2-bedroom flat · HX4 0HG
To rentListed 1 day
Opportunity summary
See Archie’s verdict, returns by strategy and what to check before viewing.
About
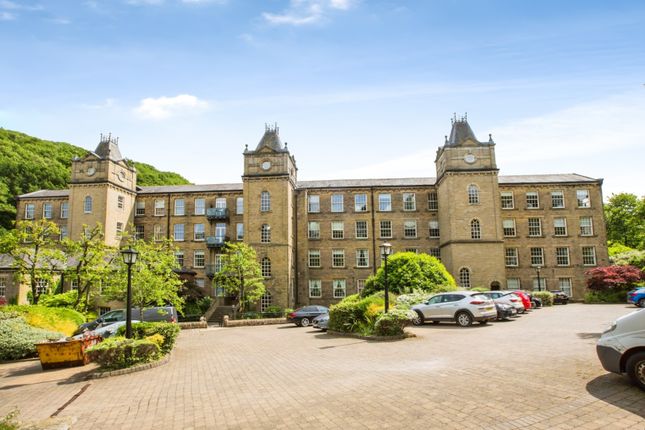
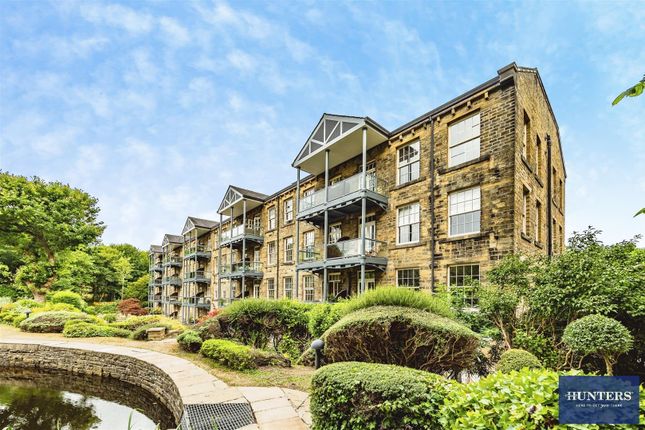
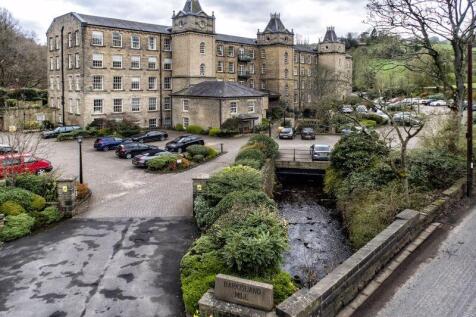
Barkisland Mill is an award-winning mill conversion offering luxury accommodation in a rural lakeside setting.
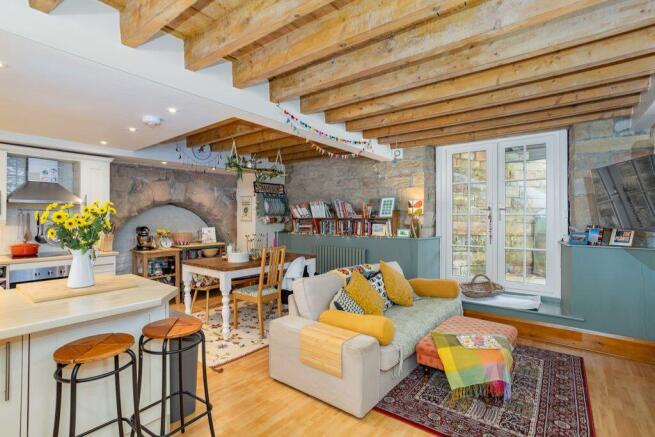
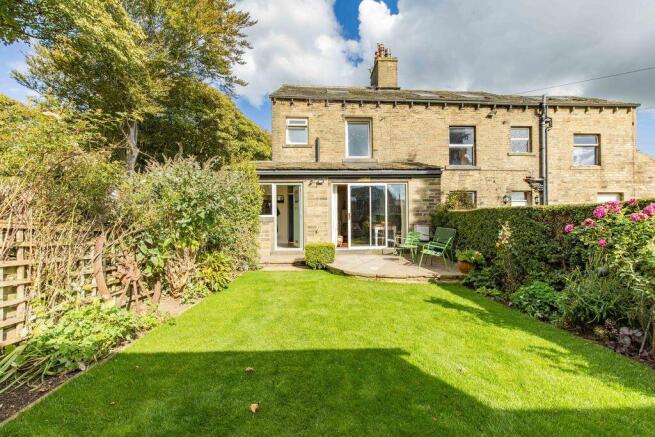
This two bedroom ground floor apartment has the advantage of a fully enclosed personal garden with direct access via French doors from the living room. Steps from the garden lead up to the lakeside.
The property retains many original architectural features including exposed brick work and exposed timber ceilings, adding to the character of the property.
ACCOMMODATION Entrance Hall Living Room Kitchen Area Bedroom 1 En-Suite Bathroom Bedroom 2 Shower Room INTERNAL The spacious living room is open to the stylish and a well equipped kitchen having granite worktops with under-mounted 1 1/2 bowl sink and integrated appliances including a fridge, freezer, dishwasher and electric oven with electric hob and filter canopy above.
The two double bedrooms are complemented by a three-piece shower room, an en-suite with bath, basin and WC, and a useful utility cupboard with plumbing for a washing machine.
Both bedrooms have built-in storage. The apartment has been recently redecorated throughout.
COMMUNAL FACILITIES The Mill has the benefit of a communal health spa, including a swimming pool, gym, and steam room and there is a full-time caretaker on site.
Wonderful woodland walks are to be enjoyed in the 8 acres of grounds and there are fishing rights to the lake for residents.
EXTERNAL Accessed directly from the living room is a paved patio with walkway leading to the enclosed level lawn garden. From the personal garden, gated steps lead up to the lakeside.
The property has two dedicated parking spaces plus additional visitor parking in the car-park at the front of the mill.
LOCATION The charming village of Barkisland is within walking distance, with a village store & post office, pub, cricket club, church and school.
Neighbouring villages boast extensive facilities including a dentist, health centre, shops and restaurants.
The M62 (J22 & J24) is within 15 minutes’ drive and there is a mainline railway station at Sowerby Bridge, only 15 minutes away. SERVICES The property benefits from mains electric, sewerage and water.
There is electric heating with slim line electric storage heaters, complemented by sealed unit double glazed windows. All lighting has been changed to energy saving LED bulbs.
DIRECTIONS From Ripponden take the Elland Rod uphill and on passing the Fleece Inn bear right to Barkisland.
Proceed over two junctions, passing the village shop/post office on the right into Stainland Road.
Continue through the village and down the hill and Barkisland Mill is on the right hand side just after the junction with Branch Road.
Calder is accessed via the middle door and the apartment is approached directly from the ground floor without using stairs.
IMPORTANT NOTICE These particulars are produced in good faith, but are intended to be a general guide only and do not constitute any part of an offer or contract.
No person in the employment of VG Estate Agent has any authority to make any representation of warranty whatsoever in relation to the property.
Photographs are reproduced for general information only and do not imply that any item is included for sale with the property. All measurements are approximate.
Sketch plan not to scale and for identification only.
The placement and size of all walls, doors, windows, staircases and fixtures are only approximate and cannot be relied upon as anything other than an illustration for guidance purposes only.
MONEY LAUNDERING REGULATIONS In order to comply with the ‘Money Laundering, Terrorist Financing and Transfer of Funds (Information on the Payer) Regulations 2017’, intending purchasers will be asked to produce identification documentation and we would ask for your co-operation in order that there will be no delay in agreeing the sale.
Value & comps
No previous sales on record.
Rental comparables are shown in the Rental section below. Sold comparables remain for area capital context only.
Returns
We're still gathering serviced-accommodation data for this area.
This is not financial or investment advice. Prop AI Deals is not authorised by the Financial Conduct Authority (FCA) to provide investment advice.
All investment calculators, property analyses, and AI-generated insights are for informational purposes only. Property investment carries risk and may result in financial loss. All calculations should be independently verified and you should consult with FCA-authorised financial advisers before making any investment decisions.
Past performance does not guarantee future results. Tax implications vary by individual circumstances.
Deal
Properties like this can earn 2–3x BTL yields when converted to HMO, with retrofit costs around £10k/room. Sign in to see the full tier, yield projection, and cost breakdown.
Commercial properties like this can earn 30-50% higher yields when converted to residential under Class MA / Q / P / PA, with prior approval costing ~GBP 96/unit. Sign in to see the recommended route, yield uplift, and cost breakdown.
BRRR-suited properties can recycle 80-100% of investor capital on refi, leaving a high-yielding rental with most of the money out. Sign in to see the refurb cost stack, ARV projection, and refinance maths.
Detached + large garden = sub-division play. Pro tier unlocks the tier badge, plot size, uplift estimate, and regional land benchmark.
Short-lease flats trade at deep discount, but extending under the 1993 Act often costs far less than the discount. Pro tier unlocks the tier badge, premium breakdown, long-lease ARV and arbitrage maths.
See projected short-stay revenue vs a vanilla BTL for this property.
See real sub-let margins (HMO room rates & SA nightly rates) vs the landlord rent.
Area
Agent & docs

FAQ
About 6 Calder, Barkisland Mill, Barkisland, HX4 0HG
Explore nearby