We've tightened what earns a Pursue. A home now needs a published valuation, a strategy that still makes money after real running costs and lender stress tests, and no listing problems that would stop a mortgage. You'll see fewer Pursues, and each one has been checked harder.
See how verdicts work4-bedroom detached house · LL53 7DB
Listing removedListed 955 days
Opportunity summary
See Archie’s verdict, returns by strategy and what to check before viewing.
About
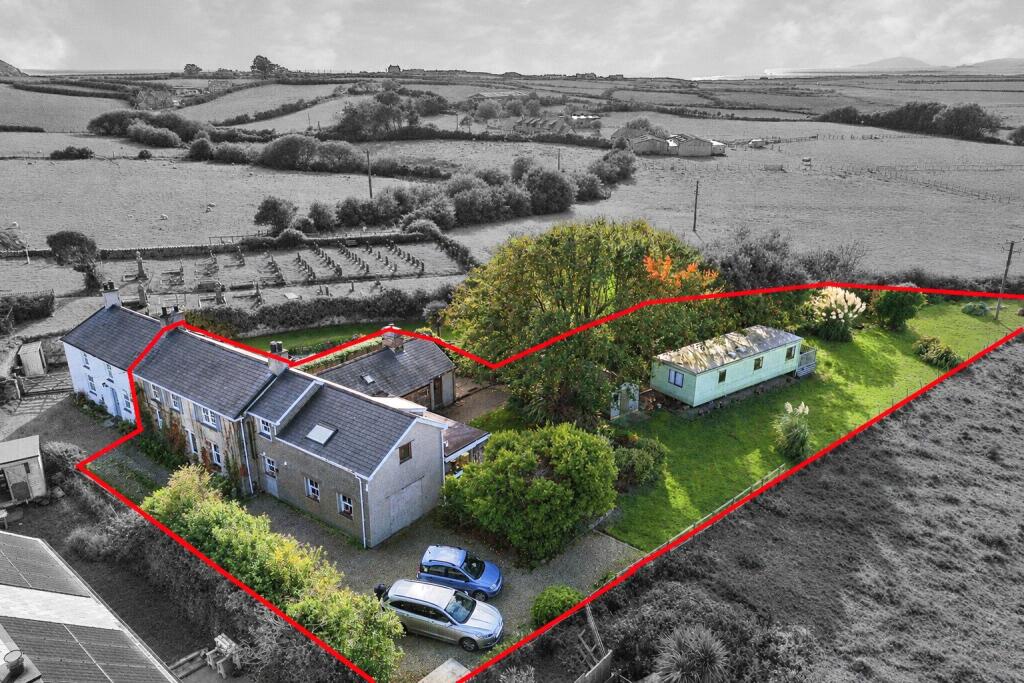
A captivating and unlisted 4 double-bedroomed / 4 bathroom detached period cottage residence.
Currently used as a holiday home, the property has been extensively extended and sympathetically modernised throughout in 2015/16 to an exceptional standard, enhancing the period charm and character.
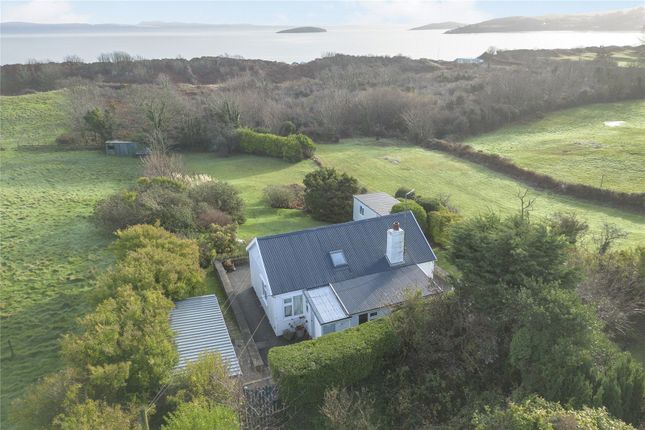
Nestled into the outskirts of Abersoch on the lane leading down to the picturesque beach at Porth Ceiriad, with magnificent views across the open countryside and only a 10/15 minute walk to the beach and some 1.7 mile from the excellent amenities of the village.
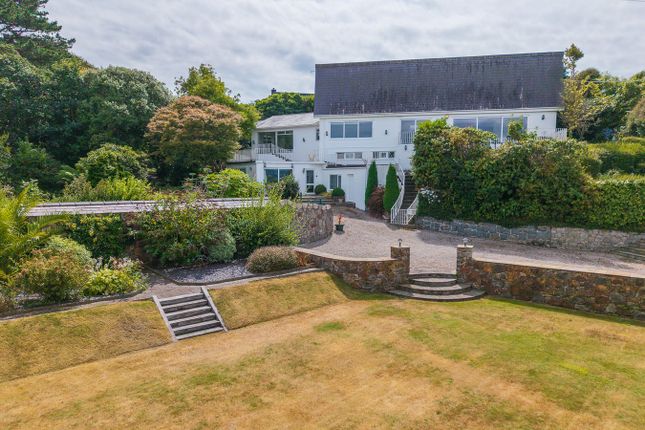
Tanllech Uchaf is an exceptional property offering a lifestyle of luxury and tranquillity, eloquence and comfort define the interior spaces and a home perfectly equipped for outdoor entertaining with superb sheltered south facing, mature gardens which includes an outdoor heated swimming pool (28’ x 14’ ) with a covered Starline roll deck retractable roof and a pool safety cover.
Adjoining the pool are wide sun terraced areas with composite flooring and to the rear gable a most attractive open sun room with floor to ceiling glazed sliding doors and a glazed roof structure with 2 electric wall heaters.
Above the pool area lies a leisure area for playing games with two pergolas. The accommodation has fully double-glazed windows and lpg central heating.
The property is approached via the front door into a lobby area and sitting room with a stone fireplace recess on a raised slate hearth, under-stair cupboard, light oak engineered flooring, cloakroom with wc and wash basin.
A splendid living room has a wide bow fronted window encompassing the lovely country views, a feature stone inglenook with fitted ‘Clear View’ log burner on a slate hearth, beamed ceiling and engineered light oak flooring.
A wide opening leads into an open plan kitchen /dining area with sliding windows and sliding doors opening onto the terracing and gardens.
The kitchen area comprehensively fitted out with granite work top base cupboards and matching wall cupboards, built in hob, oven and grill.
Built in refrigerator and tall larder cupboard, 2 tier drawer style dishwasher, roof lantern light and engineered light oak flooring.
An inner hallway lies off the sitting room with a small office/ store with wi fi connection. 2 double bedrooms with en suite shower rooms and built in wardrobes to the front bedroom.
A staircase to the first-floor landing to double bedroom 2 having country views and an en suite shower room.
The master bedroom has a small corridor entrance to the sleeping area with a door onto a sun balcony, dual aspect windows capturing the open aspect, an en suite bathroom with separate shower cubicle.
Built in wardrobe and cupboard housing the electrical installation / fuse box.
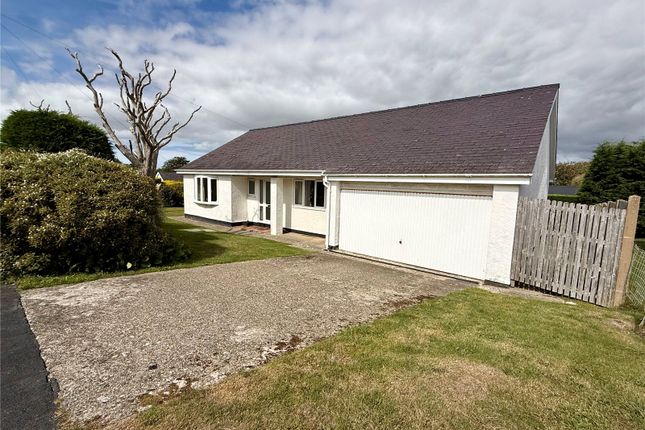
To the front elevation there is a driveway with parking for 2/3 cars, a substantial detached garage, long enough for 2 vehicles/boats, with wooden double doors, filtration system for the pool.
Additional parking for 2 vehicles to the westerly gable and a raised lawn garden with path to the front entrance.
Inside the rear gate lies a detached outhouse which has a wc and wash basin, separate shower room and a useful utility area. To the side a pet enclosure beneath the balcony with outside shower.
Article 4 direction – This stipulates that a property that is currently used for residential purposes (lived in as a permanent home) will need planning permission for use as either a second home or holiday let.
If the property is an existing second home or mixed use (Second Home/holiday let) then planning for change of use is not required.
Value & comps
No previous sales on record.
Returns
Set an offer; the calculator follows it.
Short-let licence or registration needed
We're still gathering serviced-accommodation data for this area.
Archie refurb estimate: a Pro feature
0.0% below asking
This is not financial or investment advice. Prop AI Deals is not authorised by the Financial Conduct Authority (FCA) to provide investment advice.
All investment calculators, property analyses, and AI-generated insights are for informational purposes only. Property investment carries risk and may result in financial loss. All calculations should be independently verified and you should consult with FCA-authorised financial advisers before making any investment decisions.
Past performance does not guarantee future results. Tax implications vary by individual circumstances.
Deal
Properties like this can earn 2–3x BTL yields when converted to HMO, with retrofit costs around £10k/room. Sign in to see the full tier, yield projection, and cost breakdown.
Commercial properties like this can earn 30-50% higher yields when converted to residential under Class MA / Q / P / PA, with prior approval costing ~GBP 96/unit. Sign in to see the recommended route, yield uplift, and cost breakdown.
BRRR-suited properties can recycle 80-100% of investor capital on refi, leaving a high-yielding rental with most of the money out. Sign in to see the refurb cost stack, ARV projection, and refinance maths.
Detached + large garden = sub-division play. Pro tier unlocks the tier badge, plot size, uplift estimate, and regional land benchmark.
Short-lease flats trade at deep discount, but extending under the 1993 Act often costs far less than the discount. Pro tier unlocks the tier badge, premium breakdown, long-lease ARV and arbitrage maths.
See projected short-stay revenue vs a vanilla BTL for this property.
See real sub-let margins (HMO room rates & SA nightly rates) vs the landlord rent.
Area
Agent & docs

FAQ
About Tanllech Uchaf,, Porth Ceiriad, Nr Abersoch
Explore nearby