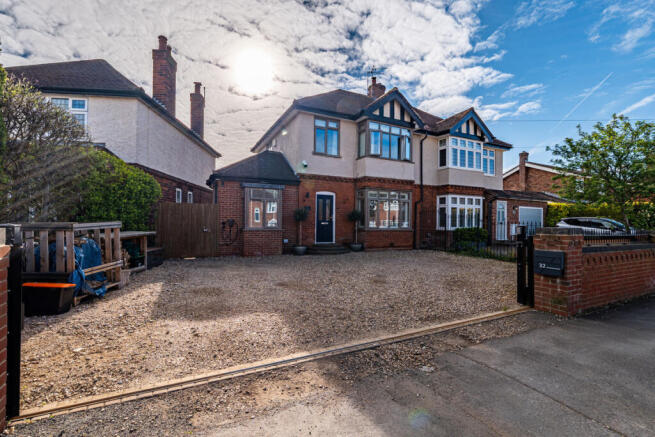
4-bedroom semi-detached house · NG31 9LE
Sold STCListed 305 days
Opportunity summary
See Archie’s verdict, returns by strategy and what to check before viewing.
About
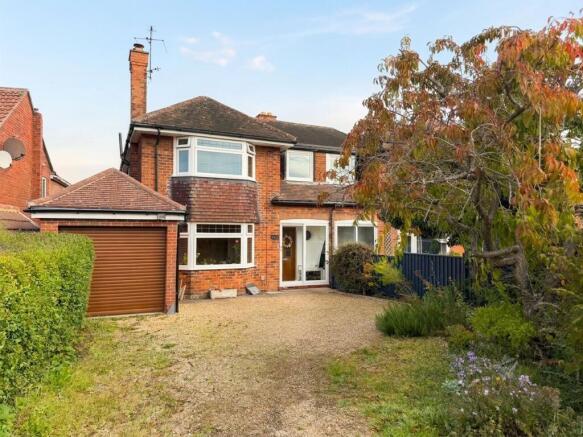
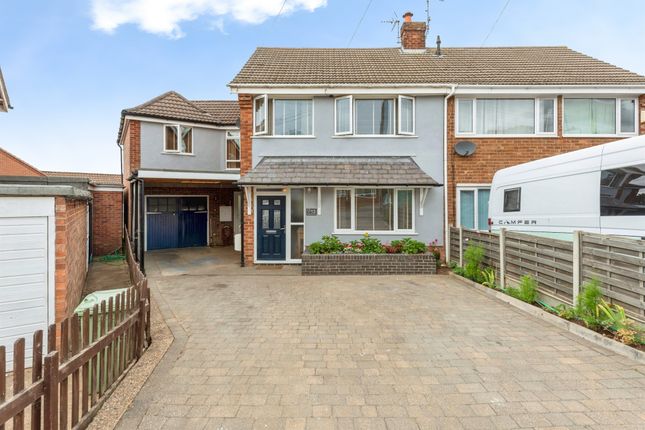
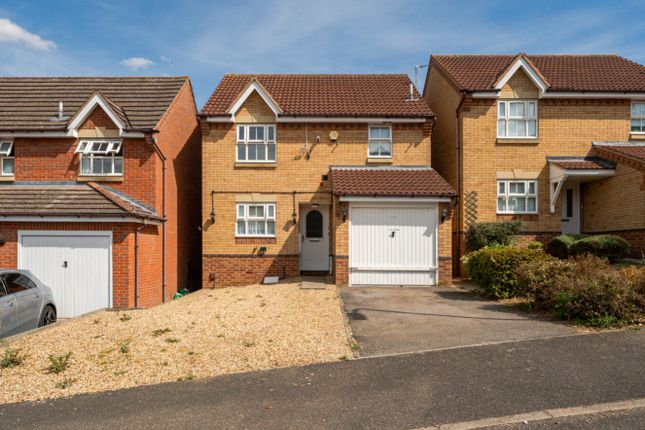
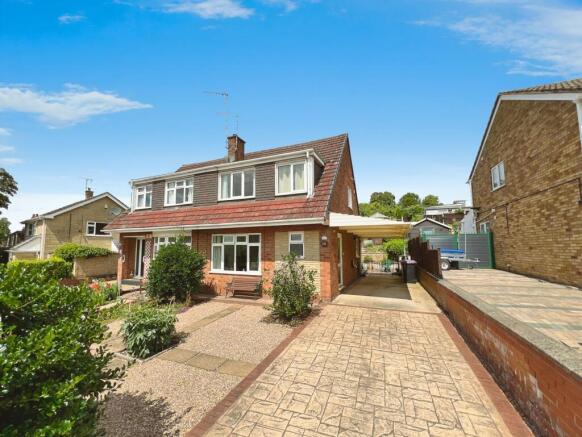
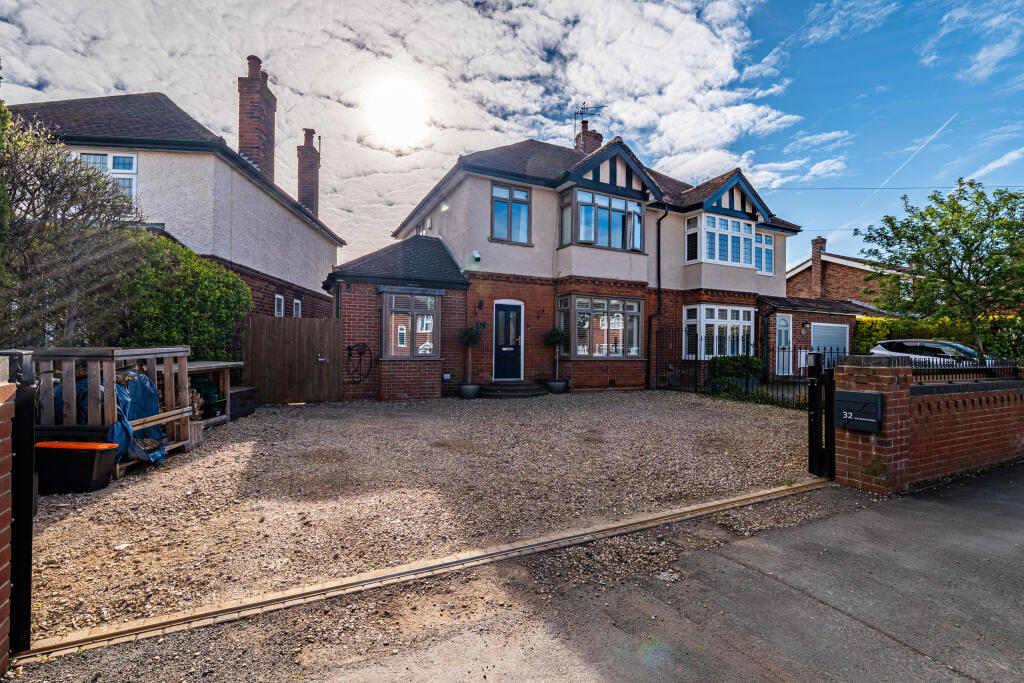
*IDEAL FAMILY HOUSE* - A Spacious, Extended, 4 Bedroom Semi-Detached Family House benefitting from Ample Driveway, Integral Single Garage and Good Sized Enclosed Rear Garden situated close to excellent local schooling.
General Information Situated on New Beacon Road a 'stone's throw' from excellent local schooling including KGGS and The Kings School, this spacious, extended 4 Bedroom Semi-Detached Family House offers generously proportioned accommodation including integral single garage and pleasant gardens.
The property is located close to a wide variety of local amenities, shopping and recreational facilities.
The accommodation comprises Entrance Hall, Lounge, Modern Kitchen, Dining Room, Shower Room with 4 Bedrooms and Family Bathroom on the First Floor.
The accommodation in more detail is as described below: Detailed Accommodation On the Ground Floor Entrance Hall With uPVC entrance door with side panel, staircase to first floor and useful understairs storage cupboard.
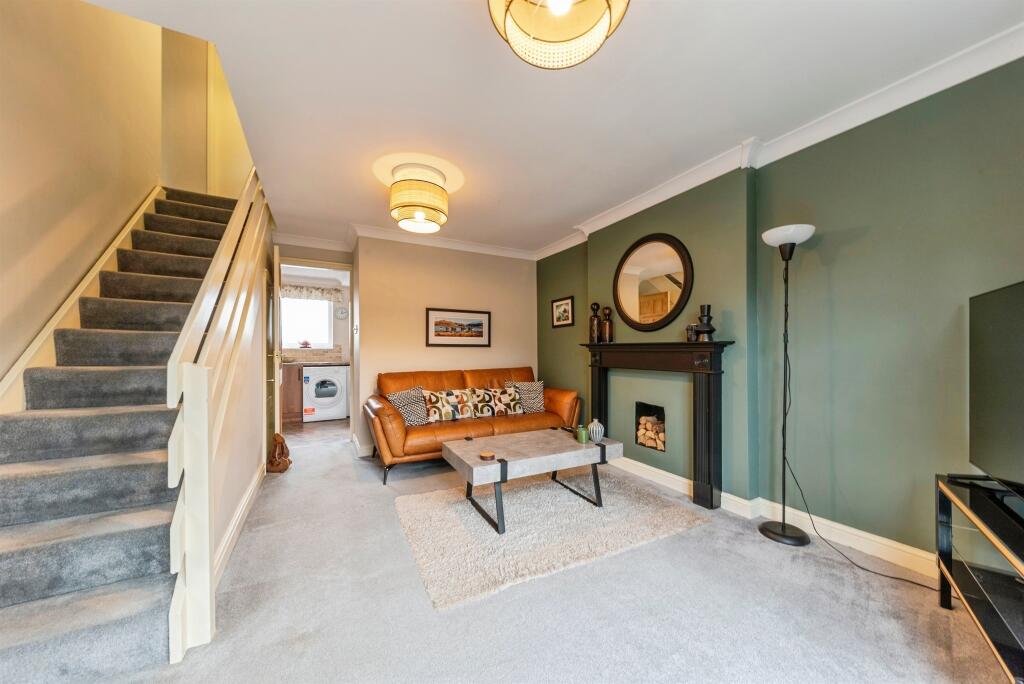
Lounge 15' 0'' x 12' 0'' (4.58m x 3.65m) With uPVC double glazed bay window to front benefitting from shutters and wall mounted electric fire.
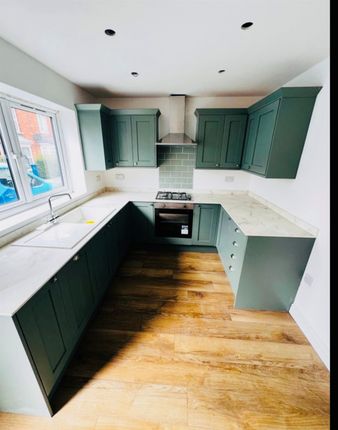
Kitchen 17' 11'' x 9' 5'' (5.47m x 2.88m) Being recently refitted with a modern range of Kitchen units having draw, cupboard and shelf space, recess for washing machine and dishwasher, space for American Style fridge/freezer, built-in hob with stainless steel extractor fan over, double oven, worktop incorporating stainless steel sink and drainer with hot and cold mixer tap over, tiled splashbacks, uPVC double glazed window to side and archway to: Dining Room 12' 4'' x 9' 5'' (3.76m x 2.86m) With uPVC double glazed sliding doors leading onto the patio and access to: Shower Room Being recently installed with shower boarding, obscure uPVC double glazed window to side, stainless steel heated towel rail and three piece white suite comprising corner shower cubicle with thermostatic shower, pedestal wash hand basin and low flush wc.
On the First Floor Staircase and Landing Being particularly spacious and giving access to 4 Bedrooms and Family Bathroom.
Bedroom 1 15' 9'' x 9' 9'' (4.8m x 2.98m) With uPVC double glazed window to front with shutters and further window to rear aspect.
Bedroom 2 13' 1'' x 11' 0'' (3.98m x 3.35m) With uPVC double glazed window to front elevation benefitting from shutters.
Bedroom 3 11' 7'' x 9' 5'' (3.53m x 2.88m) With uPVC double glazed window to rear elevation and useful built-in storage cupboards.
Bedroom 4 7' 2'' x 7' 0'' (2.18m x 2.14m) With uPVC double glazed window to front benefitting from shutters.
Family Bathroom Being recently re-fitted with obscure uPVC double glazed window to rear and 3 piece suite comprising panelled bath with electric shower unit over and wash hand basin with low flush wc inset into vanity unit.
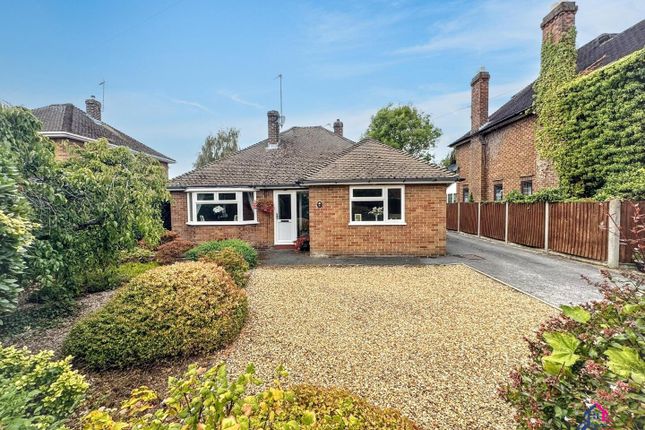
Outside To the front of the property is a gravelled driveway providing ample car standing space with flower and shrubs borders.
The driveway leads to an integral single garage with up and over door, light and power.
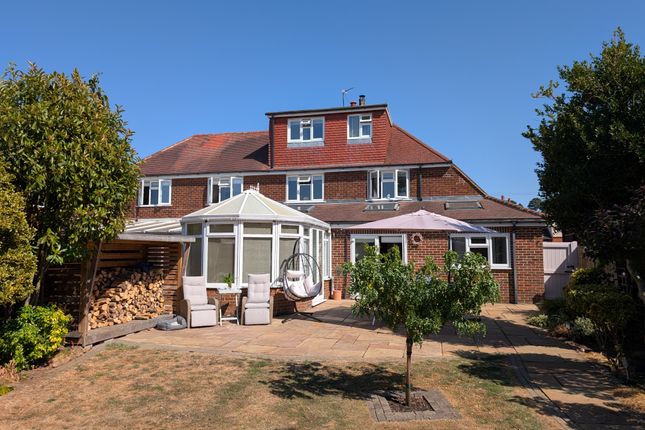
Gated side access leads to an enclosed rear garden with patio, shaped lawn and hard standing area ideal for additional seating, BBQ or entertaining.
Services All services are understood to be either connected or available. Tenure We are informed that the property is Freehold.
EPC Rating EPC Rating: D64 Money Laundering We are required to carry out anti-money laundering checks on all parties involved in the sale or purchase of property.
To enable us to do this, once a purchaser(s) has had their offer accepted (STC) our partner Movebutler will send a secure link to conduct the relevant HMRC & ID checks on our behalf.
The cost of this is £30 (including vat) per person and is non-refundable. The checks must be completed before a memorandum of sale can be generated and sent to Solicitors confirming the sale.
If you require any further details prior to submitting a formal offer contact our office on .
Council Tax Band Council Tax Band: C (Data via SKDC website) Disclaimer These particulars and floorplans are in draft form only awaiting Vendor approval but are set out as for guidance only and do not form part of any contract or PIA.
Interested parties should not rely on them and should satisfy themselves by inspection or other means.
Please note appliances, apparatus, equipment, fixtures and fittings, heating etc have not been tested and cannot confirm that they are working or fit for purpose.
All measurements should not be relied upon and are for illustration purposes only. The details may be subject to change. THINKING OF SELLING? Thinking of Selling?
Charles Dyson are Grantham's exclusive member of the Guild of Property Professionals with a network of over 800 independent offices.
We are always delighted to provide free, impartial advice on all property matters.
Value & comps
No previous sales on record.
Returns
Set an offer; the calculator follows it.
We're still gathering serviced-accommodation data for this area.
Archie refurb estimate: a Pro feature
0.0% below asking
This is not financial or investment advice. Prop AI Deals is not authorised by the Financial Conduct Authority (FCA) to provide investment advice.
All investment calculators, property analyses, and AI-generated insights are for informational purposes only. Property investment carries risk and may result in financial loss. All calculations should be independently verified and you should consult with FCA-authorised financial advisors before making any investment decisions.
Past performance does not guarantee future results. Tax implications vary by individual circumstances.
Deal
Properties like this can earn 2–3x BTL yields when converted to HMO, with retrofit costs around £10k/room. Sign in to see the full tier, yield projection, and cost breakdown.
Commercial properties like this can earn 30-50% higher yields when converted to residential under Class MA / Q / P / PA, with prior approval costing ~GBP 96/unit. Sign in to see the recommended route, yield uplift, and cost breakdown.
BRRR-suited properties can recycle 80-100% of investor capital on refi, leaving a high-yielding rental with most of the money out. Sign in to see the refurb cost stack, ARV projection, and refinance maths.
Detached + large garden = sub-division play. Pro tier unlocks the tier badge, plot size, uplift estimate, and regional land benchmark.
Short-lease flats trade at deep discount, but extending under the 1993 Act often costs far less than the discount. Pro tier unlocks the tier badge, premium breakdown, long-lease ARV and arbitrage maths.
See projected short-stay revenue vs a vanilla BTL for this property.
See real sub-let margins (HMO room rates & SA nightly rates) vs the landlord rent.
Area
Agent & docs

FAQ
About New Beacon Road, Grantham
Explore nearby