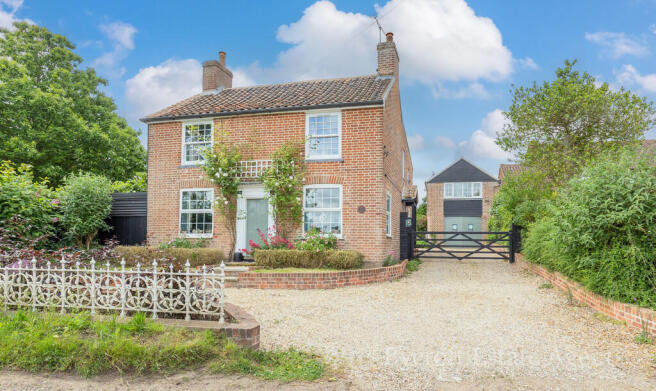
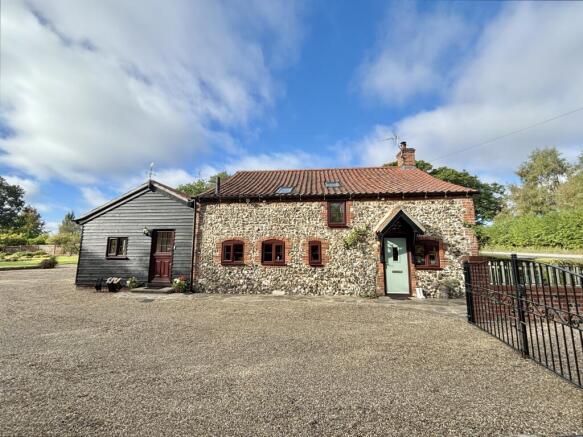
3-bedroom detached house · NR12 8PF
Sold STCListed 43 days
Opportunity summary
See Archie’s verdict, returns by strategy and what to check before viewing.
About
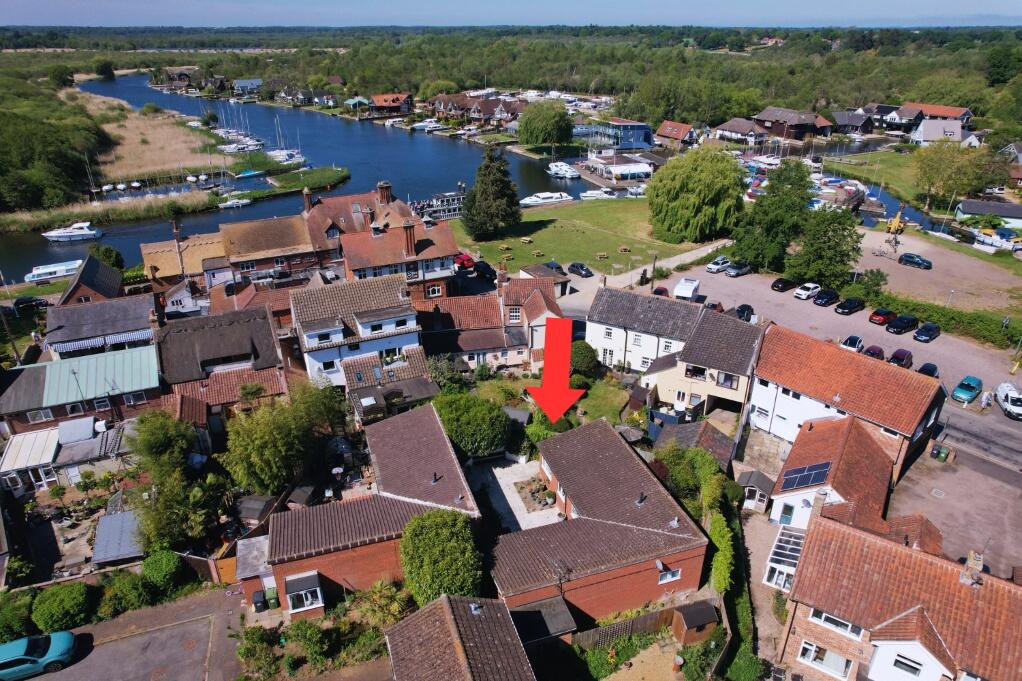
Occupying an enviable and exceptionally picturesque position on the banks of the River Bure, this beautifully maintained riverside cottage represents a rare opportunity to acquire a truly special home in the heart of the Norfolk Broads.
Set within the sought after village of Horning, the property enjoys an outstanding combination of character, privacy and uninterrupted connection with the river.
Immaculately presented south east facing gardens extend to approximately 175ft leading down to a substantial private mooring dock with ample capacity for several boats.
Together with the 30ft tandem garage and off road parking, the property offers all of the elements for an enviable waterside lifestyle.
Thought to date from the 1800s, the cottage has been dramatically extended and thoughtfully improved, retaining an abundance of original character and charm while providing comfortable and versatile accommodation for modern living.
Particualarly impressive river views further enhance the sense of space and tranquility with the ever changing waterside outlook providing a captivating backdrop throughout the seasons.
The accommodation comprises a welcoming entrance hall, kitchen, ground floor bedroom with shower and two impressive first floor double bedrooms, both with en-suite cloakroom facilities.
The garden is undoubtedly one of the property’s most exceptional features, enjoying a desirable south east aspect with a generous sun terrace spanning the full width of the property with steps down to the immaculately maintained lawn that leads down to the water’s edge and the large private mooring dock which extends to approximately 85ft x 25ft (19ft min).
This is a genuinely unique riverside home equally suited to those looking for a permanent residence, a luxurious second home or an exceptionally well positioned holiday let.
ACCOMMODATION Entrance Hall Part glazed front door, radiator, staircase to first floor, storage cupboard, tiled floor.
Kitchen: 10’5” x 10’2” Range of wall and floor mounted units, 1½ sink unit and drainer, extractor hood, under unit lighting, radiator, latch door, box bay window looking out over the garden.
Dining Room: 14’5” x 10’5” A wonderfully light and airy reception room with large picture windows and sliding patio doors leading out onto the river facing terrace.
There is a wood burner, radiator and a latch door. Bathroom Low level w/c, inset washbasin with cupboards under, bath with dual headed shower and screen.
Downlighters, extractor fan, latch door, radiator. Sitting Room: 14’6” x 11’8” Wood burner, two radiators, two windows and door to the main terrace, latch door.
Bedroom 3: 9’0” x 9’0” Window to front aspect, radiator, latch door, shower enclosure.
FIRST FLOOR Galleried Landing Window to front aspect with a picturesque river view, radiator, built in cupboard and storage.
Bedroom 1: 14’6” x 10’0” Dual aspect with full length window to front aspect looking out over the garden and the river beyond. Radiator, latch door, en-suite cloakroom with w/c and hand basin.
Bedroom 2: 10’10” x 10’15” Window to front aspect with river views, radiator, latch door. En-suite cloakroom with w/c and hand basin.
OUTSIDE The property benefits from private off road parking for two cars, which in turn lead to a long detached timber garage/workshop with power, light and an electric roller door.
Timber gates provide vehicular access into the garden and the main entrance is through a secure gateway. There is also a gated bin store.
Hidden behind the gated entrance and completely unseen from the road is the impressive and immaculately kept garden, exending to approximately 175ft long with a south easterly aspect with a generous sun terrace running in full width of the property.
The lawned garden leads down to the water’s edge with the generous mooring dock providing space for several boats. ADDITIONAL INFORMATION Freehold. All mains services connected.
The property backs directly onto Lower Street. Access is via a small section of shared driveway. No onward chain.
Whilst it is our intention that these sales particulars offer a fair and accurate account, they are provided for guidance purposes only and do not constitute part of any offer or contract.
All measurements are approximate and we have not tested any equipment or services, and no warranty is given or implied that these are in working order.
Prospective purchasers are advised to satisfy themselves by inspection or by further investigation via their solicitor or surveyor.
Value & comps
No previous sales on record.
Returns
Set an offer; the calculator follows it.
We're still gathering serviced-accommodation data for this area.
Archie refurb estimate: a Pro feature
0.0% below asking
This is not financial or investment advice. Prop AI Deals is not authorised by the Financial Conduct Authority (FCA) to provide investment advice.
All investment calculators, property analyses, and AI-generated insights are for informational purposes only. Property investment carries risk and may result in financial loss. All calculations should be independently verified and you should consult with FCA-authorised financial advisors before making any investment decisions.
Past performance does not guarantee future results. Tax implications vary by individual circumstances.
Deal
Properties like this can earn 2–3x BTL yields when converted to HMO, with retrofit costs around £10k/room. Sign in to see the full tier, yield projection, and cost breakdown.
Commercial properties like this can earn 30-50% higher yields when converted to residential under Class MA / Q / P / PA, with prior approval costing ~GBP 96/unit. Sign in to see the recommended route, yield uplift, and cost breakdown.
BRRR-suited properties can recycle 80-100% of investor capital on refi, leaving a high-yielding rental with most of the money out. Sign in to see the refurb cost stack, ARV projection, and refinance maths.
Detached + large garden = sub-division play. Pro tier unlocks the tier badge, plot size, uplift estimate, and regional land benchmark.
Short-lease flats trade at deep discount, but extending under the 1993 Act often costs far less than the discount. Pro tier unlocks the tier badge, premium breakdown, long-lease ARV and arbitrage maths.
See projected short-stay revenue vs a vanilla BTL for this property.
See real sub-let margins (HMO room rates & SA nightly rates) vs the landlord rent.
Area
Agent & docs

FAQ
About Horning
Explore nearby