2-bedroom flat · PA23 8AW
Listing removedListed 460 days
Opportunity summary
See Archie’s verdict, returns by strategy and what to check before viewing.
About
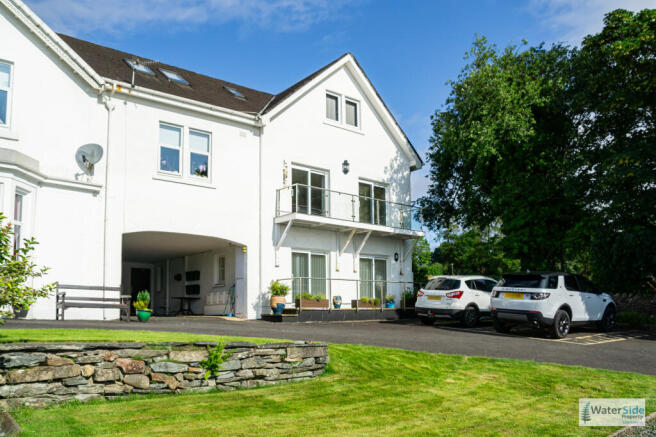
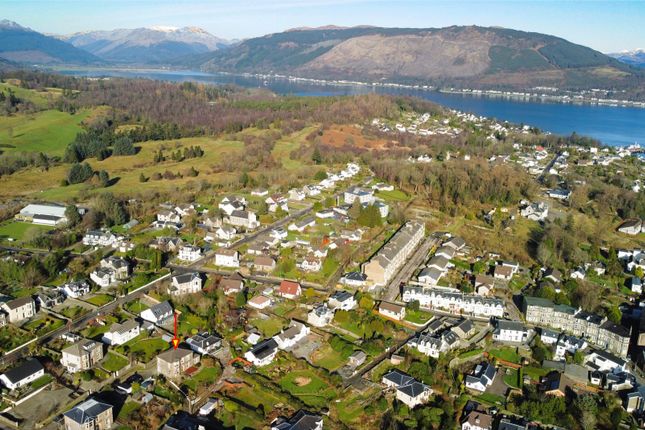
2-bedroom first floor apartment with Clyde views and balcony positioned within the well-maintained Sands Court development just off Alexander Parade.
This modern two-bedroom first-floor apartment offers stylish living with direct views over the Firth of Clyde.
The property benefits from secure entry, lift access, a private triangular balcony, and generous internal proportions.
With an open-plan lounge/kitchen, two bathrooms, and excellent storage throughout, the home balances comfort with convenience.
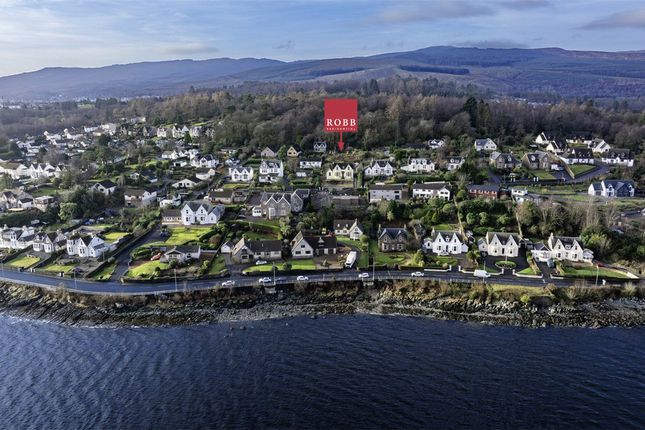
Located a short walk from the seafront, shops, and town centre amenities, it also offers easy access to transport links including the Western Ferries terminal.
Whether you’re seeking a permanent home, a coastal retreat, or a secure investment, this apartment ticks all the right boxes.
This exceptional property is ideal for retired professionals or downsizers seeking low-maintenance with lift access and stunning sea views.
It’s perfect for those craving a peaceful coastal lifestyle without sacrificing modern conveniences.
Located close to Dunoon’s bustling town centre—the heart of Cowal Peninsula—you will have access to diverse shopping options alongside leisure facilities such as welcoming pubs, restaurants, libraries, hospitals, schools (including secondary education), theatres, cinemas, swimming pools, and leisure centres—all within easy reach!
For those who enjoy scenic drives or outdoor pursuits—a short drive away are breathtaking landscapes surrounding Loch Lomond providing stunning vistas on your way to Glasgow via car or public transport links available nearby at Western Ferry terminal.
The area is renowned for its spectacular scenery and there are near endless walks, hill climbs and quiet country roads offering wonderful rambling and cycling country.
For children, the West Bay play park is close by on the coastal promenade. Cowal Golf Course is approximately 1 mile away.
The expanding Holy Loch Marina is nearby with its berthing and associated chandlery services, an excellent base from which to sail and explore the lower Clyde and the world-famous Kyles of Bute with its inland sea lochs and scenic waterways.
Accommodation Hallway, Family Bathroom, Utility Room, Two Double Bedrooms one with ensuite, Open Plan Living Room / Kitchen (Open Plan) Directions To reach Sands Court, Alexandra Parade, from Dunoon town centre head west along Argyll Street towards the seafront, continue onto Alexandra Parade; Sands Court is located on the left-hand side.
The building is easily identifiable by its distinctive triangular balconies.
Sands Court is situated on a bus route and is within easy walking distance from the town centre, making it a convenient location for residents.
Access Access to the property is via a secure communal entrance with a security entry system. Inside, there is a lift and a staircase serving the building’s two floors.
Number 3 is located on the first floor, accessible either by lift or stairs. The flat is reached through a solid light oak door with modern chrome fittings.
There is also private parking available to the front of the building for residents.
Entrance Hallway 4.76m x 3.58m (15'7" x 11'9") Spacious T-shaped, carpeted hallway accessed via a solid light oak front door with chrome fittings.
Features oak internal doors and a large double storage cupboard with shelving, electrics, and hanging space.
Family Bathroom 2.61m x 2.08m (8'6" x 6'10") Oak-finished with ceramic tiled flooring and tiled splashback.
Includes a concealed cistern WC, washbasin with vanity storage, bath with power shower and glass screen, frosted glass casement window to rear, and heated chrome towel rail.
Utility Room 1.70m x 1.48m (5'7" x 4'10") Fitted with ceramic tiled flooring, splashback, and worktop.
Plumbing and space for washing machine, tall storage unit, extractor fan, and rear-facing casement window.
Bedroom Two 4.83m x 3.08m (15'10" x 10'1") Rear-facing double bedroom with carpeted flooring, double radiator, large casement window with partial hill views, and built-in wardrobes behind sliding oak doors.
Open-Plan Living Room 5.48m x 3.80m (18'0" x 12'6") Bright lounge with double radiator and French doors opening to a triangular balcony offering superb Clyde views.
Connected to the kitchen by flooring transition. Accessed from the hallway via an oak and glazed door.
Kitchen 3.80m x 2.61m (12'6" x 8'6") Modern light oak cabinetry with tiled splashbacks and a breakfast bar.
Includes integrated fridge/freezer, gas hob, built-under oven, stainless steel splashback and extractor, and a casement window to the side.
One-and-a-half bowl stainless steel sink and ample worktop and storage space.
Master Bedroom 4.63m x 4.06m (15'2" x 13'4") Spacious and carpeted with built-in wardrobes behind sliding oak doors, double radiator, and French doors to the balcony with stunning Clyde views.
Ensuite Shower Room 2.03m x 1.72m (6'8" x 5'8") Features corner shower cubicle with sliding door and tiled surround, WC with concealed cistern, basin within a vanity unit, mirrored cabinet, frosted casement window to the front elevation, chrome towel rail, and ceramic tiled flooring.
Outside Storage Additionally, the property includes a useful outside storage area.
Services Mains Water Mains Drainage Gas Central Heating Note: The services, white goods and electrical appliances have not been checked by the selling agents.
Factor Information: The property is managed by SG Property Management, located at 272 Bath Street, Glasgow, G2 4JR. Factor fees were approximately £1,100 last year and around £1,250 the year before.
Home Report A copy of the Home Report is available by contacting Waterside Property Ltd.
Viewings Strictly by appointment with Waterside Property Ltd Offers Offers are to be submitted in Scottish legal terms to Waterside Property Ltd. EPC rating: B. Tenure: Freehold,
Value & comps
Land Registry doesn’t cover Scotland or Northern Ireland, so previous sales may not be on record.
Returns
Set an offer; the calculator follows it.
We're still gathering serviced-accommodation data for this area.
Archie refurb estimate: a Pro feature
0.0% below asking
This is not financial or investment advice. Prop AI Deals is not authorised by the Financial Conduct Authority (FCA) to provide investment advice.
All investment calculators, property analyses, and AI-generated insights are for informational purposes only. Property investment carries risk and may result in financial loss. All calculations should be independently verified and you should consult with FCA-authorised financial advisors before making any investment decisions.
Past performance does not guarantee future results. Tax implications vary by individual circumstances.
Deal
Properties like this can earn 2–3x BTL yields when converted to HMO, with retrofit costs around £10k/room. Sign in to see the full tier, yield projection, and cost breakdown.
Commercial properties like this can earn 30-50% higher yields when converted to residential under Class MA / Q / P / PA, with prior approval costing ~GBP 96/unit. Sign in to see the recommended route, yield uplift, and cost breakdown.
BRRR-suited properties can recycle 80-100% of investor capital on refi, leaving a high-yielding rental with most of the money out. Sign in to see the refurb cost stack, ARV projection, and refinance maths.
Detached + large garden = sub-division play. Pro tier unlocks the tier badge, plot size, uplift estimate, and regional land benchmark.
Short-lease flats trade at deep discount, but extending under the 1993 Act often costs far less than the discount. Pro tier unlocks the tier badge, premium breakdown, long-lease ARV and arbitrage maths.
See projected short-stay revenue vs a vanilla BTL for this property.
See real sub-let margins (HMO room rates & SA nightly rates) vs the landlord rent.
Area
Agent & docs
FAQ
About Sands Court, Alexander Parade, Dunoon, Argyll and Bute, PA23
Explore nearby