4-bedroom detached house · EH48 2JZ
Sold STCListed 32 days
Opportunity summary
See Archie’s verdict, returns by strategy and what to check before viewing.
About
Set within the ever-popular Inchcross development in Bathgate, this beautifully upgraded detached family villa offers stylish, TURNKEY living with generous proportions, elegant finishes and a layout designed perfectly for modern family life.
With a double driveway, garage and an impressive enclosed rear garden, this is a home that balances practicality with standout presentation.
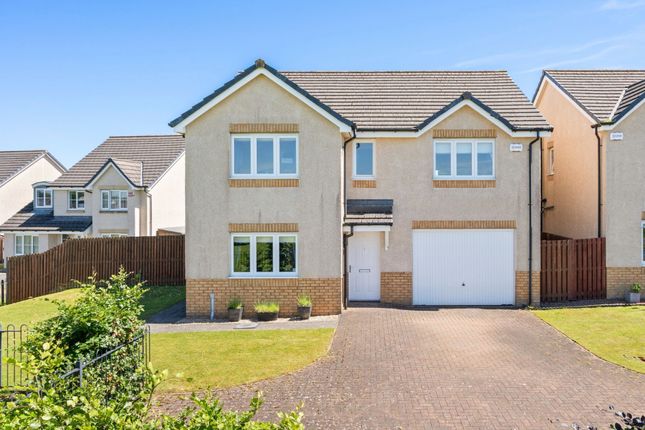
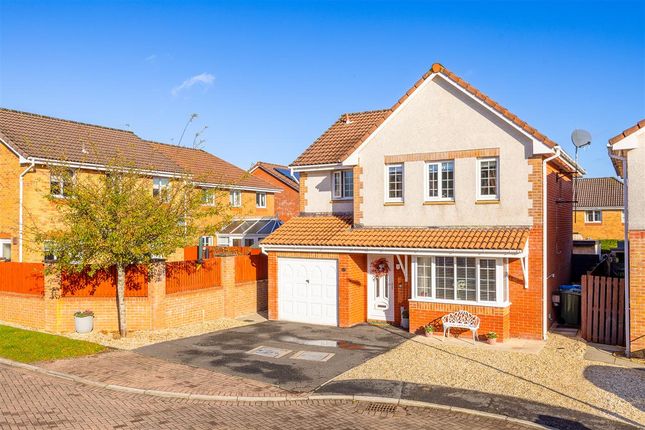
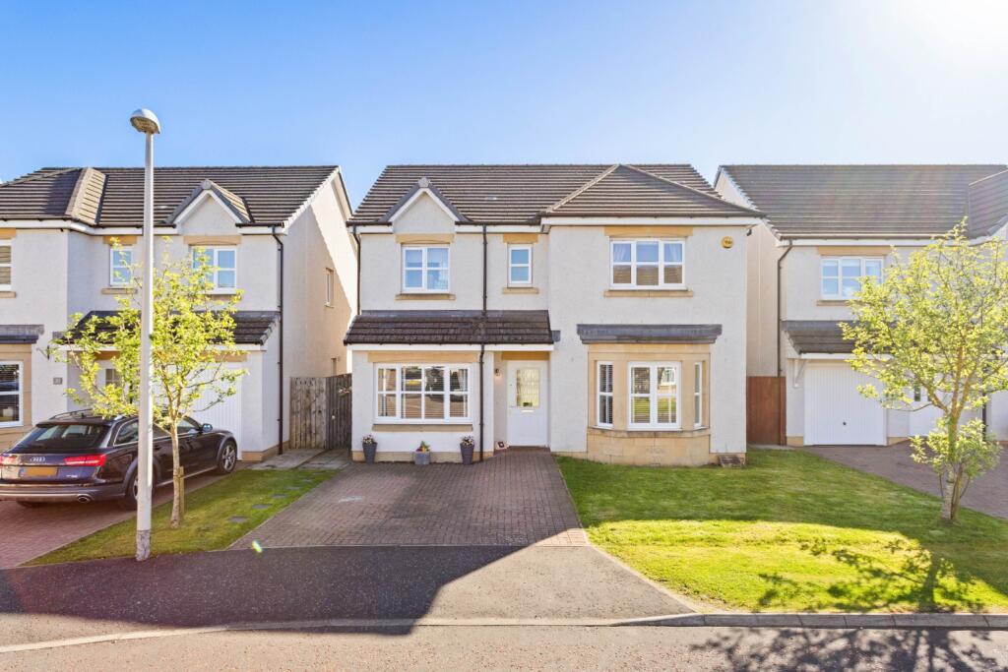
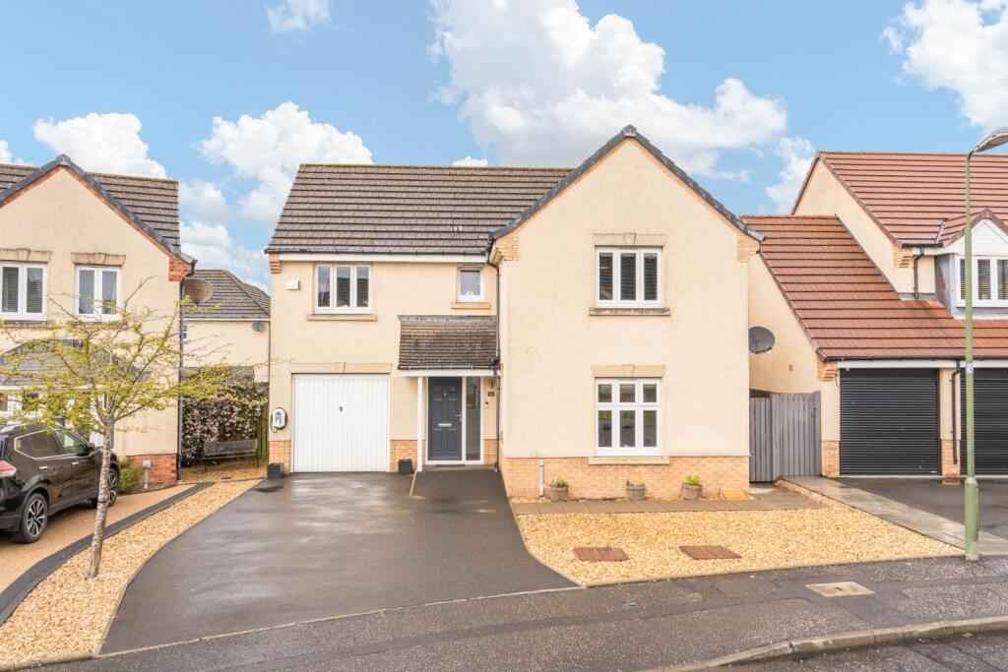
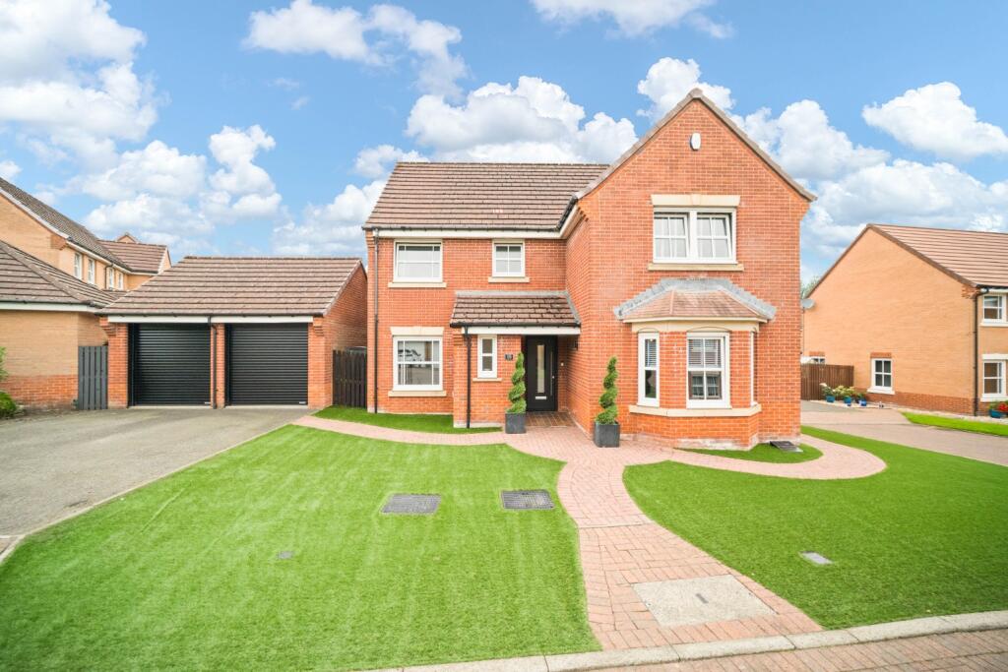
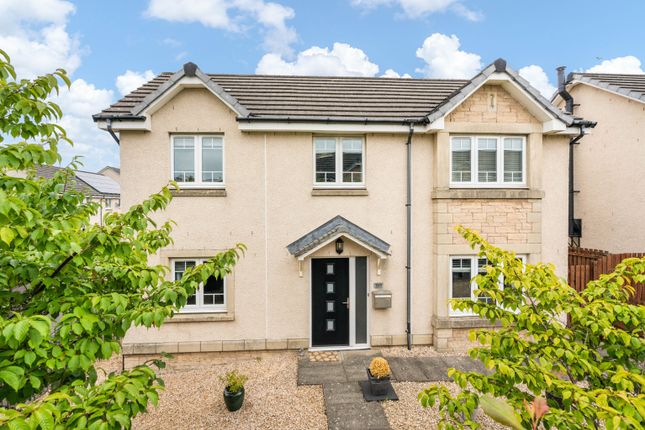
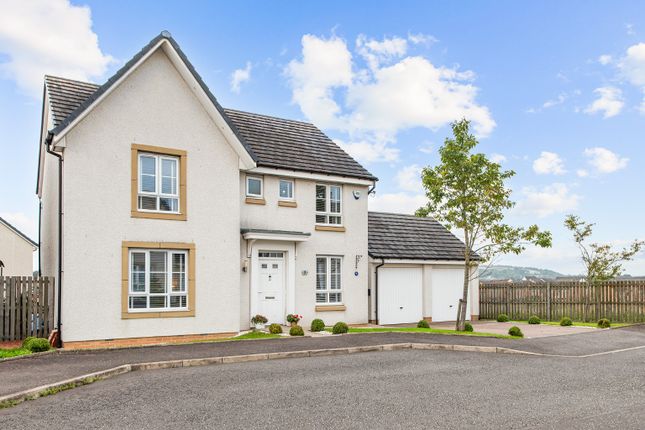
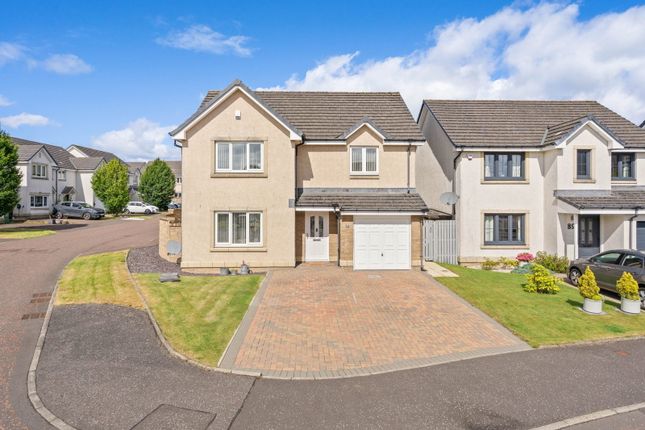
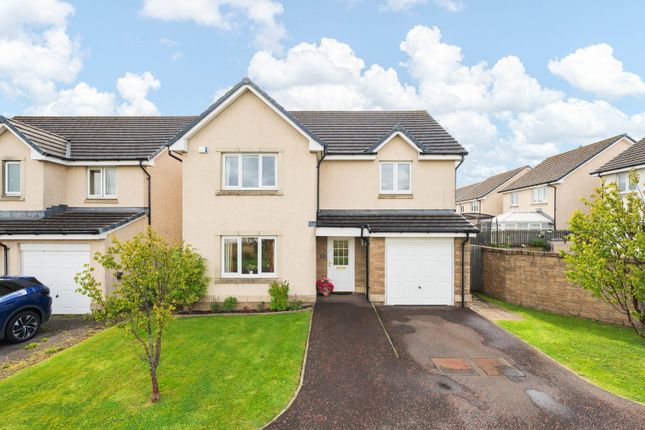
A neat lawned front garden and spacious driveway create an attractive first impression, while access to the garage and the welcoming main entrance enhance the sense of convenience and curb appeal.
Stepping inside, the entrance hall immediately feels bright and inviting.
Light grey-toned wood flooring flows beautifully underfoot and leads through to the principal living space, while a carpeted staircase rises to the upper level.
Every detail has been thoughtfully considered, setting the tone for the quality found throughout. Positioned to the front, the lounge is an elegant and comfortable retreat.
A large window draws in excellent natural light, creating a wonderfully airy feel, while attractive wood feature panelling adds warmth and character.
The proportions are generous, offering plenty of flexibility for family living or entertaining, with direct access through to the kitchen.
The kitchen is a true focal point of the home and has been newly fitted to an exceptional standard.
Beautiful soft matt grey base and wall units are paired with marble-effect worktops for a timeless finish, while a Belfast sink with an instant hot water tap adds both charm and practicality.
Integrated appliances include oven, hob, hood, microwave and dishwasher, with dedicated space for an American-style fridge freezer.
Herringbone flooring adds another layer of sophistication, while wood feature panelling and ample space for a dining table make this a stylish and sociable family hub.
Patio doors open directly onto the garden, seamlessly connecting indoor and outdoor living.
Just off the kitchen, the utility room continues the thoughtful design, with fitted base and wall units, space for laundry appliances and external access to the rear garden.
A door leads through to the beautifully finished cloakroom, complete with feature panelling, statement wallpaper, a contemporary two-piece suite and elegant gold-toned fittings.
Upstairs, the upper hallway provides access to the loft and includes a useful built-in cupboard housing the water tank, complete with additional shelving for storage.
The principal bedroom is a beautifully presented double room positioned to the front, filled with natural light from a large window and enhanced by tasteful feature panelling.
The upgraded en-suite has been finished to a high standard with wet wall tiled-effect panelling, a double shower enclosure, vanity unit with stylish round basin, WC, fitted mirror and striking black fittings that create a sleek, contemporary finish.
Bedroom two is another generous double room to the front and features attractive panelling and fitted wardrobes.
To the rear, bedrooms three and four both enjoy peaceful garden views and fitted wardrobes, offering excellent flexibility for children, guests or home working.
The family bathroom has also been upgraded and continues the home’s refined finish, featuring wet wall tiled-effect panelling, WC, a bath with rainfall shower overhead and a stylish grey vanity unit with inset sink.
Externally, the rear garden is a fantastic extension of the living space.
Fully enclosed and ideal for families, it offers an excellent balance of patio, decking and lawn - perfect for entertaining, summer dining or simply enjoying outdoor family time in privacy.
Extras: All floor coverings, blinds, wooden shutters, integrated appliances, light fittings excluding upstairs hall and master bedroom. Dining table and chairs included.
Other items are available by separate negotiation. Lang Drive enjoys a fantastic position within the popular Inchcross development in Bathgate, well placed for families and commuters alike.
Bathgate town centre is just a short drive away, offering a wide range of shops, supermarkets, cafés and everyday amenities.
Excellent transport links include Bathgate train station with direct routes to Edinburgh and Glasgow, along with easy access to the M8 for travel across the central belt.
Schooling is well catered for with local primary and secondary options nearby, while outdoor and leisure facilities including parks, walking routes, sports clubs and Xcite Bathgate Leisure Centre are all within easy reach, making this a superb setting for modern family living.
Value & comps
Land Registry doesn’t cover Scotland or Northern Ireland, so previous sales may not be on record.
Returns
Set an offer; the calculator follows it.
We're still gathering serviced-accommodation data for this area.
Archie refurb estimate: a Pro feature
0.0% below asking
This is not financial or investment advice. Prop AI Deals is not authorised by the Financial Conduct Authority (FCA) to provide investment advice.
All investment calculators, property analyses, and AI-generated insights are for informational purposes only. Property investment carries risk and may result in financial loss. All calculations should be independently verified and you should consult with FCA-authorised financial advisors before making any investment decisions.
Past performance does not guarantee future results. Tax implications vary by individual circumstances.
Deal
Properties like this can earn 2–3x BTL yields when converted to HMO, with retrofit costs around £10k/room. Sign in to see the full tier, yield projection, and cost breakdown.
Commercial properties like this can earn 30-50% higher yields when converted to residential under Class MA / Q / P / PA, with prior approval costing ~GBP 96/unit. Sign in to see the recommended route, yield uplift, and cost breakdown.
BRRR-suited properties can recycle 80-100% of investor capital on refi, leaving a high-yielding rental with most of the money out. Sign in to see the refurb cost stack, ARV projection, and refinance maths.
Detached + large garden = sub-division play. Pro tier unlocks the tier badge, plot size, uplift estimate, and regional land benchmark.
Short-lease flats trade at deep discount, but extending under the 1993 Act often costs far less than the discount. Pro tier unlocks the tier badge, premium breakdown, long-lease ARV and arbitrage maths.
See projected short-stay revenue vs a vanilla BTL for this property.
See real sub-let margins (HMO room rates & SA nightly rates) vs the landlord rent.
Area
Agent & docs

FAQ
About Lang Drive, Bathgate, EH48 2JZ
Explore nearby