We've tightened what earns a Pursue. A home now needs a published valuation, a strategy that still makes money after real running costs and lender stress tests, and no listing problems that would stop a mortgage. You'll see fewer Pursues, and each one has been checked harder.
See how verdicts work4-bedroom detached house · EH48 2GG
Listing removedListed 66 days
Opportunity summary
See Archie’s verdict, returns by strategy and what to check before viewing.
About
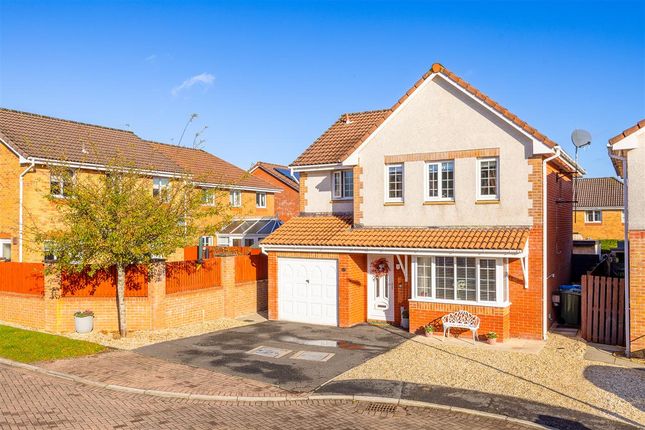
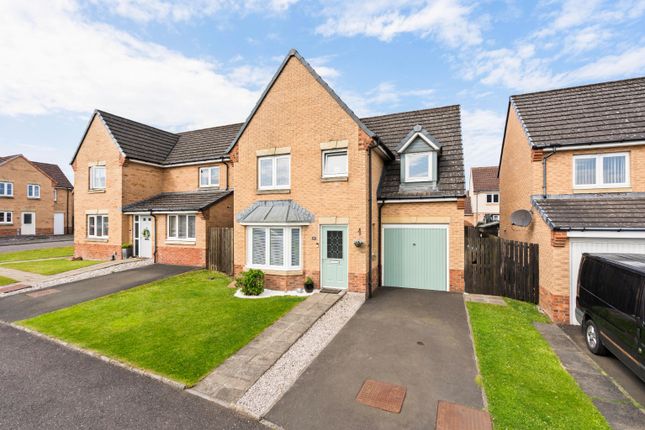
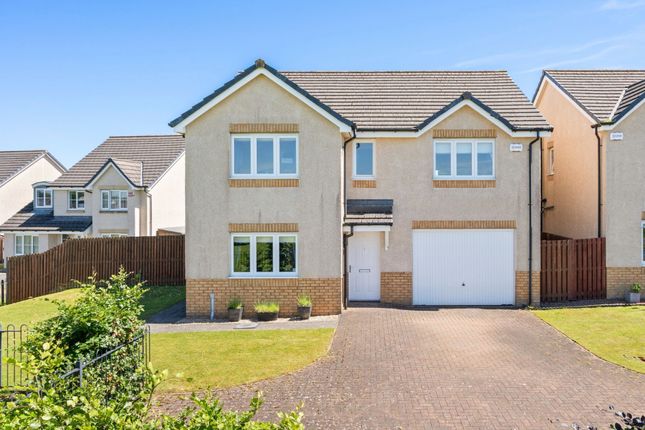
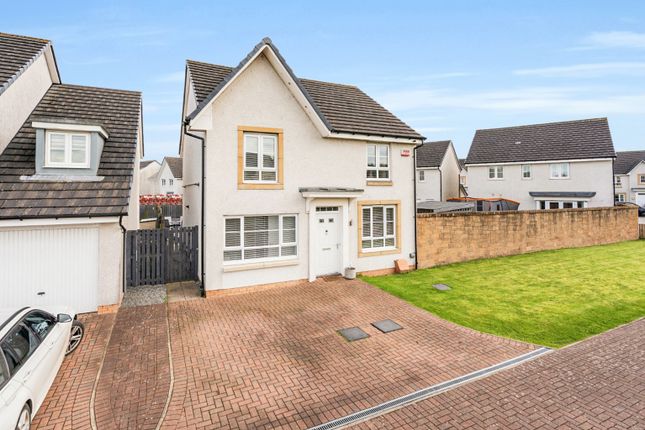
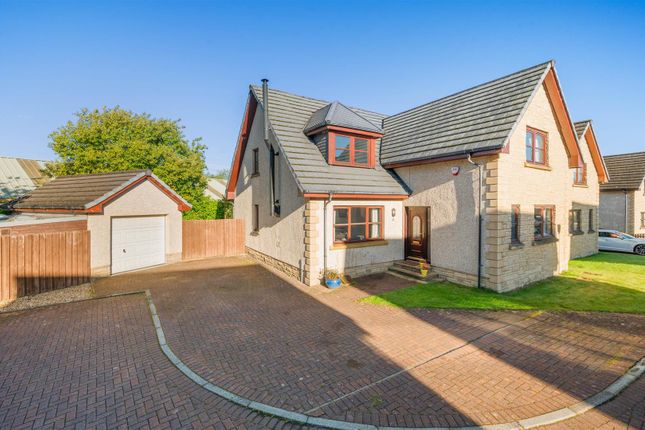
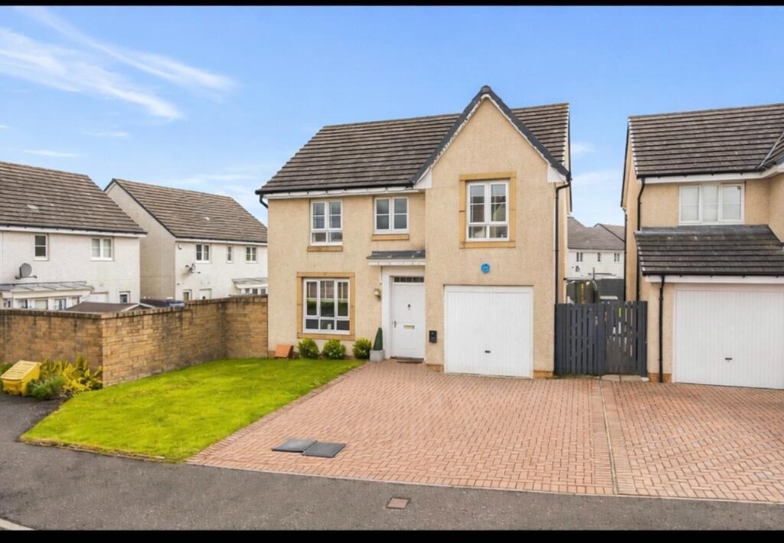
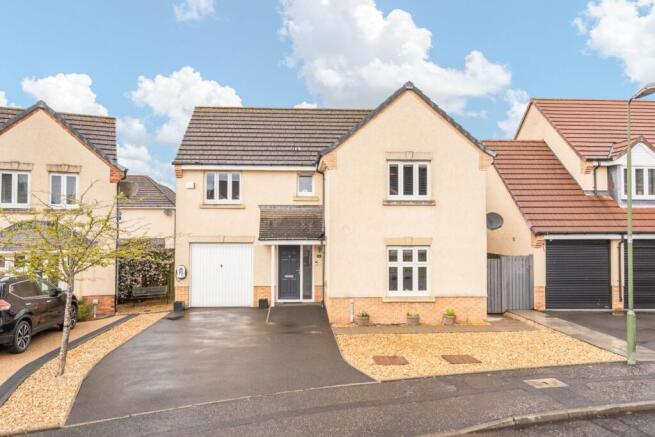
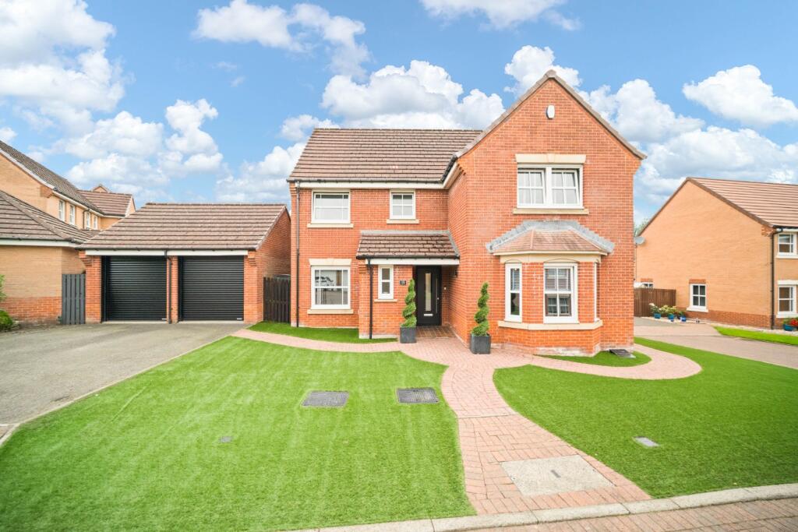
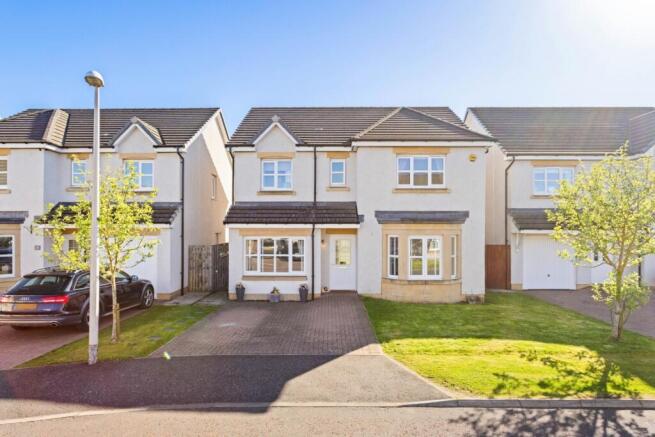
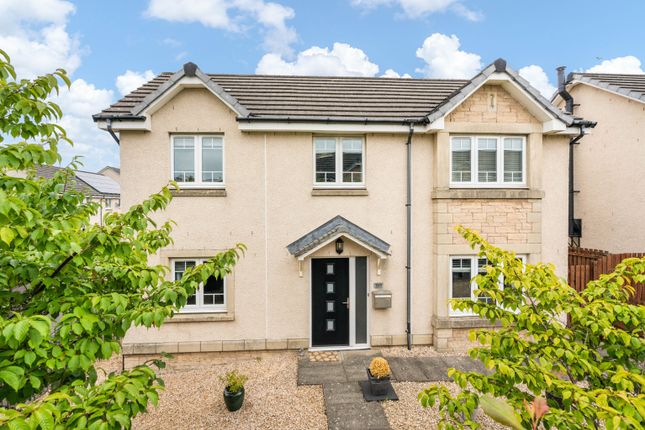
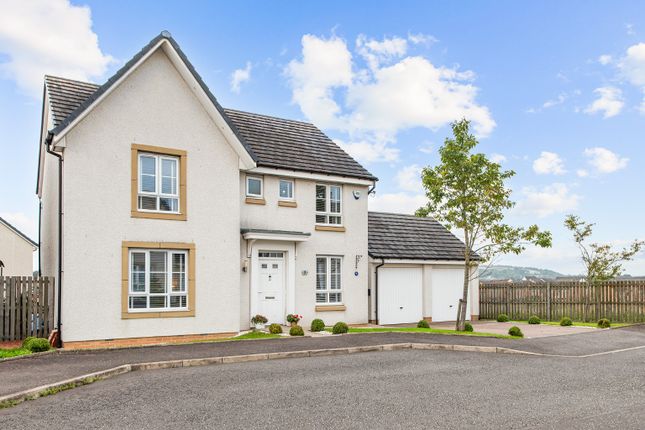
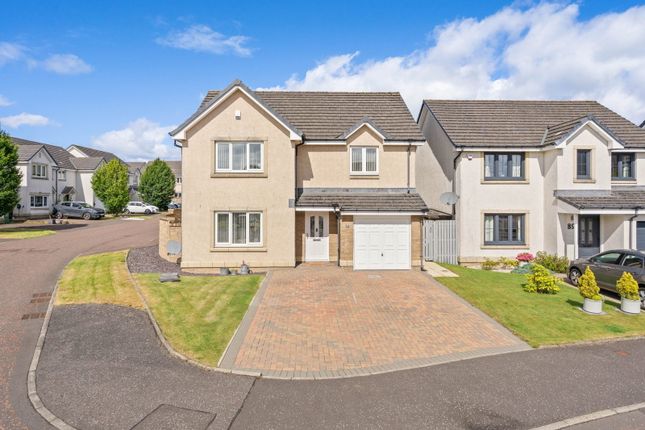
Set within the popular Wester Inch development, this substantial four-bedroom detached home occupies an appealing position on Russell Drive, with an open outlook towards neighbouring green fields and a mature rear garden that offers an unusual degree of privacy.
There is a pleasing sense of space around the property from the moment you arrive.
A private driveway provides off-street parking, while areas of lawn soften the frontage and complement the open aspect beyond.
With no property directly facing the house, the setting feels noticeably less enclosed than many modern developments.
Inside, the accommodation is generous, practical and well suited to the changing demands of family life.
The reception hallway is finished in neutral tones, with tiled flooring continuing seamlessly through to the kitchen, dining and family space.
The lounge is a comfortable, well-proportioned room that has been freshly decorated, with a wide window drawing in plenty of natural light while making the most of the open outlook to the front.
Double doors connect the lounge with the kitchen and dining area, allowing the two spaces to work together when entertaining while retaining the option of a more separate living room when preferred.
Across the rear of the house, the kitchen, dining and family space forms the everyday heart of the home.
Its proportions allow plenty of room for a substantial dining table alongside informal seating, creating a sociable setting for everything from busy weekday mornings to long dinners with family and friends.
Patio doors provide a direct connection with the garden, bringing greenery into view and making outdoor dining an easy extension of the living space during the warmer months.
The kitchen is fitted with a range of beech-effect cabinetry complemented by generous work surfaces and a breakfast bar, providing additional casual seating and preparation space.
Integrated appliances include a fridge freezer and dishwasher, while a five-ring gas hob, oven and extractor complete the cooking area.
A separate utility room continues the same cabinetry and flooring, with dedicated space for both a washing machine and tumble dryer. A ground-floor WC completes the accommodation on this level.
Upstairs, neutral carpeting flows through the landing and bedrooms, with a useful storage cupboard housing the water tank and access provided to the loft.
The principal bedroom is a generously sized double with fitted sliding wardrobes providing excellent storage.
Its front-facing window enjoys the same open outlook as the lounge below, while the adjoining en-suite includes a double shower enclosure, WC, wash hand basin and heated towel rail, finished with neutral partial tiling.
Three further bedrooms provide excellent flexibility, with each offering proportions capable of accommodating a double bed.
One is currently arranged as a home office, demonstrating how easily the accommodation can adapt for those working from home without sacrificing valuable bedroom space.
Two of the bedrooms are connected by a Jack and Jill shower room - an especially useful feature for older children, teenagers or regular overnight guests.
Finished with neutral tiling, it incorporates a shower enclosure, WC and wash hand basin.
A separate family bathroom serves the remainder of the upper floor, with a bath, WC and wash hand basin set against understated neutral tiling.
Outside, the rear garden is one of the property's most appealing features.
Mature planting, established hedging, fruit and apple trees create a garden with character that has developed beautifully over time.
There is a generous lawn for children and pets, alongside a patio for outdoor furniture, barbecues and summer evenings.
Importantly, there are no neighbouring homes immediately beyond the rear boundary, giving the garden a particularly private feel.
Russell Drive offers the kind of layout that works particularly well for a growing or established family: Four genuine double bedrooms, multiple bathroom facilities and generous living space downstairs, balanced by a mature garden that feels private and established.
Extras: All floor coverings, blinds, light fittings and integrated appliances, .
Value & comps
Land Registry doesn’t cover Scotland or Northern Ireland, so previous sales may not be on record.
Returns
Set an offer; the calculator follows it.
Short-let licence or registration needed
We're still gathering serviced-accommodation data for this area.
Archie refurb estimate: a Pro feature
0.0% below asking
This is not financial or investment advice. Prop AI Deals is not authorised by the Financial Conduct Authority (FCA) to provide investment advice.
All investment calculators, property analyses, and AI-generated insights are for informational purposes only. Property investment carries risk and may result in financial loss. All calculations should be independently verified and you should consult with FCA-authorised financial advisers before making any investment decisions.
Past performance does not guarantee future results. Tax implications vary by individual circumstances.
Deal
Properties like this can earn 2–3x BTL yields when converted to HMO, with retrofit costs around £10k/room. Sign in to see the full tier, yield projection, and cost breakdown.
Commercial properties like this can earn 30-50% higher yields when converted to residential under Class MA / Q / P / PA, with prior approval costing ~GBP 96/unit. Sign in to see the recommended route, yield uplift, and cost breakdown.
BRRR-suited properties can recycle 80-100% of investor capital on refi, leaving a high-yielding rental with most of the money out. Sign in to see the refurb cost stack, ARV projection, and refinance maths.
Detached + large garden = sub-division play. Pro tier unlocks the tier badge, plot size, uplift estimate, and regional land benchmark.
Short-lease flats trade at deep discount, but extending under the 1993 Act often costs far less than the discount. Pro tier unlocks the tier badge, premium breakdown, long-lease ARV and arbitrage maths.
See projected short-stay revenue vs a vanilla BTL for this property.
See real sub-let margins (HMO room rates & SA nightly rates) vs the landlord rent.
Area
Agent & docs

FAQ
About 75, Russell Drive, Bathgate
Explore nearby