4-bedroom detached house · EH48 2GG
Listing removedListed 72 days
Opportunity summary
See Archie’s verdict, returns by strategy and what to check before viewing.
About
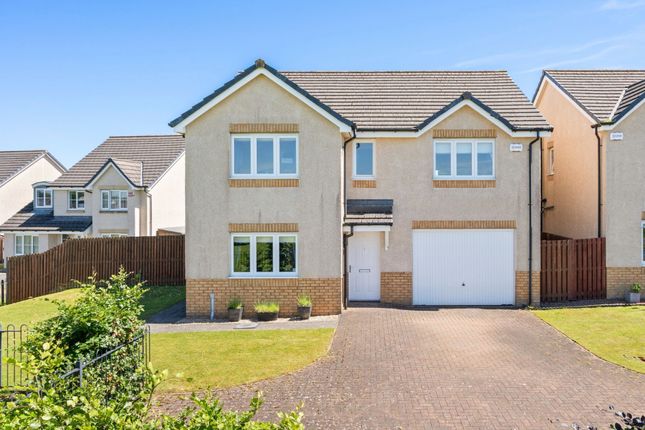
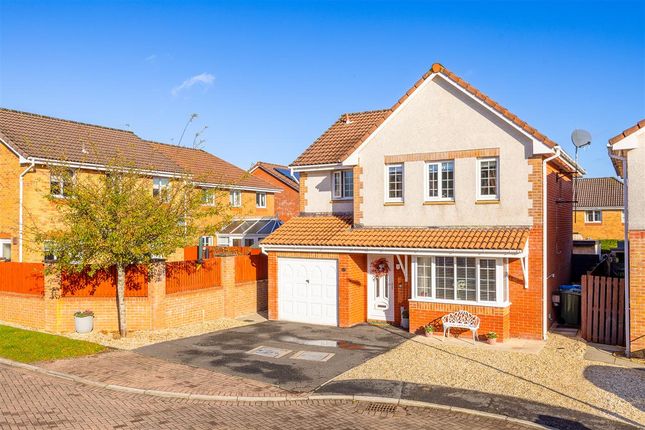
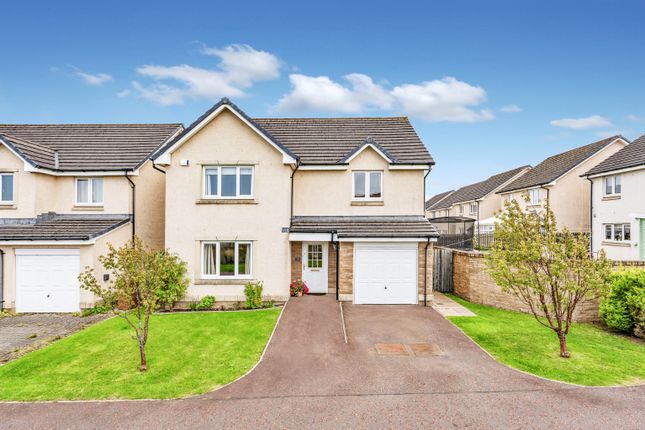
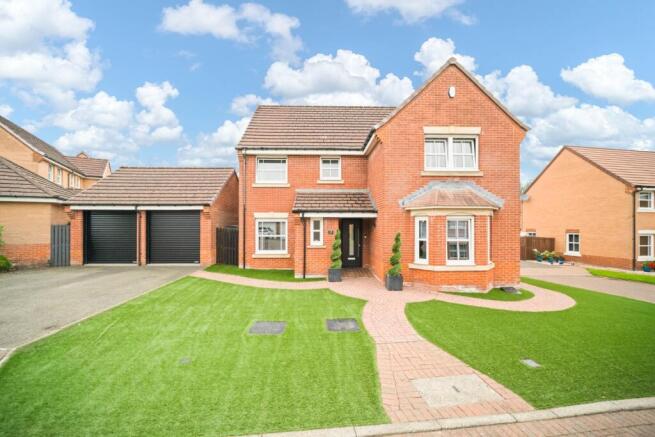
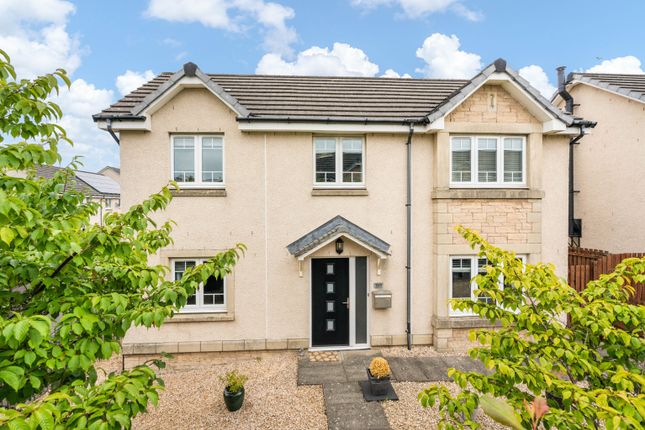
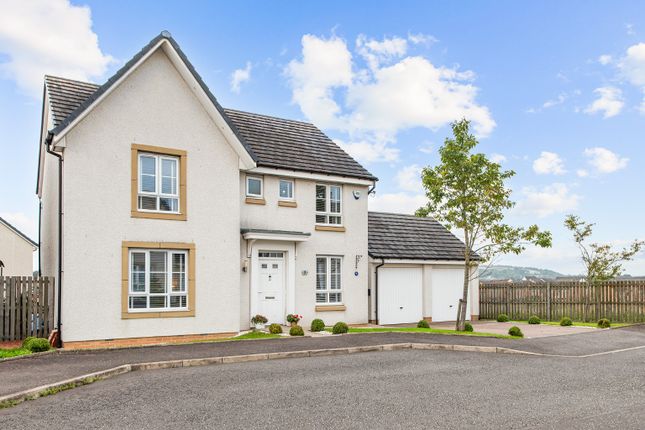
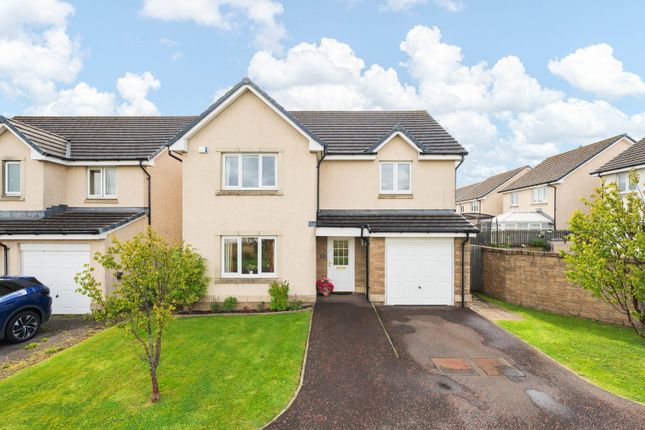
Positioned on a generous corner plot within the ever-popular Wester Inch development, this impressive four-bedroom detached home offers spacious family living, a superb west-facing garden and a thoughtfully designed layout that effortlessly caters to modern life.
Beautifully presented in fresh, neutral tones throughout, this is a home ready to move straight into and enjoy.
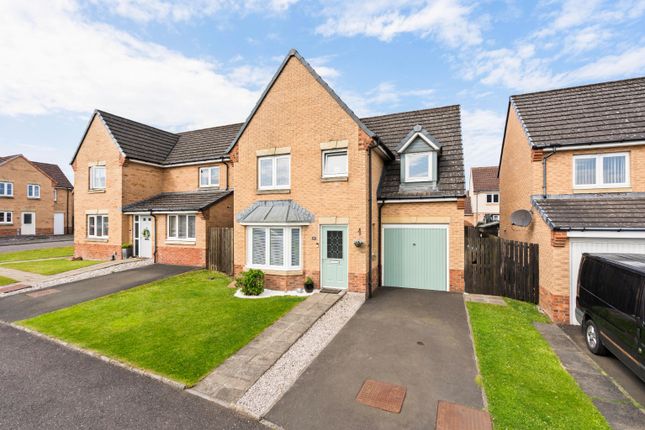
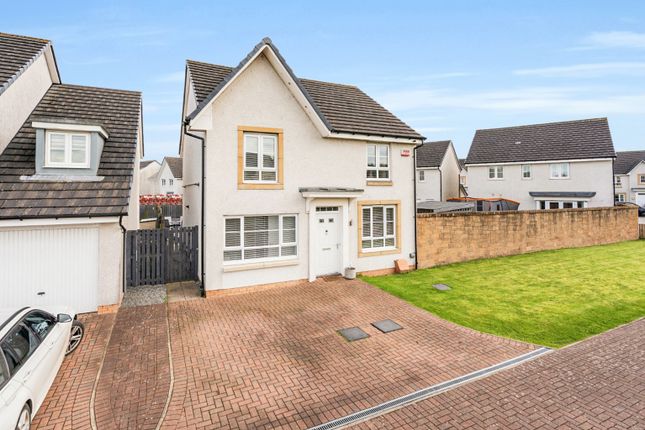
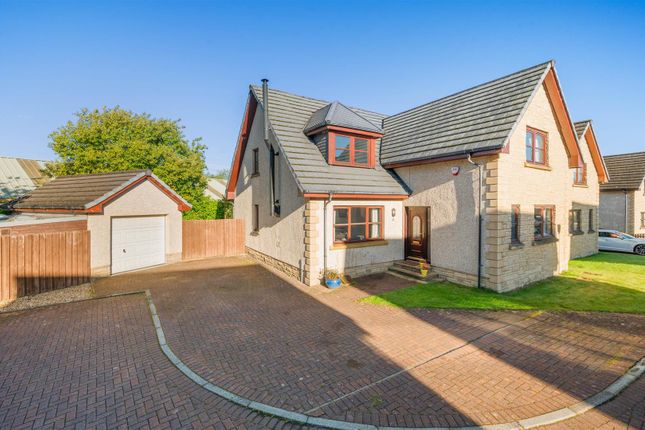
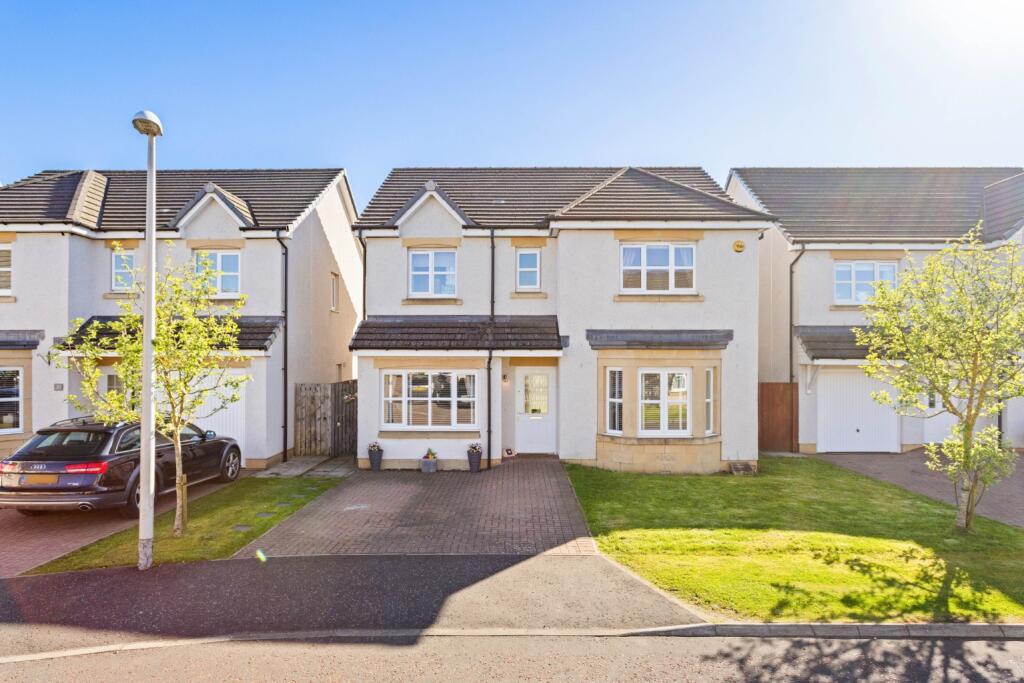
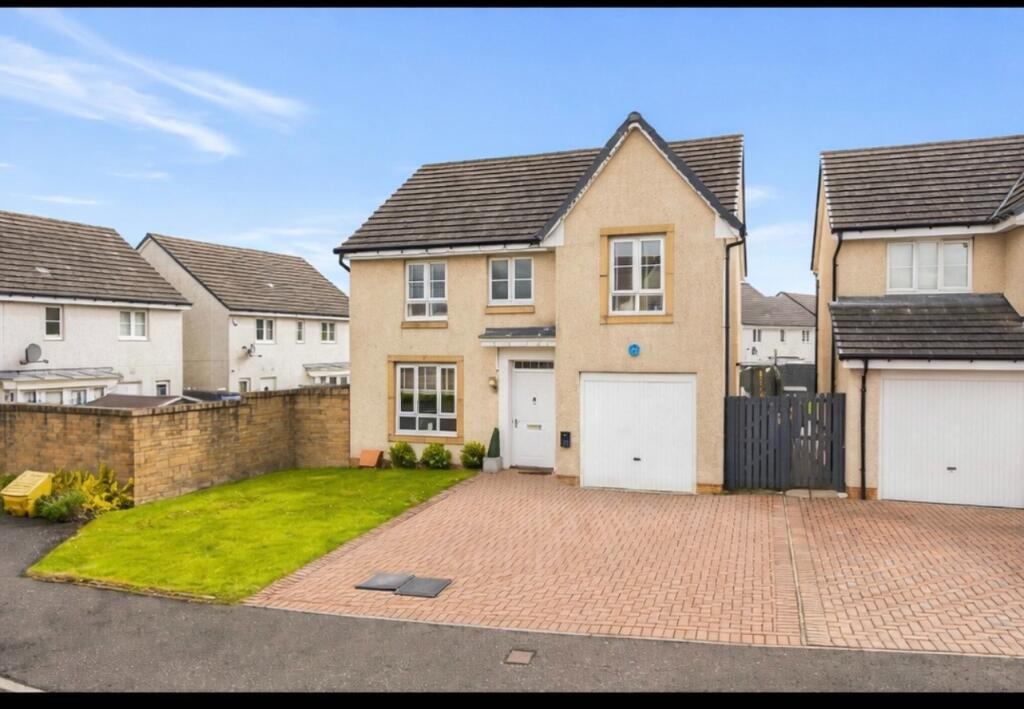
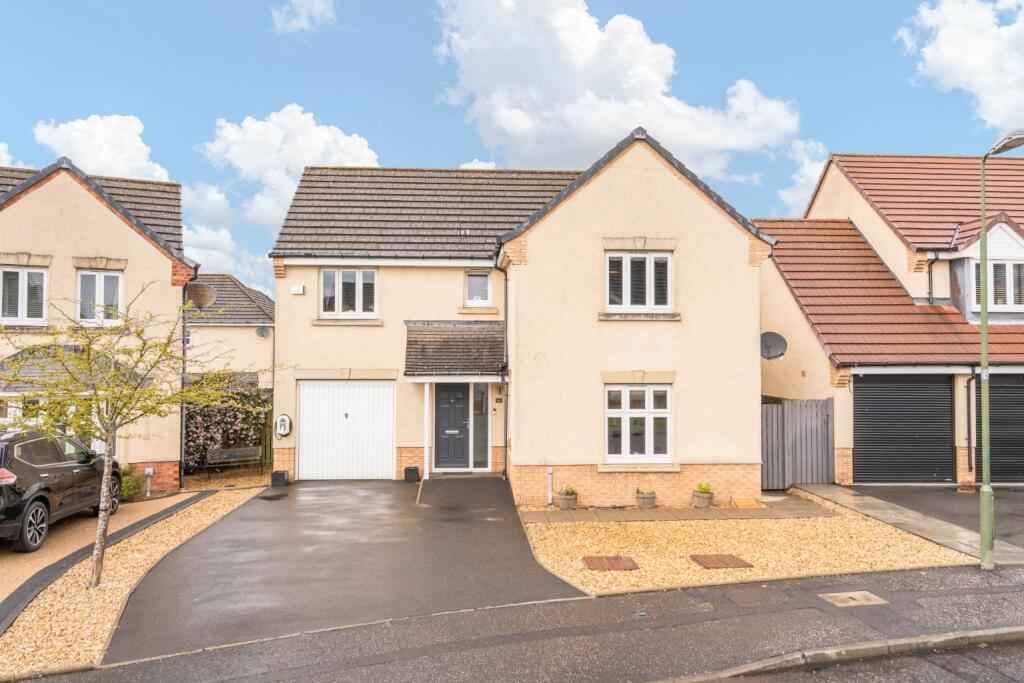
A substantial monoblock driveway provides excellent off-street parking, complemented by a neat lawned frontage that creates an attractive first impression.
Stepping inside, the welcoming entrance hall immediately conveys the sense of space that continues throughout the home, with contemporary wood-effect vinyl flooring flowing underfoot and a crisp, neutral colour palette enhancing the bright and airy feel.
The generously proportioned lounge enjoys a pleasant outlook over the front garden and offers a relaxing retreat for quieter evenings.
Originally designed with separate doors, the lounge now flows seamlessly into the kitchen and dining area, creating a wonderful open-plan environment ideal for both everyday family life and entertaining.
This sociable space comfortably accommodates a large dining table, making it perfect for everything from family dinners to celebrations with friends.
The kitchen has been thoughtfully designed with an excellent range of beech-effect base and wall units, complemented by extensive worktop space and a practical breakfast bar.
Integrated appliances include a gas hob, oven, dishwasher and fridge freezer, while a large pantry-style cupboard provides invaluable additional storage, ensuring everything has its place.
There is space for a dining table and chairs with views across the garden.
Complementing the kitchen is a spacious utility room offering further storage alongside dedicated space for both a washing machine and tumble dryer.
A convenient ground floor cloakroom, complete with WC and wash hand basin, also benefits from direct access to the rear garden.
Ascending to the first floor, the spacious landing provides access to the loft and a useful storage cupboard housing the hot water tank.
The principal bedroom is a particularly generous double, complete with a full wall of fitted wardrobes and an attractive front-facing outlook.
Its private en-suite shower room features a contemporary suite with a fully tiled shower enclosure, WC and wash hand basin.
Bedroom two is another spacious double, positioned to the front of the property and benefiting from fitted wardrobes as well as direct access to a Jack and Jill shower room, creating an ideal guest suite or teenage retreat.
Bedroom three, overlooking the rear garden, is another excellent double bedroom featuring mirrored fitted wardrobes and ample space for additional furniture.
Bedroom four is currently arranged as a comfortable home office and television room, demonstrating the flexibility this home provides.
It also enjoys direct access to the Jack and Jill shower room, making it equally suitable as a fourth bedroom for a growing family.
Completing the accommodation is the well-appointed family bathroom, fitted with a bath incorporating a shower attachment, WC and wash hand basin, with tasteful splashback tiling and easy-care flooring.
Patio doors open directly onto the enclosed west-facing rear garden, allowing indoor and outdoor living to blend effortlessly during the warmer months.
The garden itself is a particular highlight, offering an excellent balance of entertaining and family space.
A generous paved patio provides the perfect setting for outdoor dining or relaxing in the afternoon and evening sunshine, while the expansive lawn offers plenty of room for children to play.
Mature planting and established shrubs add colour and character throughout the seasons, with two garden sheds providing practical external storage.
Occupying one of the larger plots within Russell Drive, this superb family home successfully combines generous living accommodation, flexible bedroom space and a fantastic west-facing garden in one of Wester Inch's most sought-after residential locations.
Offering space, practicality and a wonderful lifestyle for modern family living, it is a home that will undoubtedly appeal to buyers seeking room to grow without compromising on location.
Extras: All floor coverings, blinds, light fittings, integrated appliances,
Value & comps
Land Registry doesn’t cover Scotland or Northern Ireland, so previous sales may not be on record.
Returns
Set an offer; the calculator follows it.
We're still gathering serviced-accommodation data for this area.
Archie refurb estimate: a Pro feature
0.0% below asking
This is not financial or investment advice. Prop AI Deals is not authorised by the Financial Conduct Authority (FCA) to provide investment advice.
All investment calculators, property analyses, and AI-generated insights are for informational purposes only. Property investment carries risk and may result in financial loss. All calculations should be independently verified and you should consult with FCA-authorised financial advisors before making any investment decisions.
Past performance does not guarantee future results. Tax implications vary by individual circumstances.
Deal
Properties like this can earn 2–3x BTL yields when converted to HMO, with retrofit costs around £10k/room. Sign in to see the full tier, yield projection, and cost breakdown.
Commercial properties like this can earn 30-50% higher yields when converted to residential under Class MA / Q / P / PA, with prior approval costing ~GBP 96/unit. Sign in to see the recommended route, yield uplift, and cost breakdown.
BRRR-suited properties can recycle 80-100% of investor capital on refi, leaving a high-yielding rental with most of the money out. Sign in to see the refurb cost stack, ARV projection, and refinance maths.
Detached + large garden = sub-division play. Pro tier unlocks the tier badge, plot size, uplift estimate, and regional land benchmark.
Short-lease flats trade at deep discount, but extending under the 1993 Act often costs far less than the discount. Pro tier unlocks the tier badge, premium breakdown, long-lease ARV and arbitrage maths.
See projected short-stay revenue vs a vanilla BTL for this property.
See real sub-let margins (HMO room rates & SA nightly rates) vs the landlord rent.
Area
Agent & docs
FAQ
About 87, Russell Drive, Bathgate
Explore nearby