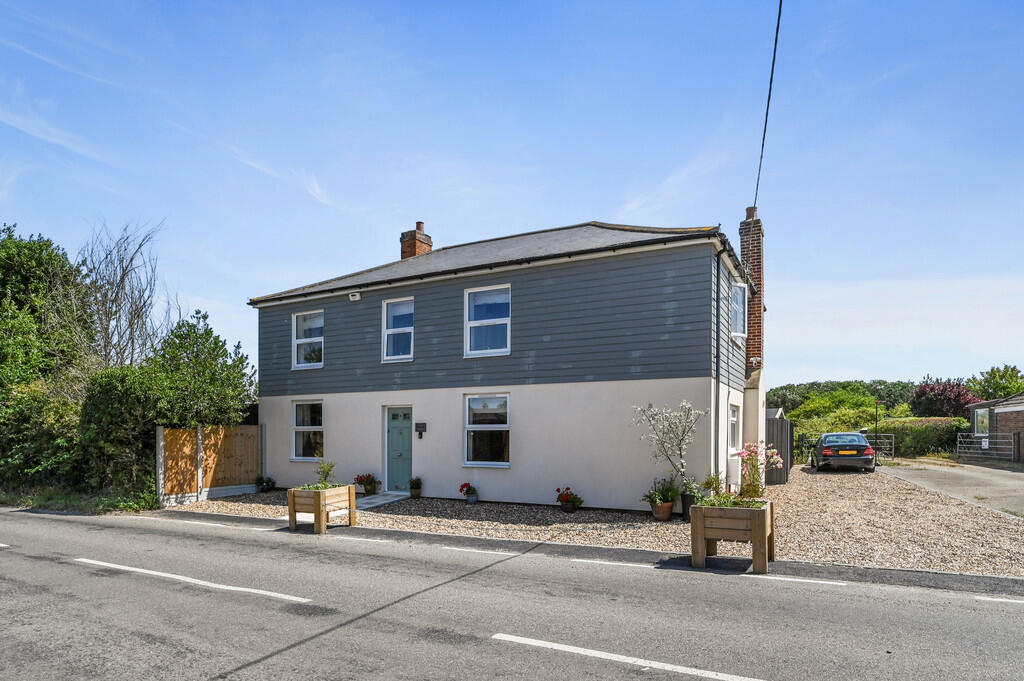
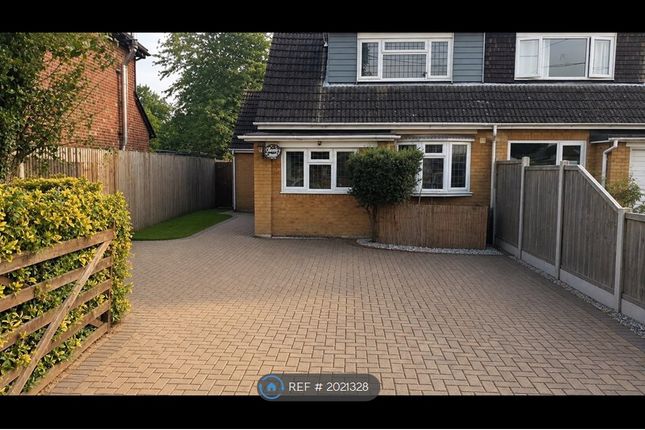
4-bedroom house · CO2 0NA
Listing removedListed 195 days
Opportunity summary
See Archie’s verdict, returns by strategy and what to check before viewing.
About
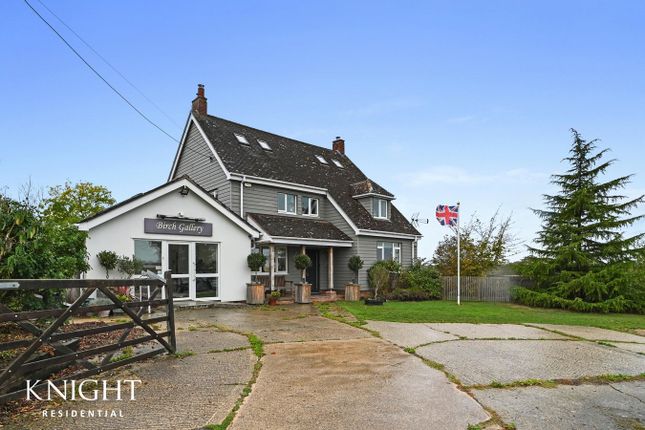
A Fabulous Unlisted High Specification Barn Conversion with 0.716 Acres (stls) and stunning views over rolling countryside This exceptional, recently converted barn has been meticulously restored, retaining its historic character while incorporating the finest craftsmanship throughout.
The spacious and versatile accommodation offers flexible living arrangements, making it ideal for multi-generational families or those seeking adaptable spaces.
Set in an outstanding location, the property is discreetly positioned, backing onto beautiful rolling countryside.
It would be perfect for a couple looking to leave the city for a more tranquil lifestyle, offering both privacy and a connection to nature.
What The Owners Say We have truly loved every second of life here, the barn was a six year labour of love for us and it has been an incredibly rewarding journey redeveloping a derelict barn into a stylish family home.
There really is nothing better than sitting on the sun terrace with a glass of wine watching some spectacular sunsets.
We are incredibly proud of what we have created and it will undoubtedly be very hard to move but the time is right for us to downsize and allow another family create to their own memories in this beautiful home.
History & Background This delightful barn conversion was masterfully transformed over a six-year period, completed in 2019, retaining much of its undeniable charm and character while offering a high-specification, contemporary finish throughout.
On the ground floor, the spacious accommodation includes a magnificent 55 ft open-plan vaulted living area that truly possesses the ‘wow’ factor, a high-specification kitchen/breakfast room, utility room, three double bedrooms, Jack and Jill en suite and family bathroom.
The first floor boasts two further bedrooms, both with en suite facilities, providing flexible and luxurious living space.
Externally, the property benefits from an expansive driveway with off-street parking for multiple vehicles, detached triple cart lodge/garage, and a detached storage barn.
The secluded, west-facing grounds extend to approximately 0.716 acres (stls), offering some fabulous views over rolling countryside.
Setting & Location The property is situated along School Hill on the north side of the highly popular village of Birch, a pretty village benefiting from a strong local community, general store, primary school and public house.
The village is surrounded by open countryside providing a network of footpaths with access to miles of delightful walks.
The property is located close to the former Norman motte and bailey castle and parish church.
Excellent schools for all age groups are available in Colchester - Colchester Royal Grammar School, Colchester County High School for Girls, Holmwood House, Colchester High School and St Mary’s girls’ school.
This location is ideal for the A12, mainline railway station at Marks Tey, Colchester or Kelvedon and out-of-town shopping facilities at Tollgate, Colchester.
Marks Tey Train Station: 4.2 miles, Colchester: 6.1 miles, Kelvedon train station: 7.4 miles, Chelmsford: 21.2 miles, Ipswich: 23.3 miles, Stansted Airport: 30.5 miles.
Ground Floor Accommodation Upon entering through the glazed door, flanked by windows, you are greeted by an abundance of natural light that enhances the spacious hallway.
The open-plan design creates a seamless flow between the reception hall and main living area that immediately provides a by a sense of grandeur.
This magnificent 55 ft vaulted room incorporates sitting room, dining area, and a study beneath the mezzanine with an elegant antiqued porcelain tiled floor, with underfloor heating throughout the ground floor, reinforcing the sense of space and sophistication.
The high specification kitchen/breakfast room is ideally positioned adjacent to the living area, making it perfect for entertaining.
It features high-quality Neff appliances, including a fridge, freezer, hide-and-slide oven, combi oven, dishwasher, hob, downdraught extractor, as well as an In Sink Erator food waste disposal and hot water tap.
Off the hallway, you will find a high specification bathroom, equipped with a Fiore heated towel rail, a Geberit Monolith Plus glass toilet frame, a matching wall-mounted basin unit, a Duravit wall-hung rimless toilet, and a walk-in shower with an Aqualisa HiQu digital shower.
Additionally, there is a utility/boiler room and a study, which can also serve as a fifth bedroom.
At the far end of the barn, the principal bedroom features a walk-in wardrobe and dressing area, along with a Jack and Jill en-suite that includes a Matki One shower cubicle with an Aqualisa Quartz digital shower, a Roca wall-hung rimless toilet, and a Roca inset basin.
The ground floor is completed by a third bedroom with views overlooking the countryside.
First Floor Accommodation The first floor features two mezzanine areas, each accessed via a staircase at opposite wings of the barn.
In the east wing, an elegant glass staircase leads to a double bedroom with a high-specification en suite bathroom The en-suite has Matki One shower cubicle with an Aqualisa HiQu digital shower.
Laufen wall-hung rimless toilet with matching Laufen wall hung basin unit and superb countryside views.
In the west wing, a further double bedroom benefits from its own en suite WC, providing privacy and comfort.
Grounds The property is approached via a block-paved driveway with five bar electric gates, leading to an expansive shingle driveway that culminates in a hammerhead turn.
To the rear, a detached triple cart lodge (comprising two cart lodges and one garage) provides ample parking for multiple vehicles.
A five-bar gate leads to a hardstanding area and a detached storage barn with an adjoining greenhouse.
The secluded grounds enjoy sensational views over the surrounding open countryside and feature well-maintained lawns punctuated by a variety of trees and shrubs.
An Indian sandstone sun terrace, west-facing, offers a fabulous space to entertain family and friends during the spring and summer months, complete with some truly spectacular sunsets.
In total, the grounds extend to approximately 0.716 acres (stls).
Agents Notes Our client has completed a property questionnaire intended to be available to any potential buyer to help them make more informed decisions and offers.
Please request this from the selling agent. The property is on two registered titles EX862018 and EX973797. The property is unlisted.
The property has the benefit of five years remaining on a ABC warranty. Services Mains electricity, water and drainage LPG central heating. EPC rating: D. Tenure: Freehold,
Value & comps
No previous sales on record.
Returns
Set an offer; the calculator follows it.
We're still gathering serviced-accommodation data for this area.
Archie refurb estimate: a Pro feature
0.0% below asking
This is not financial or investment advice. Prop AI Deals is not authorised by the Financial Conduct Authority (FCA) to provide investment advice.
All investment calculators, property analyses, and AI-generated insights are for informational purposes only. Property investment carries risk and may result in financial loss. All calculations should be independently verified and you should consult with FCA-authorised financial advisors before making any investment decisions.
Past performance does not guarantee future results. Tax implications vary by individual circumstances.
Deal
Properties like this can earn 2–3x BTL yields when converted to HMO, with retrofit costs around £10k/room. Sign in to see the full tier, yield projection, and cost breakdown.
Commercial properties like this can earn 30-50% higher yields when converted to residential under Class MA / Q / P / PA, with prior approval costing ~GBP 96/unit. Sign in to see the recommended route, yield uplift, and cost breakdown.
BRRR-suited properties can recycle 80-100% of investor capital on refi, leaving a high-yielding rental with most of the money out. Sign in to see the refurb cost stack, ARV projection, and refinance maths.
Detached + large garden = sub-division play. Pro tier unlocks the tier badge, plot size, uplift estimate, and regional land benchmark.
Short-lease flats trade at deep discount, but extending under the 1993 Act often costs far less than the discount. Pro tier unlocks the tier badge, premium breakdown, long-lease ARV and arbitrage maths.
See projected short-stay revenue vs a vanilla BTL for this property.
See real sub-let margins (HMO room rates & SA nightly rates) vs the landlord rent.
Area
Agent & docs

FAQ
About Birch
Explore nearby