We've tightened what earns a Pursue. A home now needs a published valuation, a strategy that still makes money after real running costs and lender stress tests, and no listing problems that would stop a mortgage. You'll see fewer Pursues, and each one has been checked harder.
See how verdicts work3-bedroom terraced house · NG6 8JJ
Listing removedListed 82 days
Opportunity summary
See Archie’s verdict, returns by strategy and what to check before viewing.
About
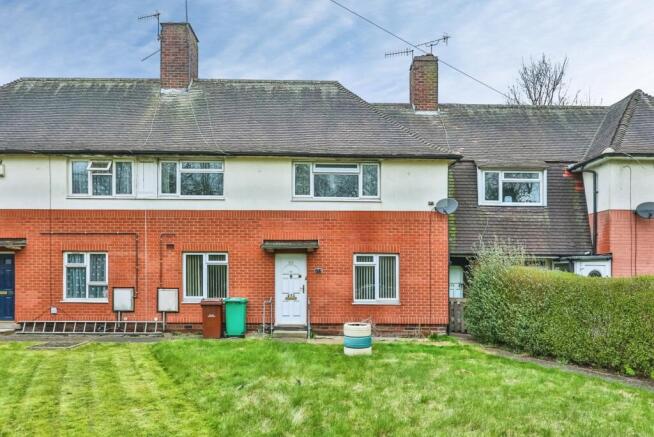
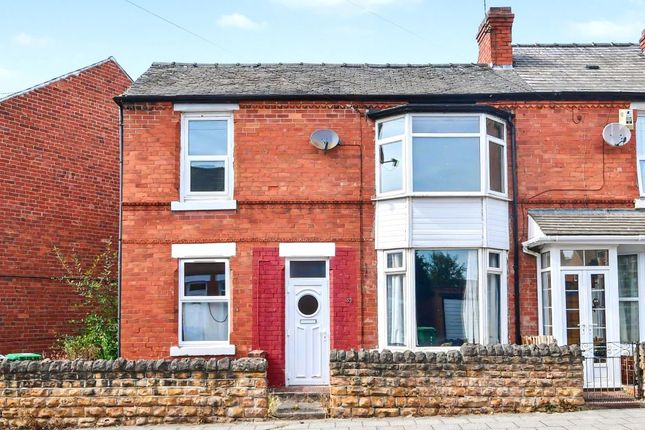
** for sale via auction ** renovation opportunity ** Robert Ellis Estate Agents are delighted to present to the market this fantastic three bedroom, mid terrace family home situated in bulwell, nottingham.
Accommodation comprises; entrance hall, downstairs WC, storage cupboard, kitchen, dining area, lounge, stairs to landing, first bedroom, second bedroom, third bedroom, family bathroom and two storage cupboards.
Enclosed gardens to the rear and front.
**for sale via auction** **renovation opportunity** Robert Ellis Estate Agents are delighted to present to the market this fantastic three-bedroom mid-terrace family home, situated in the popular area of Bulwell, Nottingham.
Upon entering the property, you are welcomed into the entrance hallway, which provides access to the downstairs WC, a useful storage cupboard, and the kitchen.
The kitchen leads through to the dining room, which in turn opens into the lounge with French doors overlooking the rear garden.
To the first floor, the landing provides access to three well-proportioned bedrooms, the family bathroom, and two additional storage cupboards.
Externally, the property benefits from an enclosed rear garden with an outbuilding and gated access. To the front, there is a generous lawned garden with fenced boundaries and established shrubbery.
The home is in need of a full renovation, making it an ideal project for investors, developers, or buyers looking to create a home to their own specification.
Located in Bulwell, the property is well placed for a range of local shops, schools, transport links and everyday amenities, with convenient access to Nottingham City Centre, surrounding areas and the M1 motorway.
Contact the office today to arrange your viewing before it is too late!
Entrance Hallway (3.77 x 1.81 approx (12'4" x 5'11" approx)) UPVC double glazed entrance door, tiled flooring, wall mounted radiator, staircase leading to the first floor landing, doors leading off to: Ground Floor Wc (0.82 x 1.57 approx (2'8" x 5'1" approx)) Tiled flooring, WC, handwash basin with separate hot and cold taps, tiled splashbacks, UPVC double glazed window to the front elevation.
Storage Cupboard (0.81 x 2.15 approx (2'7" x 7'0" approx)) Tiled flooring.
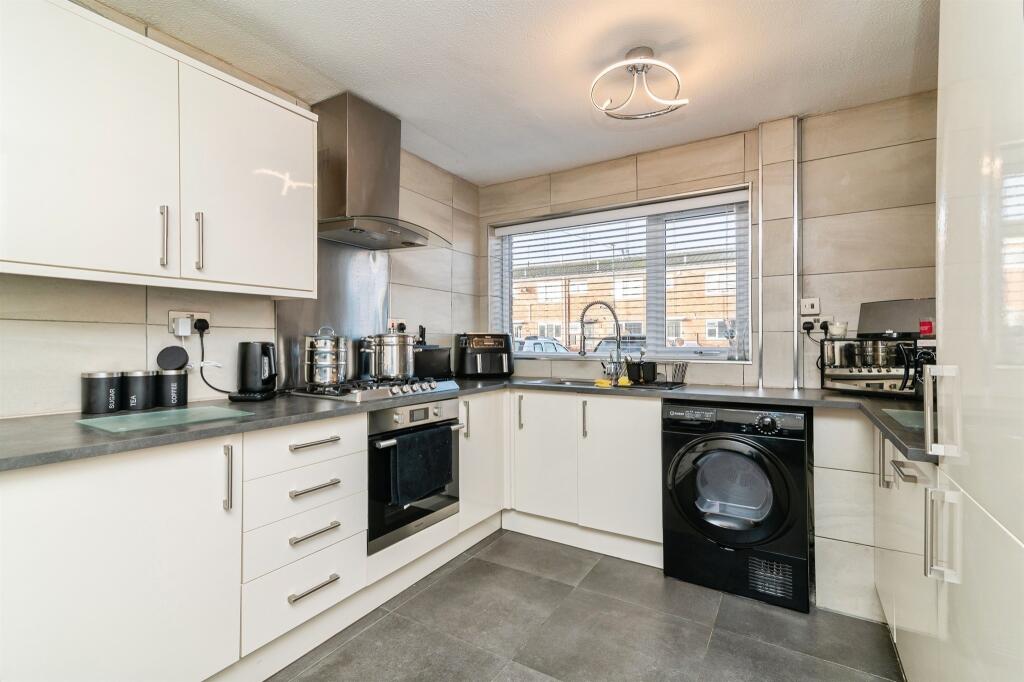
Kitchen (3.28 x 3.21 approx (10'9" x 10'6" approx)) Vinyl flooring, a range of wall and base units with worksurfaces over, space and point for cooker, stainless steel sink with mixer tap, tiled splashbacks, UPVC double glazed window to the rear elevation, UPVC double glazed door leading to the garden, archway to dining room.
Dining Room (2.64m x 2.90m approx (8'8" x 9'6" approx )) Tiled flooring, UPVC double glazed window to the rear elevation, wall mounted radiator, single glazed wooden French doors leading through to the garden.
Lounge (4.10 x 3.23 approx (13'5" x 10'7" approx)) Tiled flooring, UPVC double glazed window to the front elevation.
First Floor Landing (1.93m x 2.59m approx (6'4" x 8'6" approx )) Original floorboards, doors leading off to: Storage Cupboard (0.84 x 0.79 approx (2'9" x 2'7" approx)) Storage Cupboard (0.79 x 1.05 approx (2'7" x 3'5" approx)) Bedroom One (3.29 x 3.74 approx (10'9" x 12'3" approx)) Original floorboards, wall mounted radiator, UPVC double glazed window to the front elevation.
Bedroom Two (3.91 x 3.29 approx (12'9" x 10'9" approx)) Original floorboards, UPVC double glazed window to the rear elevation, wall mounted radiator.
Bedroom Three (3.10 x 2.62 approx (10'2" x 8'7" approx)) Original floorboards, UPVC double glazed window to the front elevation, wall mounted radiator.
Bathroom (1.96 x 2.00 approx (6'5" x 6'6" approx)) Original floorboards, UPVC double glazed window to the rear elevation, tiled splashbacks, WC, handwash basin with separate hot and cold taps, panelled bath with electric shower over.
Outside Front Of Property To the front of the property there is a garden laid to lawn with entrance pathway leading to the front entrance door.
Rear Of Property To the rear of the property there is an enclosed rear garden with patio area and outbuilding, gated access to the rear.
Agents Notes: Additional Information Council Tax Band: A Local Authority: Nottingham Electricity: Mains supply Water: Mains supply Heating: Mains gas Septic Tank : No Broadband: BT, Sky, Virgin Broadband Speed: Standard 13mbps Ultrafast 5500mbps Phone Signal: 02, Vodafone, EE, Three Sewage: Mains supply Flood Risk: No flooding in the past 5 years Flood Defences: No Non-Standard Construction: No Any Legal Restrictions: No Other Material Issues: No Auction Terms Auction Details The sale of this property will take place on the stated date by way of Live streamed auction and is being sold under the Unconditional sale type.
Binding contracts will be exchanged at the point of sale. All sales are subject to our Common Auction Conditions and Bidder Terms.
Properties located in Scotland and Northern Ireland will be subject to applicable local laws.
Auction Deposit and Fees The following deposits and non-refundable auctioneers fees apply, and are payable immediately upon exchange of contracts: • 5% deposit (subject to a minimum of £5,000) • Buyer’s Fee of 4.8% inc.
VAT of the purchase price (subject to a minimum of £6,000 inc. VAT) There may be additional fees listed in the Special Conditions of Sale, which will be available to view within the Legal Pack.
You must read the Legal Pack carefully before bidding. Additional Information For full details about our auction processes, please refer to the Bidder Terms which can be viewed on our home page.
This explains the types of auction and sale methods we offer, the bidding registration process, your payment obligations, and how to view the Legal Pack (and any applicable home report for residential Scottish properties).
Guide Price & Reserve Price Each property sold is subject to a Reserve Price. The Reserve Price will be within + or - 10% of the Guide Price.
The Guide Price is issued solely as a guide so that a buyer can consider whether or not to pursue their interest. A full definition can be found within the Buyers Terms.
** auction ** renovation ** three bedroom, mid terrace in bulwell, nottingham **
Value & comps
No previous sales on record.
See the independent valuation, upside vs guide, and per-strategy max bid for this lot. Sign in to see it.
Returns
Set an offer; the calculator follows it.
We're still gathering serviced-accommodation data for this area.
Archie refurb estimate: a Pro feature
0.0% below starting price
This is not financial or investment advice. Prop AI Deals is not authorised by the Financial Conduct Authority (FCA) to provide investment advice.
All investment calculators, property analyses, and AI-generated insights are for informational purposes only. Property investment carries risk and may result in financial loss. All calculations should be independently verified and you should consult with FCA-authorised financial advisers before making any investment decisions.
Past performance does not guarantee future results. Tax implications vary by individual circumstances.
Deal
Properties like this can earn 2–3x BTL yields when converted to HMO, with retrofit costs around £10k/room. Sign in to see the full tier, yield projection, and cost breakdown.
Commercial properties like this can earn 30-50% higher yields when converted to residential under Class MA / Q / P / PA, with prior approval costing ~GBP 96/unit. Sign in to see the recommended route, yield uplift, and cost breakdown.
BRRR-suited properties can recycle 80-100% of investor capital on refi, leaving a high-yielding rental with most of the money out. Sign in to see the refurb cost stack, ARV projection, and refinance maths.
Detached + large garden = sub-division play. Pro tier unlocks the tier badge, plot size, uplift estimate, and regional land benchmark.
Short-lease flats trade at deep discount, but extending under the 1993 Act often costs far less than the discount. Pro tier unlocks the tier badge, premium breakdown, long-lease ARV and arbitrage maths.
See projected short-stay revenue vs a vanilla BTL for this property.
See real sub-let margins (HMO room rates & SA nightly rates) vs the landlord rent.
Area
Agent & docs

FAQ
About 10, Mulberry Gardens, Nottingham
Explore nearby