We've tightened what earns a Pursue. A home now needs a published valuation, a strategy that still makes money after real running costs and lender stress tests, and no listing problems that would stop a mortgage. You'll see fewer Pursues, and each one has been checked harder.
See how verdicts work4-bedroom bungalow · TQ13 8DN
Listing removedListed 138 days
Opportunity summary
See Archie’s verdict, returns by strategy and what to check before viewing.
About
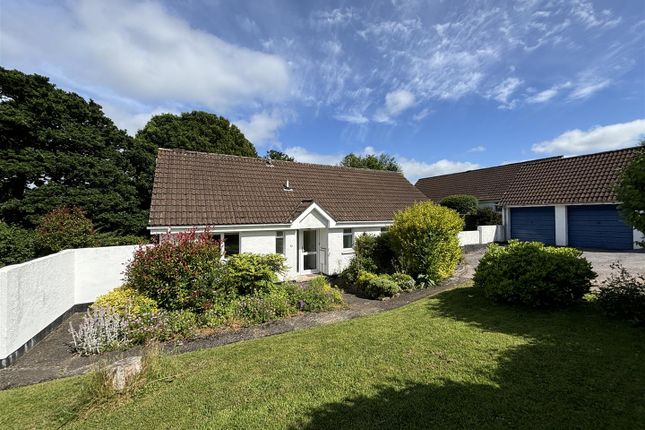
A spacious four bedroom detached dormer bungalow, with garden, garaging and no onward chain.
Kitchen, sitting room, four bedrooms, bathroom and Two Cloakrooms, Garden and garages, double glazing and gas central heating. No chain. Freehold. EPC Band D. Council Tax Band E.
Situation - The property is conveniently located within the heart of the popular market town of Chagford.
The town square is only a few minutes walk up the hill and there are an excellent range of day to day and specialist shops, churches, chapel, pubs, hotel and restaurant.
Chagford has excellent leisure and sporting facilities including a popular open air swimming pool, cricket pitch, tennis and bowling club, and the town also has a primary school.
From the town there is easy access to the A30 dual carriageway and to the Cathedral city of Exeter with its M5 motorway, mainline rail and international air connections.
The town of Okehampton is also within easy travelling distance, again with a good range of shopping facilities including a Waitrose supermarket and expanding college.
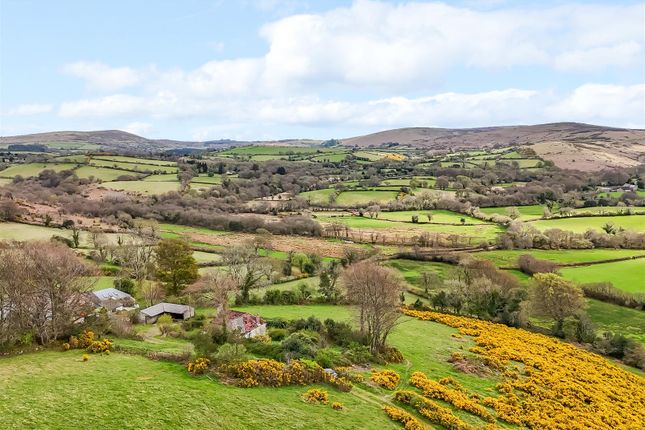
The Dartmoor National Park is famed for its hundreds of square miles of superb unspoilt scenery with many opportunities for riding, walking and outdoor pursuits and the enjoyment of this unique environment.
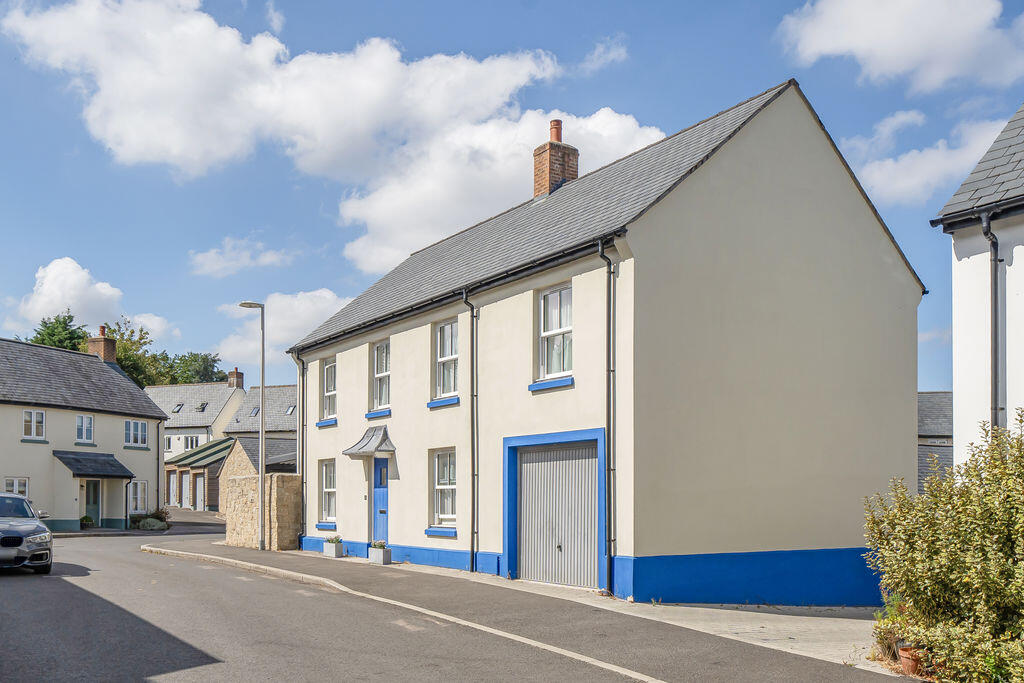
Description - 33 Lamb Park is an individual detached dormer bungalow, believed to be unique to Lamb Park, designed and built with the upstairs bedrooms, without compromising the downstairs.
The accommodation is adaptable and flexible and in brief comprises, a well fitted kitchen, large sitting room with patio doors to the garden, ground floor bathroom and cloakroom.
There are two bedrooms on the ground floor and two further large bedrooms on the first floor with fitted wardrobes and a separate first floor cloakroom.
Outside is an attractive garden which wraps around the property to three sides and there are two interconnecting garages. The property is offered with no ongoing chain.
Accommodation - Upvc door to ENTRANCE HALL: With glazed door to the rear and staircase to the first floor. Large built in wardrobe/airing cupboard.
Doors to, KITCHEN: Range of timber wall and base cupboards and drawers with worktops over and inset sink and drainer. Four ring 'Neff' gas hob with extractor over.
Integral 'Neff' double oven, plumbing and space for washing machine and fridge. Walk in pantry, ceramic tiled floor. Dual aspect double glazed windows looking out across the garden.
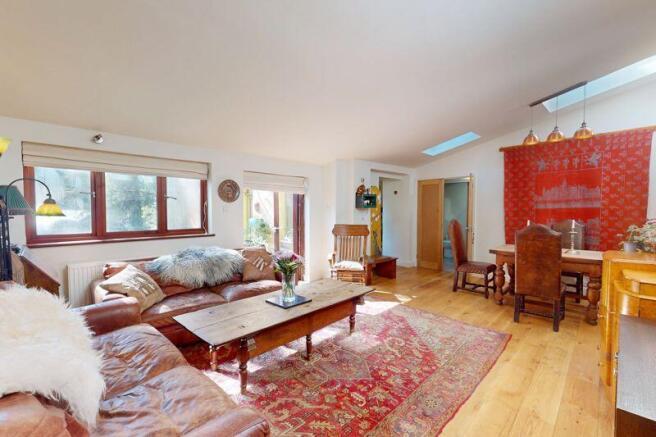
SITTING/DINING ROOM ROOM: A spacious room with double glazed sliding doors to the garden and two south facing double glazed windows.
Fireplace with stone surround (not currently in use) but still has the gas pipe so could be reinstated. Fitted dresser cupboard.
CLOAKROOM: Comprising WC, pedestal wash basin, obscure double glazed window to front, built in airing cupboard housing the gas fired combi boiler. BATHROOM: Panelled bath with mains fed shower over.
WC, pedestal wash basin. Built in cupboards adjacent to the bath. Opaque double glazed window to front. BEDROOM 3: Range of built in wardrobes. Double glazed window overlooking the garden.
BEDROOM 4: An Ideal ground floor bedroom or study with window to the side aspect. FIRST FLOOR LANDING A bright space with access to both bedrooms and the cloakroom. Velux window. Eaves storage.
BEDROOM 1: Double glazed Velux window overlooking the garden. range of built in wardrobe and cupboards. BEDROOM 2: large Velux window to rear, fitted wardrobes to rear wall.
CLOAKROOM: Comprising pedestal wash basin and WC.
Outside - The property offers attractive enclosed gardens to three sides, being primarily laid to lawn with mature flower, shrub and small tree borders, together with a patio area.
A concrete pathway leads to a gate at the rear of the property and continues around to the far side and front, giving access to the garages.
GARAGES: The property owns two garages (in a block of six garages ) to the front of the property. Interconnecting with up and over doors and access between each through an archway.
There is shelving at the rear of both and power and light connected. Services - Mains electric, water, drainage and gas.
Broadband Coverage Superfast believed to be available upto 80 mbps (Ofcom) Mobile Coverage: All major providers limited indoor and likely outdoor (Ofcom) Directions - For SAT NAV purposes the postcode is TQ13 8DN what3words immune.task.broken Agents Note - An outline planning application (under reference no 0454/24) has been submitted to Dartmoor National Park on an adjacent field to the rear of Lamb Park.
Please check the Dartmoor National Park website for further details.
Value & comps
No previous sales on record.
Returns
Set an offer; the calculator follows it.
We're still gathering serviced-accommodation data for this area.
Archie refurb estimate: a Pro feature
0.0% below asking
This is not financial or investment advice. Prop AI Deals is not authorised by the Financial Conduct Authority (FCA) to provide investment advice.
All investment calculators, property analyses, and AI-generated insights are for informational purposes only. Property investment carries risk and may result in financial loss. All calculations should be independently verified and you should consult with FCA-authorised financial advisers before making any investment decisions.
Past performance does not guarantee future results. Tax implications vary by individual circumstances.
Deal
Properties like this can earn 2–3x BTL yields when converted to HMO, with retrofit costs around £10k/room. Sign in to see the full tier, yield projection, and cost breakdown.
Commercial properties like this can earn 30-50% higher yields when converted to residential under Class MA / Q / P / PA, with prior approval costing ~GBP 96/unit. Sign in to see the recommended route, yield uplift, and cost breakdown.
BRRR-suited properties can recycle 80-100% of investor capital on refi, leaving a high-yielding rental with most of the money out. Sign in to see the refurb cost stack, ARV projection, and refinance maths.
Detached + large garden = sub-division play. Pro tier unlocks the tier badge, plot size, uplift estimate, and regional land benchmark.
Short-lease flats trade at deep discount, but extending under the 1993 Act often costs far less than the discount. Pro tier unlocks the tier badge, premium breakdown, long-lease ARV and arbitrage maths.
See projected short-stay revenue vs a vanilla BTL for this property.
See real sub-let margins (HMO room rates & SA nightly rates) vs the landlord rent.
Area
Agent & docs
FAQ
About Lamb Park, Chagford, Newton Abbot
Explore nearby