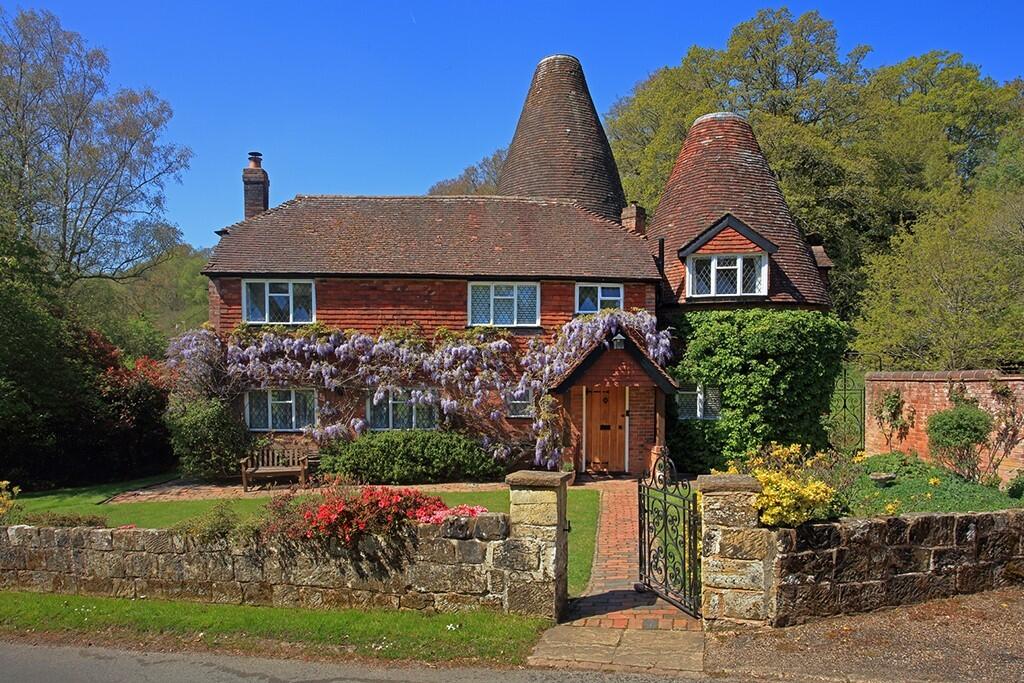
3-bedroom house · TN3 0HD
Listing removedReduced £50k (−4%) on 20 JunListed 252 days
Opportunity summary
See Archie’s verdict, returns by strategy and what to check before viewing.
About
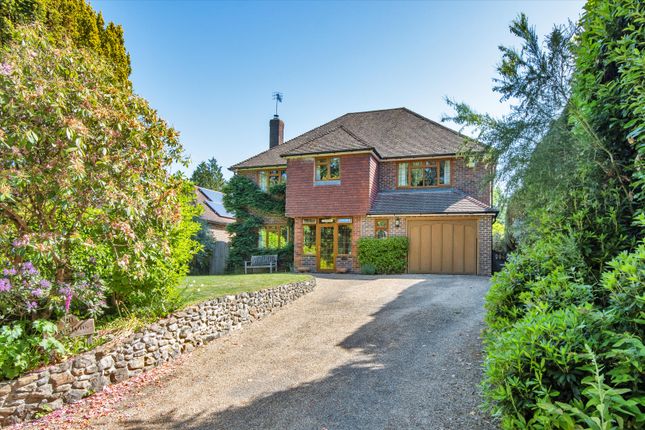
Nestled within a peaceful cul-de-sac in the heart of Langton Green, this stunning three-bedroom detached residence presents a rare opportunity to acquire a beautifully finished, turnkey family home with exceptional living space, a landscaped garden, and a high-specification interior throughout.
Occupying a generous plot of approximately 0.16 acres (6,770 sq ft) and extending to just under 1,900 sq ft internally , the home has been thoughtfully remodelled and upgraded to offer a seamless blend of classic charm and contemporary design, with huge potential for a loft conversion (STPP) which could accommodate two further bedrooms and an additional bathroom Upon entry, you’re welcomed by a wide entrance hall leading to a spacious dual-aspect sitting room, dressed with soft tones, wooden shutters, and premium flooring.
To the rear, the property unfolds into a spectacular open-plan kitchen/dining room - the true heart of the home.
Designed and fitted by the award-winning Kensington Scott , this beautifully executed space is equipped with a large central island and breakfast bar, sleek cabinetry, high-end integrated appliances, and striking bi-fold doors that open directly onto the landscaped garden terrace.
Flooded with natural light, it’s the perfect setting for entertaining and family life.
A separate study/snug provides a flexible second reception, ideal for home working or relaxation, while a utility room, guest WC, and integral garage complete the ground floor layout with practical elegance.
Upstairs, the sense of space continues with three generously proportioned double bedrooms.
The primary bedroom spans over 25ft , with a vaulted ceiling, dual-aspect windows, and ample space for wardrobes or dressing furniture.
It enjoys a luxurious en-suite bathroom , beautifully finished with a freestanding bath, pink-toned walk-in rainfall shower, and sleek contemporary fittings.
A separate family shower room , styled with striking patterned tiling and a walk-in enclosure, serves the two additional bedrooms and adds further convenience for guests or family members.
Outside, the landscaped rear garden is a true retreat - with a large porcelain patio for outdoor dining, an expansive lawn bordered by mature trees and shrubs, and a beautifully finished fully powered summer house at the end of the garden.
Whether used as a home office, gym, art studio, or entertaining space, it’s a standout feature.
The total plot measures approximately 0.16 acres , providing an excellent balance of usable outdoor space and privacy.
The front driveway provides off-street parking alongside the garage, and the entire home is presented with soft neutral décor, wooden shutters throughout, double glazing, and gas central heating.
Ideally located in one of Langton Green’s most desirable streets and close to excellent local schools , Olive Lodge is within easy reach of countryside walks and the amenities of both Langton Green and nearby Royal Tunbridge Wells.
This truly exceptional home is ready to move into - early viewing is strongly recommended.
Location Summary Stonewall Park Road is a peaceful and sought-after cul-de-sac in Langton Green, a desirable village just 2.7 miles west of Royal Tunbridge Wells.
The area is favoured by families for its excellent schooling options, including Langton Green Primary and nearby grammar and independent schools such as Holmewood House, Skinners’, and Tunbridge Wells Girls’ Grammar.
Langton Green itself offers a welcoming village feel with a local pub, convenience store, cricket green, and access to picturesque woodland walks.
Meanwhile, Royal Tunbridge Wells offers a wider array of restaurants, cafés, boutique shops, and supermarkets, alongside fast train services to London Charing Cross and London Bridge in under an hour.
The A21 provides easy road access to the M25, Gatwick, and Heathrow, making Langton Green ideal for commuters seeking a country village lifestyle with town convenience.
EPC Rating: C Disclaimer Consumer protection from unfair trading regulations 2008 Kings Estates has not tested any apparatus, equipment, fixtures, fittings or services and cannot verify their condition or suitability.
Buyers should obtain verification from their own solicitor or surveyor. Tenure details are provided by the vendor; we have not seen the title documents.
Items shown in photographs are excluded unless specifically stated in the sales particulars (some may be available by separate negotiation-please ask).
Please check availability and book a viewing with our team before travelling. Anti-money laundering We are legally required to carry out aml checks on all parties.
Once your offer is accepted, Landmark will contact you to complete a secure biometric id check; a non-refundable £30 (inc. VAT) fee per buyer is payable directly to them.
Satisfactory aml results and evidence of funds or a mortgage aip are required before any offer can be formally accepted.
Value & comps
No previous sales on record.
Returns
Set an offer; the calculator follows it.
We're still gathering serviced-accommodation data for this area.
Archie refurb estimate: a Pro feature
0.0% below asking
This is not financial or investment advice. Prop AI Deals is not authorised by the Financial Conduct Authority (FCA) to provide investment advice.
All investment calculators, property analyses, and AI-generated insights are for informational purposes only. Property investment carries risk and may result in financial loss. All calculations should be independently verified and you should consult with FCA-authorised financial advisors before making any investment decisions.
Past performance does not guarantee future results. Tax implications vary by individual circumstances.
Deal
Properties like this can earn 2–3x BTL yields when converted to HMO, with retrofit costs around £10k/room. Sign in to see the full tier, yield projection, and cost breakdown.
Commercial properties like this can earn 30-50% higher yields when converted to residential under Class MA / Q / P / PA, with prior approval costing ~GBP 96/unit. Sign in to see the recommended route, yield uplift, and cost breakdown.
BRRR-suited properties can recycle 80-100% of investor capital on refi, leaving a high-yielding rental with most of the money out. Sign in to see the refurb cost stack, ARV projection, and refinance maths.
Detached + large garden = sub-division play. Pro tier unlocks the tier badge, plot size, uplift estimate, and regional land benchmark.
Short-lease flats trade at deep discount, but extending under the 1993 Act often costs far less than the discount. Pro tier unlocks the tier badge, premium breakdown, long-lease ARV and arbitrage maths.
See projected short-stay revenue vs a vanilla BTL for this property.
See real sub-let margins (HMO room rates & SA nightly rates) vs the landlord rent.
Area
Agent & docs
FAQ
About Olive Lodge Stonewall Park Road, Tunbridge Wells
Explore nearby