3-bedroom house · WR3 7UP
Listing removedListed 206 days
Opportunity summary
See Archie’s verdict, returns by strategy and what to check before viewing.
About
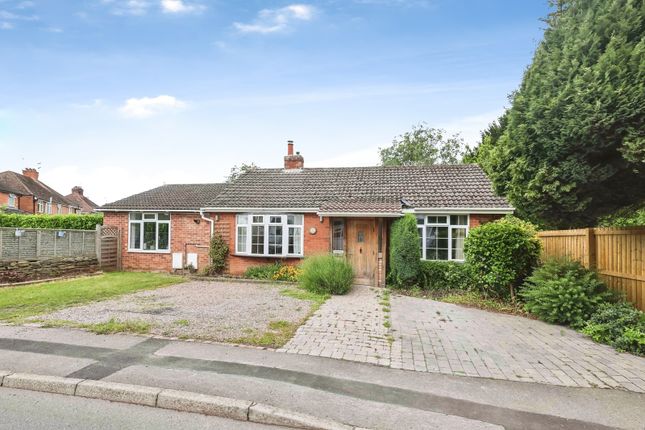
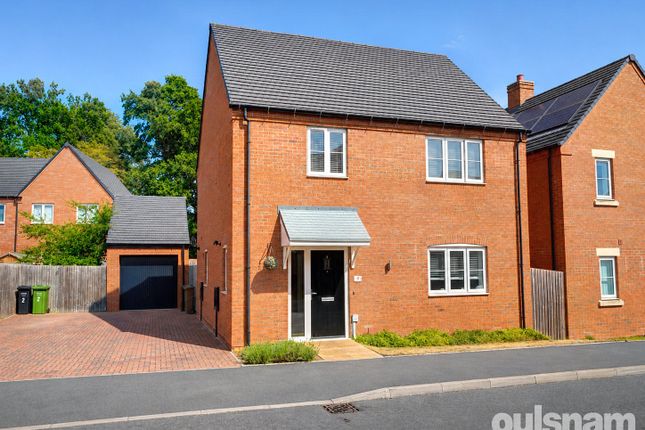
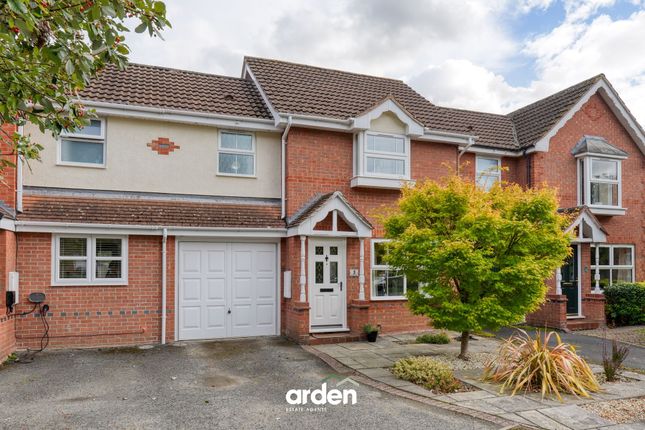
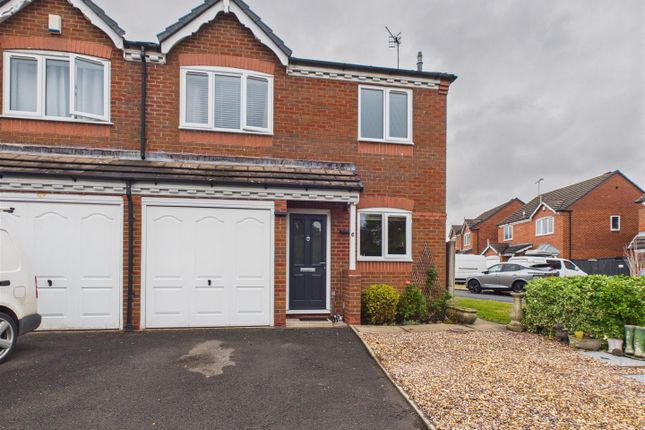
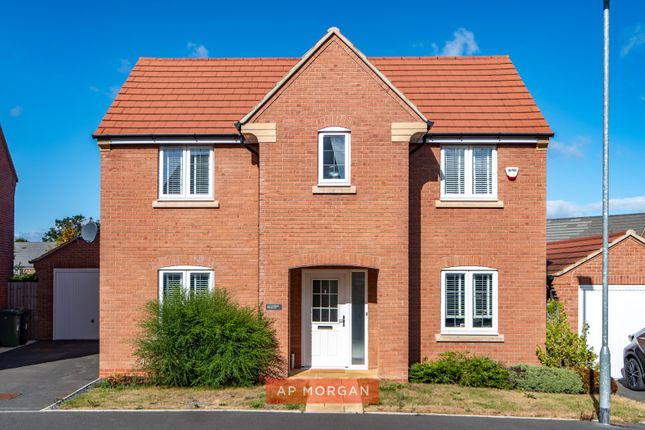
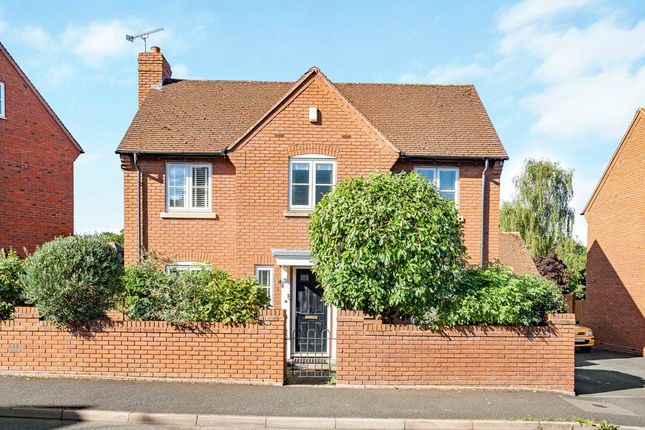
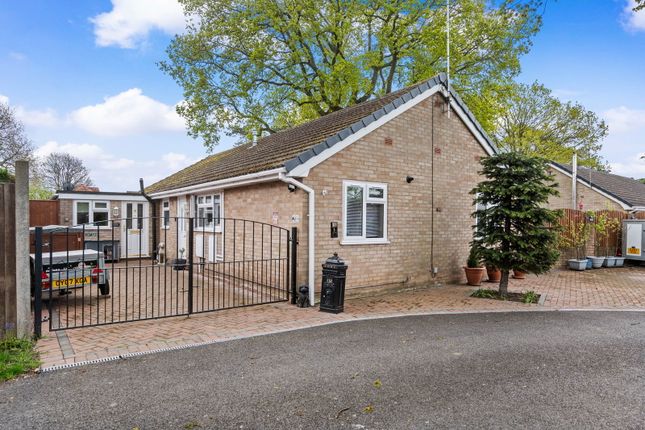
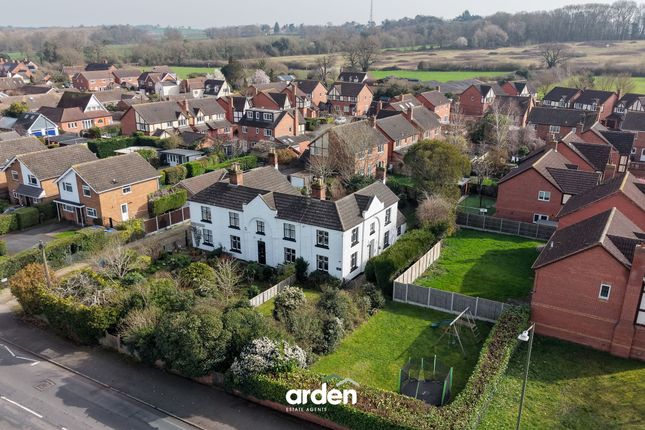
Plj Worcester are delighted to bring to the market situated in the sought after village of Fernhill Heath, just North of Worcester, this delightful three bedroom detached family home.
The property enjoys three double bedrooms, with the main bedroom featuring an en-suite shower room, ensuring a private retreat.
The spacious lounge diner provides an inviting space for family gatherings and entertaining guests, while a separate office offers a quiet area for work or study, catering to the needs of modern family living.
Additionally is the kitchen with useful utility room and downstairs WC.
The layout of the home is thoughtfully designed to maximise both space and functionality, making it ideal for families of all sizes.
Outside, the property is complemented by a double garage, providing ample storage and parking options whilst to the rear is a generous garden space.
The sought after village location enhances the appeal, offering a peaceful environment while still being within easy reach of Worcester's amenities.
This home is a wonderful opportunity for those seeking a family friendly residence in a desirable area.
With its spacious interiors and convenient features, it is sure to attract interest from a variety of buyers. Hall Obscure entrance door. Ceiling light point. Radiator. Storage cupboard.
Office Double glazed window to front aspect. Ceiling light point. Radiator. Wc Obscure double glazed window to the side aspect. Radiator. Ceiling light point.
Pedestal wash hand basin and low level WC. Tiled splashbacks. Living Room Double glazed box window to the front aspect. Radiator. Two ceiling light points. Fireplace with electric fire inset.
Dining Area Double glazed sliding doors to rear garden. Radiator. Ceiling light point. Kitchen Double glazed window to rear aspect. Ceiling light point. Radiator.
Matching wall and base units with work surface on top. Integrated dishwasher. Space for fridge freezer and cooker. Stainless steel sink and drainer with mixer tap. Tiled splashbacks.
Utility Room Double glazed window to side aspect. Door to the rear garden. Space and plumbing for washing machine and tumble dryer. Stainless steel sink and drainer. Tiled splashbacks.
Ceiling light point. Landing Double glazed Velux window. Ceiling light point. Storage cupboard. Bedroom One Double glazed window to rear aspect. Ceiling light point. Radiator. Built-in wardrobe.
En-Suite Obscure double glazed window to the side aspect. Ceiling light point. Heated towel rail. Shower cubicle with mains fed shower. Wash hand basin atop vanity unit. Low level WC.
Panelled splashbacks. Extractor fan. Bedroom Two Double glazed window to front aspect. Radiator. Ceiling light point. Built-in wardrobes. Bedroom Three Double glazed window to front aspect.
Ceiling light point. Radiator. Built-in wardrobes. Bathroom Obscure double glazed window to side aspect. Radiator. Ceiling light point. Panelled bath with mains fed shower.
Wash hand basin atop vanity unit. Low level WC. Panelled splashbacks. Garden Secure with timber panel fencing. Primarily laid to lawn with patio seating area and planted borders. Garage Detached.
Door to the rear. Up and over door. Parking Parking for the property is via the driveway to the front.
Services Mains electricity, gas, water and drainage were laid on and connected at the time of our inspection.
We have not carried out any tests on the services and cannot therefore confirm that these are in working order or free from any defects.
Tenure - Freehold We understand that the property is offered for sale Freehold. Floorplan This plan is included as a service to our customers and is intended as a guide to layout only.
Dimensions are approximate and not to scale.
Council Tax Wychavon We understand the council tax band presently to be : E Wychavon District Council (Council Tax may be subject to alteration upon change of ownership and should be checked with the local authority).
Mobile Coverage Mobile phone signal availability can be checked via Ofcom Mobile & Broadband checker on their website.
EE- Good outdoor O2- Good outdoor and in-home Three- Good outdoor Vodafone- Good outdoor, variable in-home Broadband We understand currently that Full Fibre Broadband is available to order now at this property.
You can check and confirm the type of Broadband availability using the Openreach fibre checker: Financial Services Please note that any offer made on a property marketed by Philip Laney and Jolly will need to be qualified by Whiteoak Mortgages in order to demonstrate due diligence on behalf of our clients.
If you require any mortgage assistance - please use the link : Philip Laney and Jolly reserve the right to earn a referral fee from various third party providers recommended to the client if instructed, services include; conveyancing, mortgage services, removals.
Verifying Id Under The Money Laundering, Terrorist Financing and Transfer of Funds (Information on the Payer) Regulations 2017, the Agent is legally obliged to verify the identity of all buyers and sellers.
In the first instance, we will ask you to provide legally recognised photographic identification (Passport, photographic driver’s licence, etc.) and documentary proof of address (utility bill, bank/mortgage statement, council tax bill etc).
We will also use a third party electronic verification system in addition to this having obtained your identity documents.
This allows them to verify you from basic details using electronic data, however it is not a credit check and will have no effect on you or your credit history.
They may also use your details in the future to assist other companies for verification purposes. Viewings Strictly by appointment with the Agents. Please call .
Viewings available from Monday - Friday 09:00 - 17:30, and 10:00 - 14:00 on Saturdays. Property To Sell? If you have a property to sell in Malvern and the surrounding areas then please let us know.
We will be delighted to arrange a free, no obligation valuation and explain the benefits of using Philip Laney and Jolly to sell your home.
Philip Laney and Jolly are proud to have been selected as the representatives in the Malvern area for the Guild of Property Professionals, a network of around 800 independently owned Estate Agents across the U.K.
What Three Words Driver. Usual. Silk.
Value & comps
No previous sales on record.
Returns
Set an offer; the calculator follows it.
We're still gathering serviced-accommodation data for this area.
Archie refurb estimate: a Pro feature
0.0% below asking
This is not financial or investment advice. Prop AI Deals is not authorised by the Financial Conduct Authority (FCA) to provide investment advice.
All investment calculators, property analyses, and AI-generated insights are for informational purposes only. Property investment carries risk and may result in financial loss. All calculations should be independently verified and you should consult with FCA-authorised financial advisors before making any investment decisions.
Past performance does not guarantee future results. Tax implications vary by individual circumstances.
Deal
Properties like this can earn 2–3x BTL yields when converted to HMO, with retrofit costs around £10k/room. Sign in to see the full tier, yield projection, and cost breakdown.
Commercial properties like this can earn 30-50% higher yields when converted to residential under Class MA / Q / P / PA, with prior approval costing ~GBP 96/unit. Sign in to see the recommended route, yield uplift, and cost breakdown.
BRRR-suited properties can recycle 80-100% of investor capital on refi, leaving a high-yielding rental with most of the money out. Sign in to see the refurb cost stack, ARV projection, and refinance maths.
Detached + large garden = sub-division play. Pro tier unlocks the tier badge, plot size, uplift estimate, and regional land benchmark.
Short-lease flats trade at deep discount, but extending under the 1993 Act often costs far less than the discount. Pro tier unlocks the tier badge, premium breakdown, long-lease ARV and arbitrage maths.
See projected short-stay revenue vs a vanilla BTL for this property.
See real sub-let margins (HMO room rates & SA nightly rates) vs the landlord rent.
Area
Agent & docs
FAQ
About 73, Station Road, Worcester
Explore nearby