We've tightened what earns a Pursue. A home now needs a published valuation, a strategy that still makes money after real running costs and lender stress tests, and no listing problems that would stop a mortgage. You'll see fewer Pursues, and each one has been checked harder.
See how verdicts work3-bedroom house · HU20 3UJ
No longer listedReduced £1 (−0%) on 22 AugListed 225 days
Opportunity summary
See Archie’s verdict, returns by strategy and what to check before viewing.
About
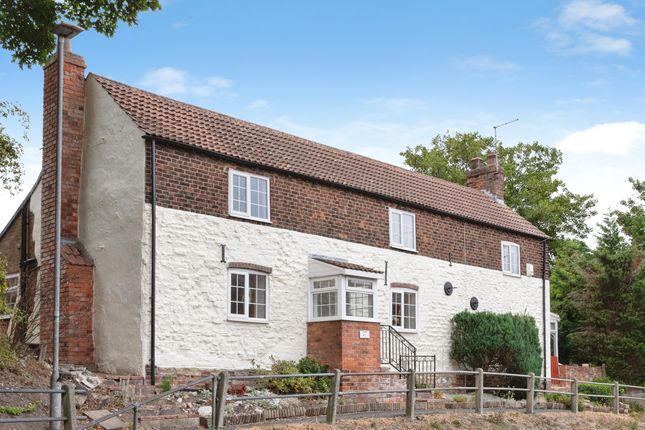
A stunning, extended 3-bedroom home in a quiet courtyard with panoramic countryside views.
Features a high-spec kitchen with Quartz tops and bi-folds to a raised patio, luxury bathrooms, and contemporary interiors. Includes an integral garage, parking, and a landscaped garden.
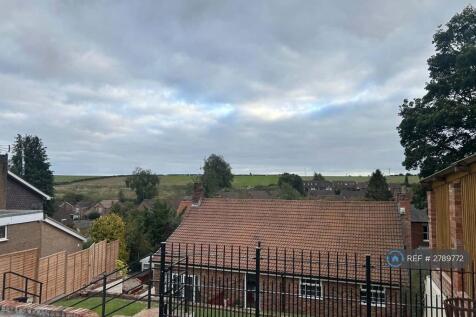
Introduction Situated within a quiet courtyard, this updated and extended three-bedroom semi-detached home enjoys open countryside views to the rear.
The current owners have modernised the property to a high standard, creating a contemporary interior ready for immediate occupation.
The ground floor features a spacious lounge and a high-specification kitchen with a central island, Quartz worktops, and bi-folding doors opening onto a raised patio.
On the first floor, there are three well-proportioned bedrooms, including an en-suite shower room and a luxury family bathroom.
Externally, the property includes an integral garage with driveway parking and a lawned rear garden with patio areas designed to take advantage of the rural outlook.
Location Little Weighton is a hidden gem of the East Riding, nestled in an elevated position within the rolling landscape of the Yorkshire Wolds.
As one of the more secluded villages in the region, characterised by its close-knit community, it provides a peaceful and secure residential setting that is highly prized by those seeking a rural retreat without feeling isolated from nearby hubs.
In the centre of the village is the popular Black Horse public house, a traditional village inn known for its warm welcome and local character.
While the village preserves a tranquil pace, more extensive retail, and leisure facilities-including major supermarkets and independent shops-are easily accessible in the neighbouring villages of Cottingham and Willerby, which are just a short drive away.
The village is home to a highly regarded primary school and falls within the catchment for the well-respected Cottingham High School and Sixth Form College.
Furthermore, additional independent schooling options are within easy reach, ensuring a high-quality educational journey for local students.
Little Weighton provides good regional connectivity for those who value a tranquil setting without sacrificing accessibility.
The village is well-positioned for commuters, with easy access to the A164 to Beverley or Hessle and the A63/M62 corridor.
For rail travel, the nearby station at Cottingham offers frequent services to Hull, Beverley, and York. Accessibility to key destinations includes: •Cottingham: Approx. 4 miles •Beverley: Approx.
7 miles •Hull City Centre: Approx. 9 miles •York: Approx.
31 miles Beyond the immediate vicinity, the village serves as a direct gateway to some of the most stunning walking and cycling trails in the county, including scenic routes through Nut Wood and Raywell.
This blend of quintessential village charm and modern accessibility truly encapsulates the best of East Yorkshire life. Accommodation The layout and room sizes are detailed on the attached floorplan.
Residential entrance door to: Entrance Hallway With staircase leading up to the first floor and understairs storage cupboard access. Lounge/Diner With feature fire surround housing an electric fire.
Window to the front elevation and large window to the rear enjoying views across the countryside.
Dining Area Kitchen Stunning space with bi-folding doors leading out to the raised patio area offering views over the garden and open countryside beyond.
The kitchen has a range of stylish base and wall units with Quartz worktops and central island with breakfast bar design.
The room is well equipped with appliances including a double oven, induction hob with filter above, fridge, dishwasher and washing machine plus a wine chiller.
Sitting Area With log burning stove and window to rear. Cloaks/W.C. With low flush W.C. And wash hand basin. First Floor Landing With airing cupboard.
Bedroom 1 With windows to front and side, Velux window to rear. En-Suite With suite comprising a shower enclosure, wash hand basin and low flush W.C.
Bedroom 2 With fitted furniture including wardrobes, desk and drawers. Window to to the front elevation. Bedroom 3 With fitted furniture including wardrobe, desk and drawers.
Window to to the front elevation. Bathroom Recently fitted, luxurious suite comprising a shaped bath with shower over and screen, vanity unit with wash hand basin and low flush W.C.
Fitted storage cabinet to corner and Velux window to rear. Outside The property is situated within an attractive courtyard and there is parking to the front of the integral garage.
A gate to the side leads to the rear garden which enjoys stunning views across open countryside.
There is an attractive lawn, patio area and raised patio accessed from the kitchen which is an ideal place to sit and enjoy the views at hand.
Side View Rear View Heating The property has the benefit of heat pump air sourced heating. Glazing The property has the benefit of uPVC double glazing.
Tenure Freehold Council Tax Band From a verbal enquiry we are led to believe that the Council Tax band for this property is Band C.
We would recommend a purchaser make their own enquiries to verify this.
Fixtures & Fittings Please note those items specifically mentioned in these particulars are to be deemed as being included in the purchase price unless otherwise agreed in writing.
Certain other items may be available by separate negotiation as to price. Those items visible in the photographs such as furniture and personal belongings are not included in the sale price.
Viewing Strictly by appointment through the agent. Brough Office . A prospective viewer should check on the availability of this property prior to viewing.
Agents Note For clarification, we wish to inform prospective purchasers that we have not carried out a detailed survey, nor tested the services, appliances, plumbing or heating system and specific fittings for this property.
All measurements provided are approximate and for guidance purposes only. Floor plans are included as a service to our customers and are intended as a guide to layout only, not to scale.
Limb Estate Agents Ltd for themselves and for the vendors or lessors of this property whose agents they are give notice that (i) the particulars are set out as a general outline only for the guidance of intending purchasers or lessees, and do not constitute any part of an offer or contract (ii) all descriptions, dimensions, references to condition and necessary permissions for use and occupation, and other details are given in good faith and are believed to be correct and any intending purchaser or tenant should not rely on them as statements or representations of fact but must satisfy themselves by inspection or otherwise as to the correctness of each of them (iii) no person in the employment of Limb Estate Agents Ltd has any authority to make or give any representation or warranty whatever in relation to this property.
If there is any point which is of particular importance to you, please contact the office and we will be pleased to check the information, particularly if you contemplate travelling some distance to view the property.
These particulars are issued on the strict understanding that all negotiations are conducted through Limb Estate Agents Ltd.
Photograph Disclaimer In order to capture the features of a particular room we will mostly use wide angle lens photography.
This will sometimes distort the image slightly and also has the potential to make a room look larger. Please therefore refer also to the room measurements detailed within this brochure.
Ai may have also been used to enhance photography. Property To Sell? If you have a property to sell we would be delighted to provide a free o obligation valuation and marketing advice.
Call us now on .
Value & comps
No previous sales on record.
Returns
Set an offer; the calculator follows it.
We're still gathering serviced-accommodation data for this area.
Archie refurb estimate: a Pro feature
0.0% below asking
This is not financial or investment advice. Prop AI Deals is not authorised by the Financial Conduct Authority (FCA) to provide investment advice.
All investment calculators, property analyses, and AI-generated insights are for informational purposes only. Property investment carries risk and may result in financial loss. All calculations should be independently verified and you should consult with FCA-authorised financial advisers before making any investment decisions.
Past performance does not guarantee future results. Tax implications vary by individual circumstances.
Deal
Properties like this can earn 2–3x BTL yields when converted to HMO, with retrofit costs around £10k/room. Sign in to see the full tier, yield projection, and cost breakdown.
Commercial properties like this can earn 30-50% higher yields when converted to residential under Class MA / Q / P / PA, with prior approval costing ~GBP 96/unit. Sign in to see the recommended route, yield uplift, and cost breakdown.
BRRR-suited properties can recycle 80-100% of investor capital on refi, leaving a high-yielding rental with most of the money out. Sign in to see the refurb cost stack, ARV projection, and refinance maths.
Detached + large garden = sub-division play. Pro tier unlocks the tier badge, plot size, uplift estimate, and regional land benchmark.
Short-lease flats trade at deep discount, but extending under the 1993 Act often costs far less than the discount. Pro tier unlocks the tier badge, premium breakdown, long-lease ARV and arbitrage maths.
See projected short-stay revenue vs a vanilla BTL for this property.
See real sub-let margins (HMO room rates & SA nightly rates) vs the landlord rent.
Area
Agent & docs

FAQ
About 3, The Forge, Old Village Road, Little Weighton
Explore nearby