We've tightened what earns a Pursue. A home now needs a published valuation, a strategy that still makes money after real running costs and lender stress tests, and no listing problems that would stop a mortgage. You'll see fewer Pursues, and each one has been checked harder.
See how verdicts work3-bedroom detached house · TR27 4AW
Listing removedListed 329 days
Opportunity summary
See Archie’s verdict, returns by strategy and what to check before viewing.
About
A well-proportioned Edwardian home set on a generous plot, with planning in principle for three additional detached homes, offering a rare development opportunity in a sought-after location.
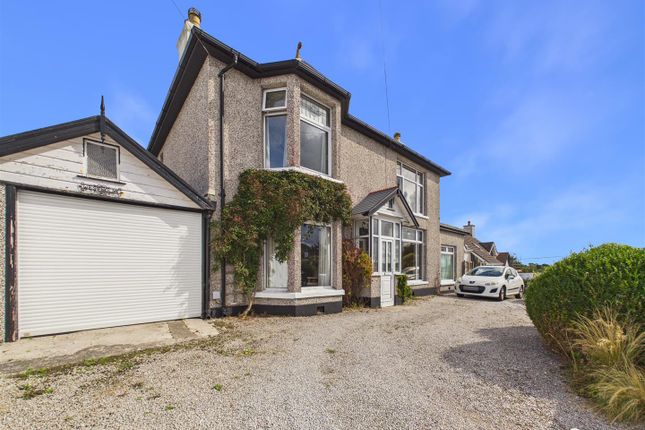
The Property Built in 1908 and held within the same family for over forty years, this handsome detached three-bedroom Edwardian home sits on a generous 0.2-acre plot.
Constructed in local stone and featuring attractive bay windows and high ceilings throughout, the property offers over 1,300sq ft of accommodation and presents an excellent opportunity to modernise and create a superb family home in a sought-after location.
The entire house, including the front porch and conservatory, has recently been fitted with new double-glazed windows and exterior doors.
The ground floor comprises a welcoming entrance hallway, a well-proportioned kitchen and dining room, a bright sitting room, conservatory, and a useful utility room.
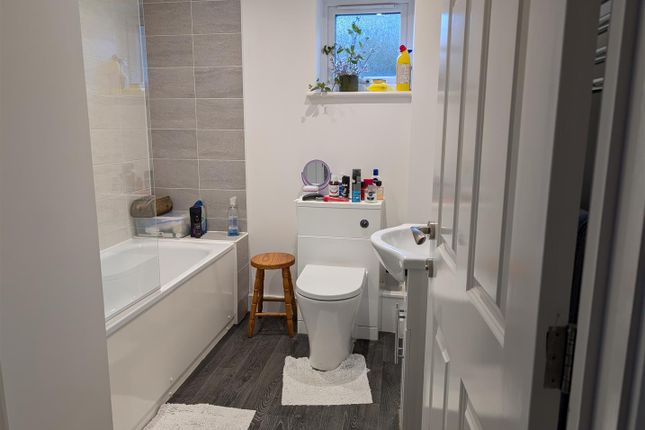
Large windows and high ceilings provide excellent natural light and enhance the spacious feel of the rooms. Upstairs, there are three bedrooms and a family bathroom fitted with an electric shower.
Two of the bedrooms enjoy far-reaching views across to Carbis Bay, further enhancing the home's appeal. A loft space offers additional potential, subject to the necessary permissions.
Outside, the property benefits from wraparound gardens, off-road parking, and a detached outbuilding comprising three stores, all with power connections.
The front and rear gardens offer privacy and scope for landscaping or extension.
The Devlopment Plots Situated behind 36 High Lanes, the land extends to approximately 0.77 acres and benefits from planning in principle (Ref: PA24/09673) for the construction of three detached dwellings, granted on 26th February 2025.
The level site enjoys far-reaching views across the western valley and is bounded by a stone wall interwoven with mature growth, creating an established and attractive setting.
Property Information EPC D Council Tax Band C Services Mains electricity, water, and gas. None of these services have been tested and therefore no guarantees can be given.
Interested parties are advised to make their own enquiries to the relevant service providers.
Wayleaves, Easements & Rights of Way The sale will be subject to and with the benefit of all wayleaves, easements and rights of way as may exist.
Particulars & Plan Whilst every care is taken in the preparation of these particulars, their accuracy is not guaranteed and they do not constitute any part of an offer or contract.
Any intending purchaser/s must satisfy themselves by inspection or otherwise as to the correctness of these particulars.
Location 36 High Lanes, Hayle, is in a well-connected area on the edge of the town. Hayle offers a range of local amenities including supermarkets, schools, healthcare facilities, and leisure options.
The A30 provides easy access to nearby towns such as Penzance, St Ives, and Truro, while Hayle's railway station offers direct links to the mainline network.
Viewing & Directions Strictly by appointment with the sole selling agent Lodge & Thomas. Tel: Email: Directions From the A30, head into Hayle.
At Loggans Moor Roundabout, take the 4th exit onto Carwin Rise (B3301). At the next roundabout, take the 1st exit onto Guildford Road.
After approximately 0.4 miles, turn right onto Viaduct Hill, then continue onto High Lanes. Proceed straight over the next roundabout; the property will be on the left.
What3words ///corded.usual.frail
Value & comps
No previous sales on record.
Returns
Set an offer; the calculator follows it.
We're still gathering serviced-accommodation data for this area.
Archie refurb estimate: a Pro feature
0.0% below asking
This is not financial or investment advice. Prop AI Deals is not authorised by the Financial Conduct Authority (FCA) to provide investment advice.
All investment calculators, property analyses, and AI-generated insights are for informational purposes only. Property investment carries risk and may result in financial loss. All calculations should be independently verified and you should consult with FCA-authorised financial advisers before making any investment decisions.
Past performance does not guarantee future results. Tax implications vary by individual circumstances.
Deal
Properties like this can earn 2–3x BTL yields when converted to HMO, with retrofit costs around £10k/room. Sign in to see the full tier, yield projection, and cost breakdown.
Commercial properties like this can earn 30-50% higher yields when converted to residential under Class MA / Q / P / PA, with prior approval costing ~GBP 96/unit. Sign in to see the recommended route, yield uplift, and cost breakdown.
BRRR-suited properties can recycle 80-100% of investor capital on refi, leaving a high-yielding rental with most of the money out. Sign in to see the refurb cost stack, ARV projection, and refinance maths.
Detached + large garden = sub-division play. Pro tier unlocks the tier badge, plot size, uplift estimate, and regional land benchmark.
Short-lease flats trade at deep discount, but extending under the 1993 Act often costs far less than the discount. Pro tier unlocks the tier badge, premium breakdown, long-lease ARV and arbitrage maths.
See projected short-stay revenue vs a vanilla BTL for this property.
See real sub-let margins (HMO room rates & SA nightly rates) vs the landlord rent.
Area
Agent & docs

FAQ
About 36, High Lanes, Hayle
Explore nearby