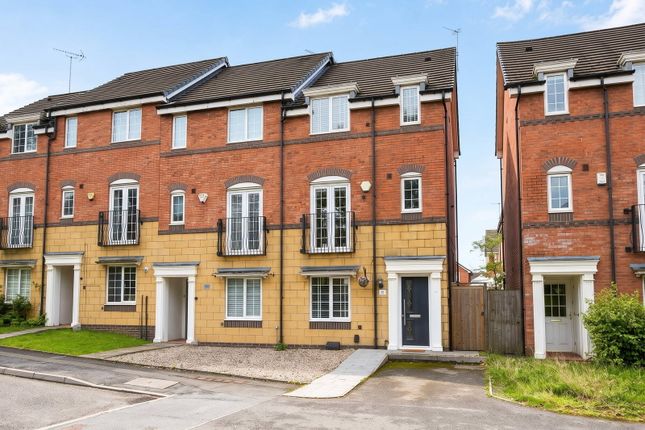
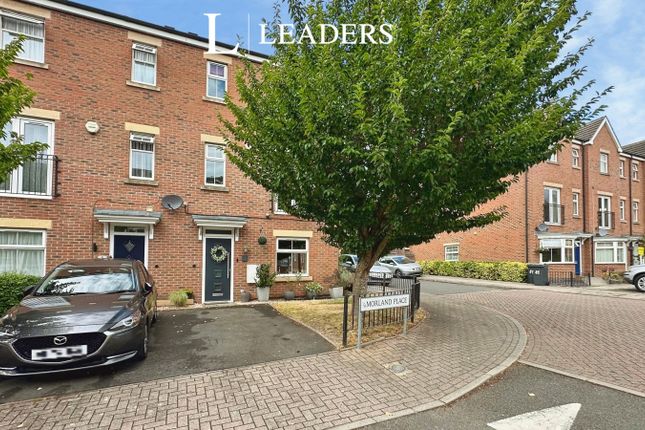
3-bedroom property · B45 8AE
Listing removedListed 491 days
Opportunity summary
See Archie’s verdict, returns by strategy and what to check before viewing.
About
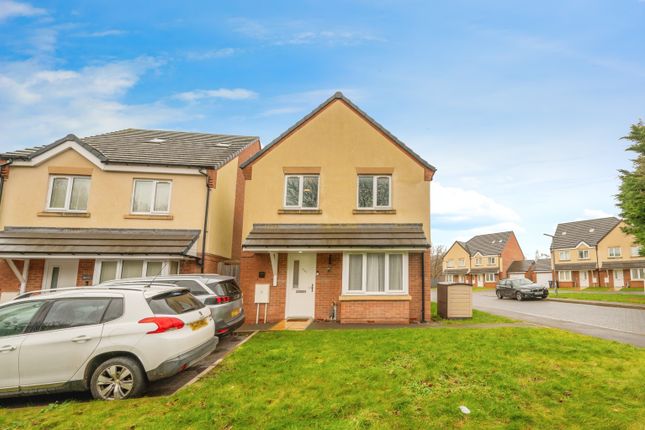
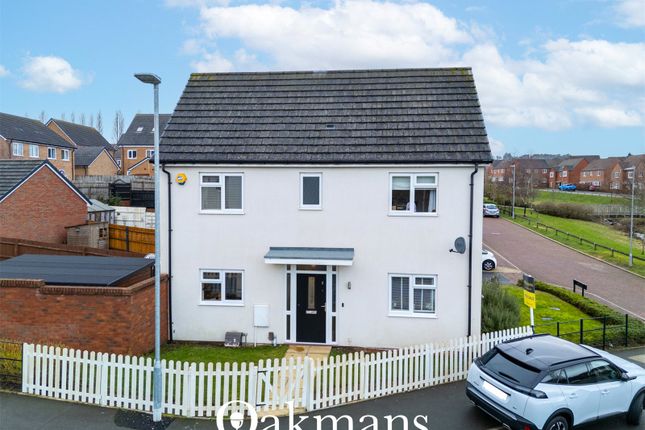
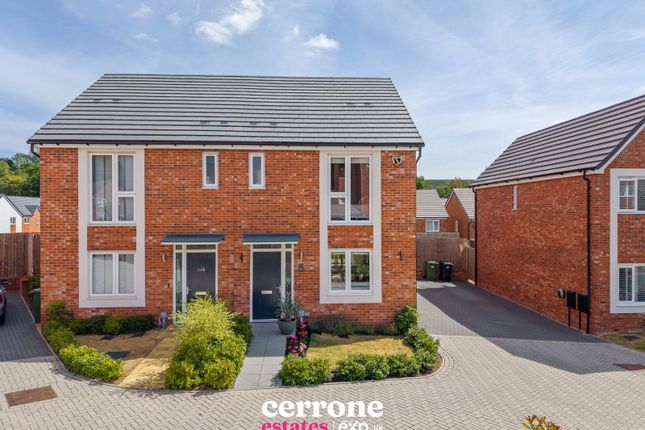
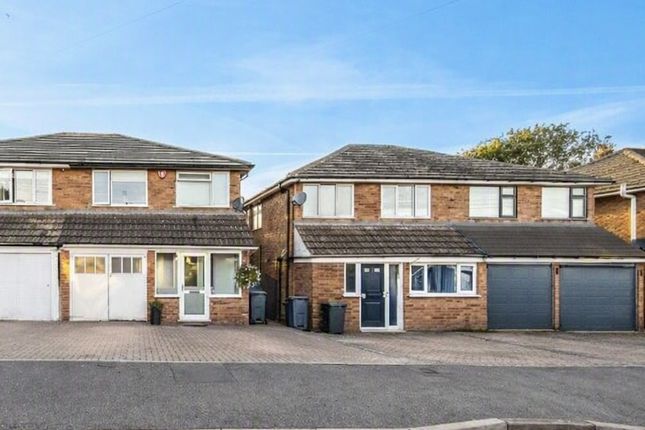
Summary Nestled in the highly sought-after village of Cofton Hackett, on the edge of the picturesque Lickey Hills Country Park and the expansive 135-acre Cofton Park, this beautifully presented home offers extended ground floor accommodation ideal for modern family living.
Boasting three versatile reception rooms, a contemporary kitchen, and generously sized bedrooms and bathroom, the property combines comfort with functionality.
One of its most exceptional features is the outstanding south-facing rear garden offering direct access to breathtaking walks around Cofton Lake, available via the purchase of a share.
Description This well-appointed family home offers spacious and versatile accommodation, thoughtfully designed for modern living.
Accessed via a side entrance, the welcoming hallway opens into a bright and airy sitting room, complete with a charming wood-burning stove for cosy evenings.
The adjoining living/dining room features a contemporary inset gas fire and a large picture window that frames views of the beautifully landscaped south-facing rear garden.
A third reception room, we've labelled as a playroom, benefits from a practical storage cupboard, while the modern kitchen - with a part conservatory-style roof and garden access - provides a light-filled space equipped with an integrated oven and electric hob, alongside space for a freestanding fridge/freezer, dishwasher, and washing machine.
Upstairs, a spacious landing with an airing cupboard leads to three generously sized bedrooms, one of which includes a built-in cupboard.
The family bathroom features a bath, separate shower enclosure, and a concealed cupboard containing the boiler.
Outside The south-facing rear garden is a true highlight, offering an initial decked seating area, steps leading to a split-level lawn with mature planted borders, a summerhouse, and a raised pond.
Most notably, the garden provides direct access to scenic walks around Cofton Lake, with access granted through the purchase of a share.
To the front, a block-paved driveway provides ample parking for multiple vehicles. Cofton Lake The lake is owned by Cofton Lake Conservation Limited.
Residents who have contributed to the lake's purchase enjoy the privilege of walking around its perimeter, immersing themselves in the tranquil environment and observing local wildlife.
A share is approx. £1,750 (one time purchase) with an annual maintenance fee of approx. £12.
Location Cofton Hackett is an ancient settlement mentioned in historical documents dating back to 780 ad and in the present day provides a wide range of local amenities including an 18 hole golf course, two churches, village hall, easy access to local schools, popular public house 'The Oak Tree' and Sunday lunch at 'The Old Rose and Crown' hotel.
Ashmead Rise itself is perfectly located for many fine walks within both the renowned 524 Acre Lickey Woods and 135 Acre Cofton Park - once visited by Pope Benedict XVI.
The bordering village, Barnt Green, is located approximately 1.8 miles away and offers everyday shopping facilities, doctor's surgery, dentists, St Andrews primary school, the ever-popular Grade II listed 'Barnt Green Inn' and railway station (direct to Birmingham New Street).
There are also many sporting facilities including a renowned sports club (one of the leading racquet clubs in the country), cricket club, sailing and many other clubs and societies.
No more than 2 miles away is the recently regenerated Longbridge site (former mg Rover car plant), home to the largest Marks and Spencers in the Midlands.
Access to the M42 is just 3.3 miles away and the M5 around the same distance.
Room Dimensions Sitting Room: 3.93m x 3.22m (12'10" x 10'6") Living/Dining Room: 4.68m x 3.17m (15'4" x 10'4") Play Room: 3.7m x 2.34m (12'1" x 7'8") Kitchen: 3.94m (max) x 4.09m (max) (12'11" x 13'5") Bedroom 1: 4.07m x 3.04m (13'4" x 9'11") Bedroom 2: 4.07m x 2.63m (13'4" x 8'7") Bedroom 3: 2.22m x 3.3m (7'3" x 10'9") Bathroom: 2.19m x 2.4m (7'2" x 7'10") Please read the following: These particulars are for general guidance only and are based on information supplied and approved by the seller.
Complete accuracy cannot be guaranteed and may be subject to errors and/or omissions. They do not constitute a contract or part of a contract in any way.
We are not surveyors or conveyancing experts therefore we cannot and do not comment on the condition, issues relating to title or other legal issues that may affect this property.
Interested parties should employ their own professionals to make enquiries before carrying out any transactional decisions.
Photographs are provided for illustrative purposes only and the items shown in these are not necessarily included in the sale, unless specifically stated.
The mention of any fixtures, fittings and/or appliances does not imply that they are in full efficient working order, and they have not been tested. All dimensions are approximate.
We are not liable for any loss arising from the use of these details. Regulations require us to conduct identity and aml checks and gather information about every buyer's financial circumstances.
These checks are essential in fulfilling our Customer Due Diligence obligations, which must be done before any property can be marked as sold subject to contract.
The rules are set by law and enforced by trading standards. We will start these checks once you have made a provisionally agreeable offer on a property. The cost is £30 (including VAT) per property.
This fee covers the expense of obtaining relevant data and any necessary manual checks and monitoring. It's paid in advance via our onboarding system.
EPC Rating: D Sitting Room (3.93m x 3.22m) Living Diner (4.68m x 3.17m) Play Room (3.70m x 2.34m) Kitchen (3.94m x 4.09m) Bedroom 1 (4.07m x 3.04m) Bedroom 2 (4.07m x 2.63m) Bedroom 3 (2.22m x 3.30m) Bathroom (2.19m x 2.40m) Disclaimer These particulars are for guidance only and based on information approved by the seller.
Accuracy cannot be guaranteed and details may contain errors or omissions. They do not form part of any contract.
We are not surveyors or legal experts and cannot advise on condition, title, or other legal matters. Buyers should instruct their own professionals before making decisions.
Photos are illustrative only and items shown are not necessarily included. Fixtures, fittings and appliances are not tested and may not be in working order. All measurements are approximate.
No liability is accepted for loss from use of these details.
By law we must carry out id and aml checks and review buyers’ financial circumstances before a property can be marked sold subject to contract. This due diligence is required by trading standards.
Checks start once a provisional offer is agreed. The cost is £30 incl. VAT per property, payable in advance via our onboarding system.
Value & comps
No previous sales on record.
Returns
Set an offer; the calculator follows it.
We're still gathering serviced-accommodation data for this area.
Archie refurb estimate: a Pro feature
0.0% below asking
This is not financial or investment advice. Prop AI Deals is not authorised by the Financial Conduct Authority (FCA) to provide investment advice.
All investment calculators, property analyses, and AI-generated insights are for informational purposes only. Property investment carries risk and may result in financial loss. All calculations should be independently verified and you should consult with FCA-authorised financial advisors before making any investment decisions.
Past performance does not guarantee future results. Tax implications vary by individual circumstances.
Deal
Properties like this can earn 2–3x BTL yields when converted to HMO, with retrofit costs around £10k/room. Sign in to see the full tier, yield projection, and cost breakdown.
Commercial properties like this can earn 30-50% higher yields when converted to residential under Class MA / Q / P / PA, with prior approval costing ~GBP 96/unit. Sign in to see the recommended route, yield uplift, and cost breakdown.
BRRR-suited properties can recycle 80-100% of investor capital on refi, leaving a high-yielding rental with most of the money out. Sign in to see the refurb cost stack, ARV projection, and refinance maths.
Detached + large garden = sub-division play. Pro tier unlocks the tier badge, plot size, uplift estimate, and regional land benchmark.
Short-lease flats trade at deep discount, but extending under the 1993 Act often costs far less than the discount. Pro tier unlocks the tier badge, premium breakdown, long-lease ARV and arbitrage maths.
See projected short-stay revenue vs a vanilla BTL for this property.
See real sub-let margins (HMO room rates & SA nightly rates) vs the landlord rent.
Area
Agent & docs
FAQ
About 35 Ashmead Rise, Birmingham
Explore nearby