4-bedroom terraced house · EX12 3JH
Listing removedListed 253 days
Opportunity summary
See Archie’s verdict, returns by strategy and what to check before viewing.
About
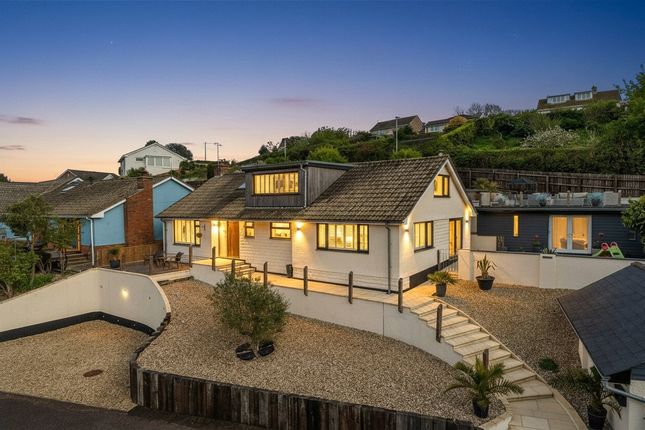
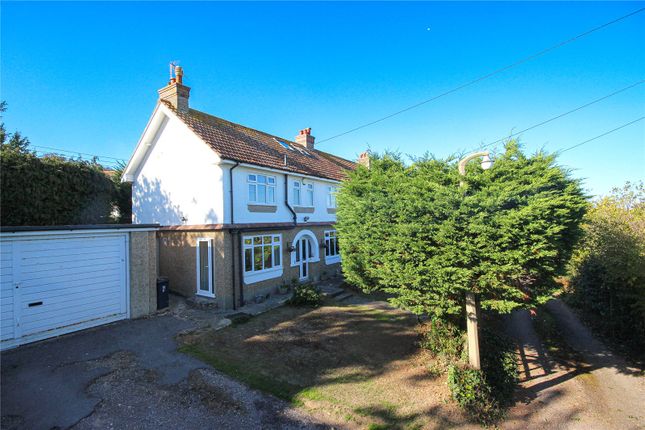
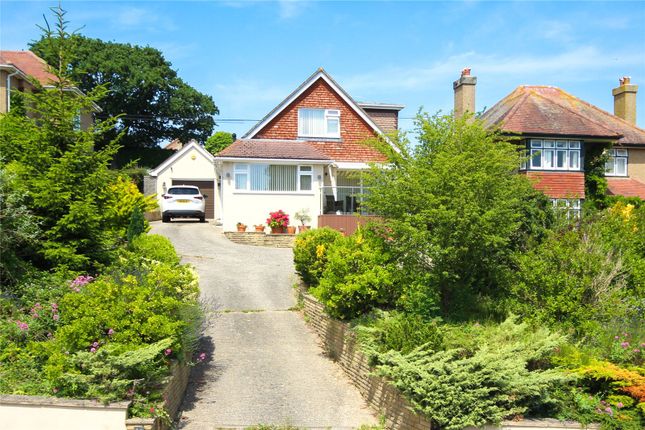
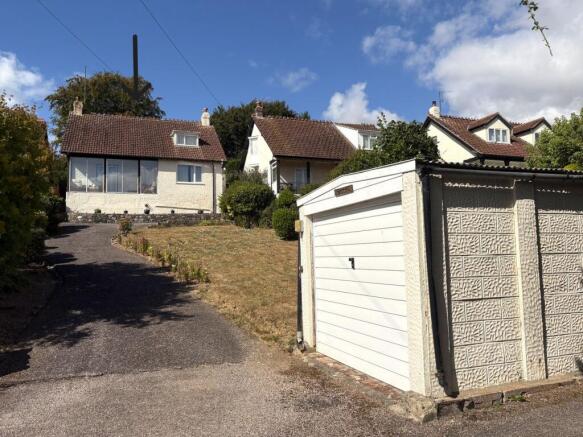
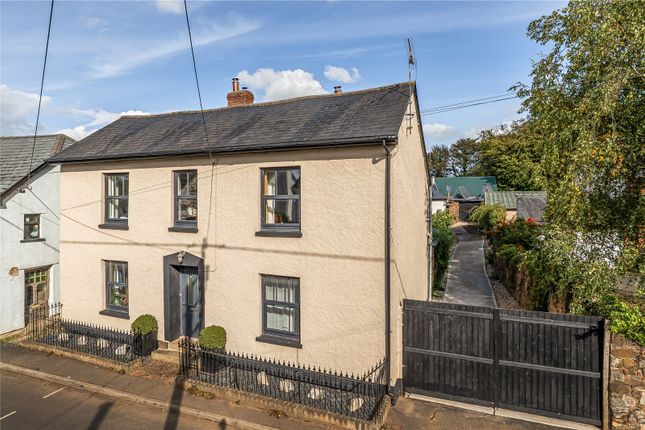
The Wandle is a surprisingly spacious well presented end of terrace house situated in a conservation area within the desirable village of Beer.
The property has been subject to an extensive programme of improvement and enlargement that includes re-wire, re-plumbed, new kitchen, bathroom, gas central heating and replacement windows etc.
It provides good sized accommodation over three floors, and briefly comprises, hall, living room, dining room with woodburner, and kitchen. Whilst the first floor has three bedrooms and a bathroom.
The third floor contains the master bedroom with en-suite shower room, both rooms have under floor heating.
Outside, there is an attractive rear courtyard, wooden decked area with store / utility room.
The property is ideally placed within the village, being close to the sea front, shops, pubs, schools etc, and would make a fantastic second home.
Beer is a very picturesque seaside village in East Devon, close to the town of Seaton and just 8 miles from Sidmouth.
There are some of the most beautiful coastal walks in the country nearby, with fabulous views over the Jurassic coast.
There are a good number of small shops, art galleries, cafes and restaurants in the village. The nearest large supermarket is just a few miles away at Seaton.
The nearest airport is Exeter about 17 miles away and the nearest train stations with services to London Waterloo are at Axminster, just under 9 miles away and Honiton, just over 10 miles.
The accommodation, all measurements approximate, comprises GROUND FLOOR Replacement front door with inset frosted glazed panel to HALL Attractive tiled floor. Seating unit incorporating storage.
Meter cupboard. Doorway to INNER HALL Stairs to first floor. Understairs cupboard.
LIVING ROOM - 4.42m (14'6") x 3.53m (11'7") Double aspect room with large replacement former retail window to front with plantation style blinds, window to side. TV / USB point.
Contemporary style radiator.
Bespoke oak double industrial style doors to DINING ROOM - 6.15m (20'2") x 2.82m (9'3") Chimney breast with inset woodburner, log storage to one side, wooden panelled walling and shelves.
Brick effect walling. TV point. Vertical contemporary radiator. Tiled floor. Arch to KITCHEN - 2.74m (9'0") x 2.62m (8'7") Upvc double glazed french doors with side glazed panels to rear courtyard.
The kitchen is fitted with a range of wall and base units with quartz work surfaces and inset composite sink unit and drainer. Integrated Neff electric oven/grill and electric hob.
Modern designed cooker hood above. Slimline dishwasher. Further range of matching base units incorporating large pan drawers and quartz worktop with fridge below. Two skylight windows.
Vertical contemporary radiator. Tiled floor. FIRST FLOOR LANDING Stairs to second floor. BEDROOM TWO - 3.73m (12'3") Max x 3.61m (11'10") Max Double aspect room with windows to front and side.
Built-in single wardrobe. Radiator. BEDROOM THREE - 3.96m (13'0") Max x 2.92m (9'7") Window to rear. Built-in wardrobe containing Worcester gas boiler. Large storage cupboard. Radiator.
BEDROOM FOUR/OFFICE - 2.41m (7'11") x 2.39m (7'10") Window to front. Window to landing. Radiator. Stairs from landing to BEDROOM ONE - 5.94m (19'6") Max x 3.05m (10'0") Max Window to rear.
Four under eaves storage cupboards. Part sloping ceiling. Under floor heating. Wood effect flooring. EN-SUITE Obscure glazed window to rear. Fitted with a white suite comprising shower cubicle w.c.
and wall mounted wash hand basin. Part tiled walls. Extractor. Ladder style chrome radiator. Tiled underfloor heating.
OUTSIDE The property fronts onto the pavement with side access path with gate leading to COURTYARD GARDEN An enclosed attractive courtyard with newly installed wooden fencing, Indian sandstone paving, and a raised pretty flower bed.
A pedestrian Right of Way (RoW) exists with the neighbouring property to the side access path. This RoW is for 99years from 25th March 1929.
GARDEN STORE / UTILITY ROOM - 2.82m (9'3") x 2.26m (7'5") Worktop with stainless steel sink unit (not plumbed in). Cupboard, space and plumbing for washing machine beneath. Wall cupboard.
Space for fridge / freezer. Window. TENURE Freehold. SERVICES All mains services are connected. Water is metered.
BROADBAND Broadband availability at this location can be checked through: COUNCIL TAX East Devon District Council. Band TBC.
MOBILE Mobile coverage can be checked through: FLOOD RISK Flood risk Information can be checked through the following: ADDITIONAL INFORMATION The property has undergone an extensive programme of improvements following the closure of a business.
Change of use planning permission has been approved 22/1918/FUL. what3words /// rotations.twisting.creatures Notice Please note we have not tested any apparatus, fixtures, fittings, or services.
Interested parties must undertake their own investigation into the working order of these items. All measurements are approximate and photographs provided for guidance only.
Value & comps
No previous sales on record.
Returns
Set an offer; the calculator follows it.
We're still gathering serviced-accommodation data for this area.
Archie refurb estimate: a Pro feature
0.0% below asking
This is not financial or investment advice. Prop AI Deals is not authorised by the Financial Conduct Authority (FCA) to provide investment advice.
All investment calculators, property analyses, and AI-generated insights are for informational purposes only. Property investment carries risk and may result in financial loss. All calculations should be independently verified and you should consult with FCA-authorised financial advisors before making any investment decisions.
Past performance does not guarantee future results. Tax implications vary by individual circumstances.
Deal
Properties like this can earn 2–3x BTL yields when converted to HMO, with retrofit costs around £10k/room. Sign in to see the full tier, yield projection, and cost breakdown.
Commercial properties like this can earn 30-50% higher yields when converted to residential under Class MA / Q / P / PA, with prior approval costing ~GBP 96/unit. Sign in to see the recommended route, yield uplift, and cost breakdown.
BRRR-suited properties can recycle 80-100% of investor capital on refi, leaving a high-yielding rental with most of the money out. Sign in to see the refurb cost stack, ARV projection, and refinance maths.
Detached + large garden = sub-division play. Pro tier unlocks the tier badge, plot size, uplift estimate, and regional land benchmark.
Short-lease flats trade at deep discount, but extending under the 1993 Act often costs far less than the discount. Pro tier unlocks the tier badge, premium breakdown, long-lease ARV and arbitrage maths.
See projected short-stay revenue vs a vanilla BTL for this property.
See real sub-let margins (HMO room rates & SA nightly rates) vs the landlord rent.
Area
Agent & docs
FAQ
About Fore Street,Beer,Devon
Explore nearby