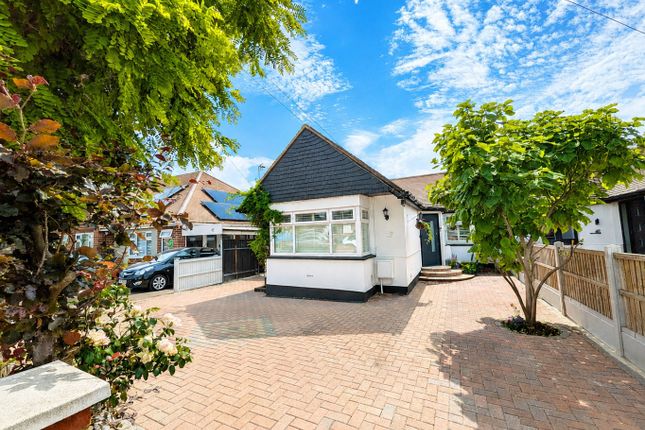
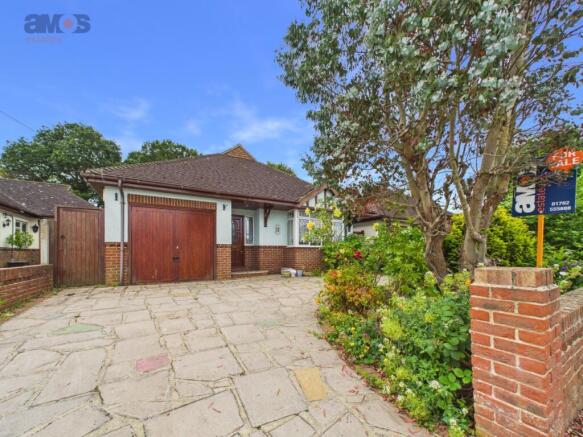
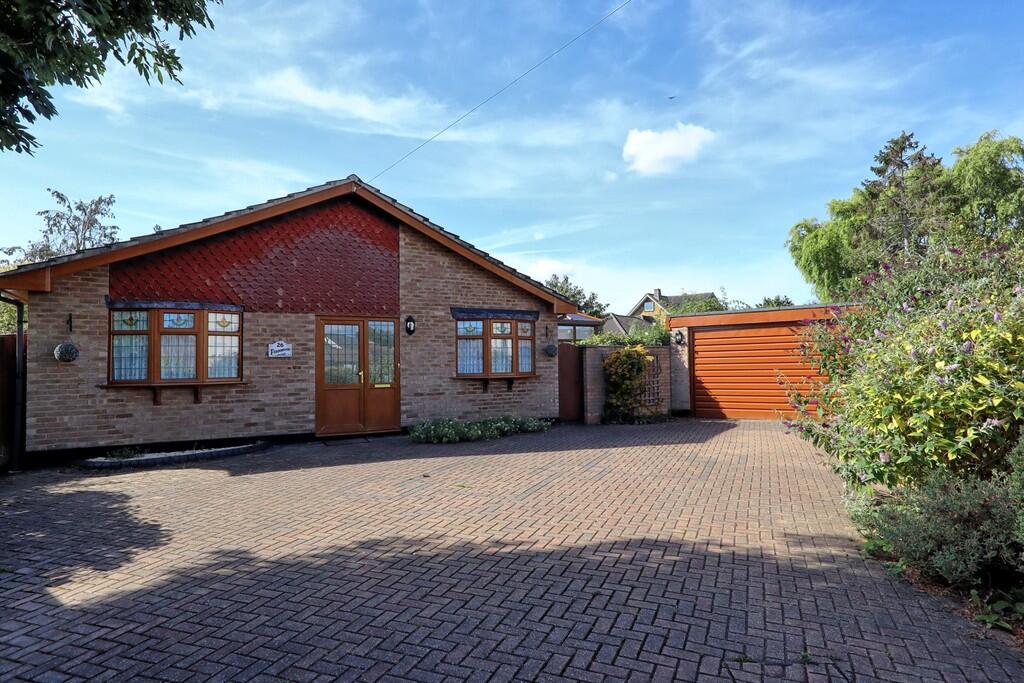
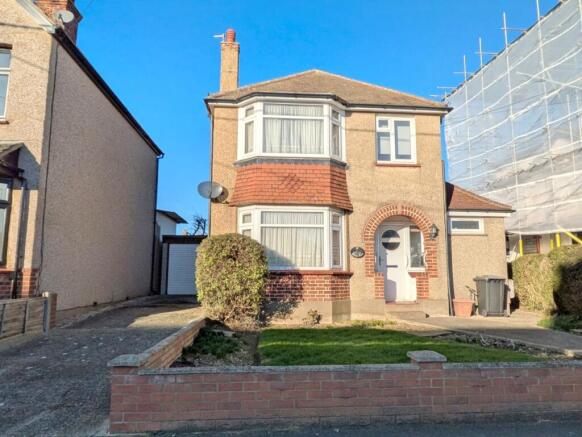
3-bedroom detached house · SS7 2DW
Sold STCListed 263 days
Opportunity summary
See Archie’s verdict, returns by strategy and what to check before viewing.
About
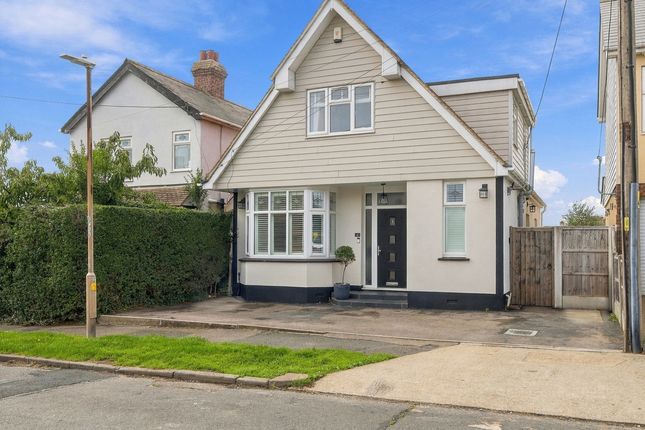
This exceptional detached SIP (Structural Insulated Panel) home is cleverly designed to maximise space and light, featuring stunning double-height ceilings that create a remarkable sense of openness.
An elegant viewing gallery overlooks the lower floor, enhancing the home's airy ambience.
The feature oak staircase, complete with integrated lighting and sleek glass balustrades, adds a contemporary and sophisticated touch.
With striking architectural details throughout, the property combines dramatic interior appeal with carefully considered layouts that make the most of natural light.
Offered with no onward chain, this home provides a rare opportunity for modern, stylish, and thoughtfully designed living.
ACCOMMODATION COMPRISES Approached via side composite door with obscure side glass panelling giving access to: OPEN PLAN LOUNGE/ KITCHEN AREA WITH VIEWING GALLERY Impressive open-plan, double-height main living area with a stunning viewing gallery overlooking the space below.
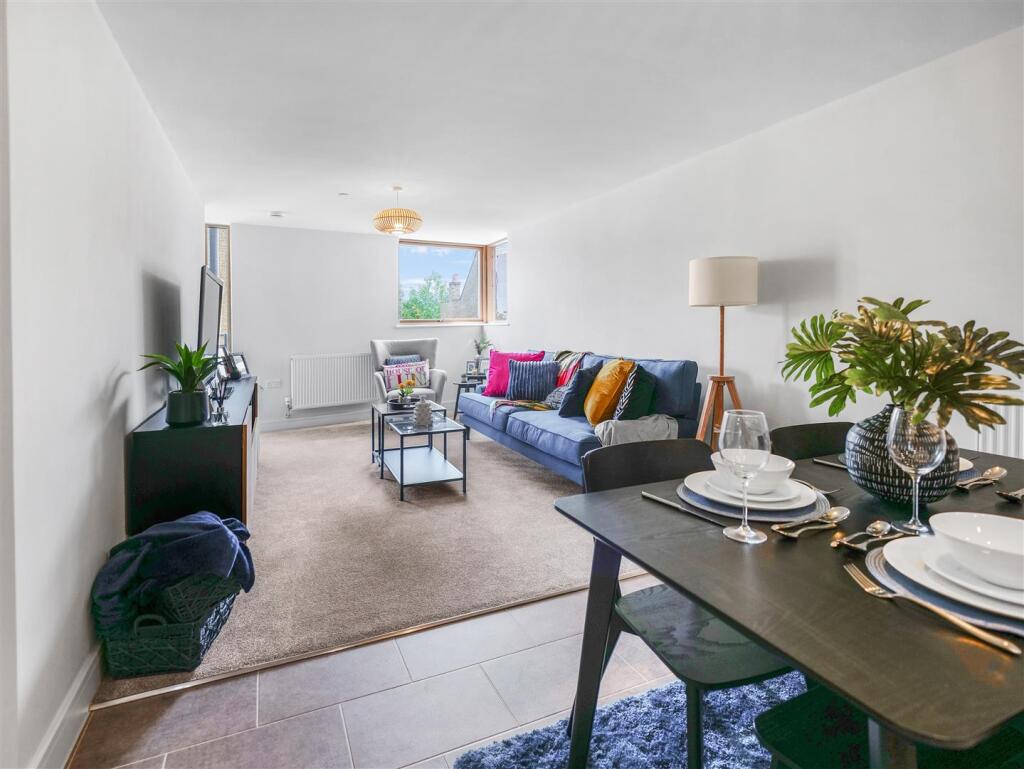
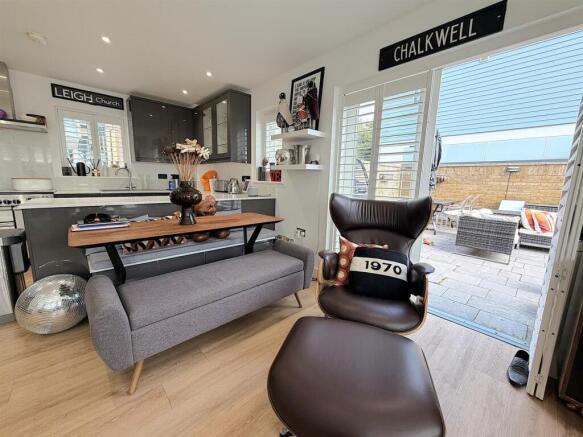
LOUNGE / KITCHEN AREA 18' 9" x 18' 1" (5.72m x 5.51m) LOUNGE AREA A stunning and spacious lounge filled with natural light, featuring an electric feature fireplace and TV point.
Hardwired for internet connection. Fitted carpet with double-glazed sliding doors opening directly onto the garden.
Enhanced by a sleek designer radiator and remote-controlled blinds for modern comfort and style. KITCHEN AREA A beautifully fitted kitchen featuring white gloss units at both base and wall level.
The kitchen incorporates a one-and-a-half stainless steel sink with tap and drainer, an induction hob with extractor fan above, and stylish tiled splash backs.
Integrated appliances include a dishwasher, washing machine, tumble dryer, electric oven, microwave, fridge, and freezer.
The space is finished with durable LVT flooring and benefits from a breakfast island offering multiple storage drawers and side cupboards.
A cupboard discreetly houses the wall-mounted boiler, and a smoke alarm is installed for added safety.
ENTRANCE HALLWAY 19' 2" x 3' 5" (5.84m x 1.04m) Luxury vinyl tile (LVT) flooring with a contemporary designer radiator.
Smooth plastered ceiling incorporating inset spotlights and a mains-linked smoke alarm. A dedicated storage cupboard provides access to the main consumer board and solar panel meter/counter.
BATHROOM 13' 3" x 5' 6" (4.04m x 1.68m) This stunning suite features a spacious shower cubicle, a contemporary vanity unit with integrated storage and mixer tap and WC.
Fully tiled walls and flooring complement a heated towel rail. The smooth plastered ceiling incorporates inset spotlights.
Additional features include an obscure double-glazed side window, extractor fan, and a wall-mounted mirror.
BEDROOM TWO 14' 3" x 11' 7" (4.34m x 3.53m) A generously sized room featuring fitted wardrobes and fitted carpet.
The smooth plastered ceiling incorporates inset spotlights, complemented by a contemporary designer radiator. Double-glazed patio doors open to the front aspect, allowing plenty of natural light.
BEDROOM THREE 12' 2" x 11' 2" (3.71m x 3.4m) Fitted carpet with a smooth plastered ceiling incorporating inset spotlights.
A contemporary designer radiator and sliding double-glazed patio doors to the front aspect complete the space.
FIRST FLOOR ACCOMMODATION Approaching the first floor, stunning oak stairs with integrated lighting and glass balustrade lead into an impressive viewing gallery, creating a striking sense of space and light.
LANDING Fitted carpet with a vaulted ceiling and radiator. A useful storage cupboard houses the heat recovery ventilation system with a wall-mounted Nuaire control panel for ease of use.
OFFICE 9' 3" x 4' 7" (2.82m x 1.4m) Fitted carpet with an obscure double-glazed side window providing natural light.
The smooth plastered ceiling incorporates inset spotlights and loft access, with multiple power points.
MASTER BEDROOM 21' 2" x 18' 1" (6.45m x 5.51m) A stunning room featuring vaulted ceilings and glass panels, offering full sky views.
Exposed wooden beams and a designer radiator add character, while a double-glazed front window, fitted carpet, and TV point complete the space.
Further access to: ENSUITE SHOWER ROOM With a modern three-piece suite, comprising a vanity sink unit with mixer tap, WC, and shower cubicle.
The ensuite features fully tiled walls, Lino flooring, a heated towel rail, and a smooth plastered ceiling with inset spotlights.
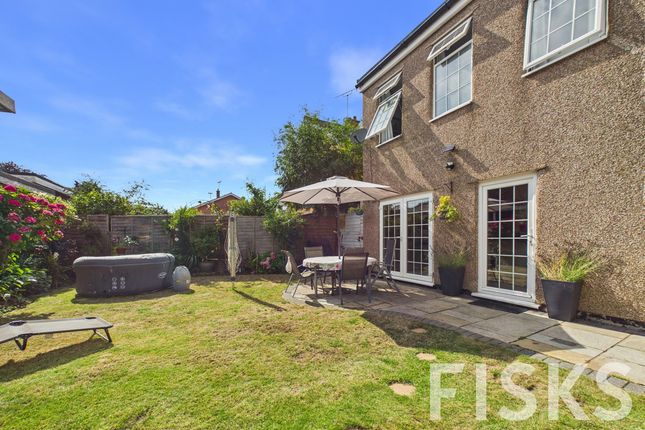
REAR GARDEN A south-facing rear garden, perfect for enjoying the sun, with a paved patio area and the remainder beautifully laid to lawn.
The space is enhanced by outside lighting, gated side access, and convenient external electric points-ideal for alfresco entertaining or relaxing outdoors.
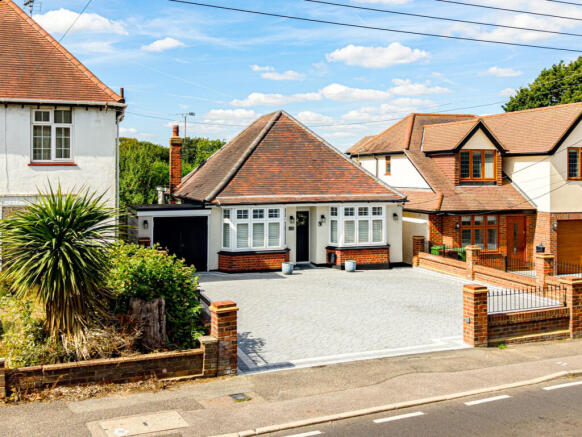
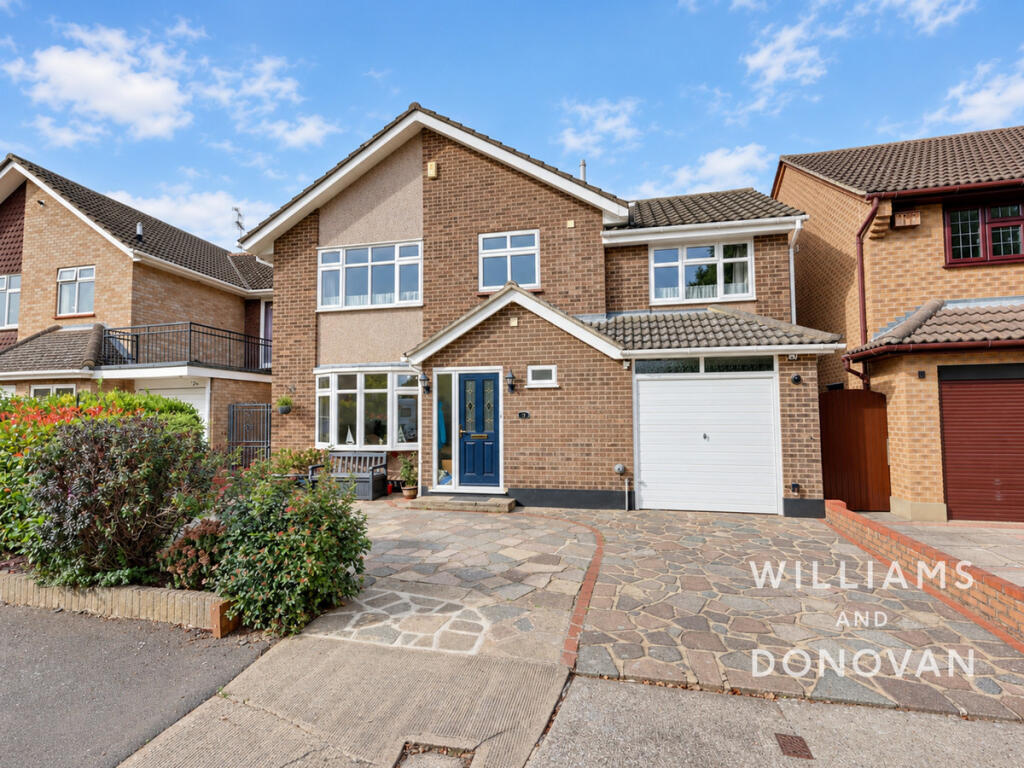
PARKING The property benefits from off-street parking to the front, comfortably accommodating two cars.
Value & comps
No previous sales on record.
Returns
Set an offer; the calculator follows it.
We're still gathering serviced-accommodation data for this area.
Archie refurb estimate: a Pro feature
0.0% below asking
This is not financial or investment advice. Prop AI Deals is not authorised by the Financial Conduct Authority (FCA) to provide investment advice.
All investment calculators, property analyses, and AI-generated insights are for informational purposes only. Property investment carries risk and may result in financial loss. All calculations should be independently verified and you should consult with FCA-authorised financial advisers before making any investment decisions.
Past performance does not guarantee future results. Tax implications vary by individual circumstances.
Deal
Properties like this can earn 2–3x BTL yields when converted to HMO, with retrofit costs around £10k/room. Sign in to see the full tier, yield projection, and cost breakdown.
Commercial properties like this can earn 30-50% higher yields when converted to residential under Class MA / Q / P / PA, with prior approval costing ~GBP 96/unit. Sign in to see the recommended route, yield uplift, and cost breakdown.
BRRR-suited properties can recycle 80-100% of investor capital on refi, leaving a high-yielding rental with most of the money out. Sign in to see the refurb cost stack, ARV projection, and refinance maths.
Detached + large garden = sub-division play. Pro tier unlocks the tier badge, plot size, uplift estimate, and regional land benchmark.
Short-lease flats trade at deep discount, but extending under the 1993 Act often costs far less than the discount. Pro tier unlocks the tier badge, premium breakdown, long-lease ARV and arbitrage maths.
See projected short-stay revenue vs a vanilla BTL for this property.
See real sub-let margins (HMO room rates & SA nightly rates) vs the landlord rent.
Area
Agent & docs
FAQ
About Hadleigh
Explore nearby