We've tightened what earns a Pursue. A home now needs a published valuation, a strategy that still makes money after real running costs and lender stress tests, and no listing problems that would stop a mortgage. You'll see fewer Pursues, and each one has been checked harder.
See how verdicts work4-bedroom house · SK23 7QR
Listing removedListed 203 days
Opportunity summary
See Archie’s verdict, returns by strategy and what to check before viewing.
About
Vendor Comment: What we’ve loved most is the space and the feeling of being tucked away here.
In summer you can sit out by the pool with the doors open, hear the owls in the evening, and just feel completely switched off. It’s quiet, private, and you only really see people when you choose to.
The Home: Furness Lodge Close is one of the most established addresses in the village, taking its name from the former Furness Lodge now lost to time, which formed the residence of the owner of the village's Calico Printworks.
It’s a setting that has retained its sense of space, stature, and exclusivity - with only a small number of homes set within, and a quietness that comes from its layout heritage.
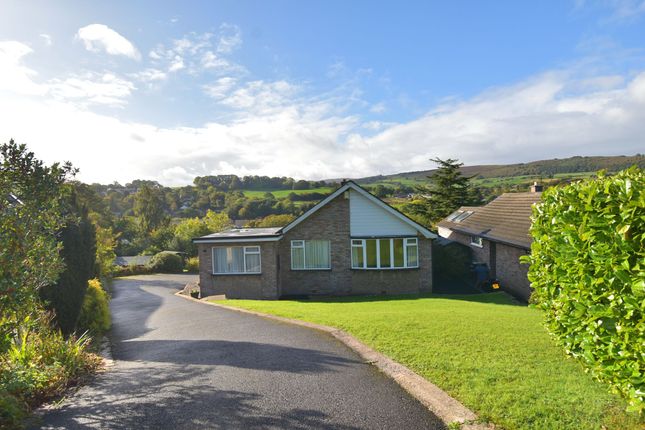
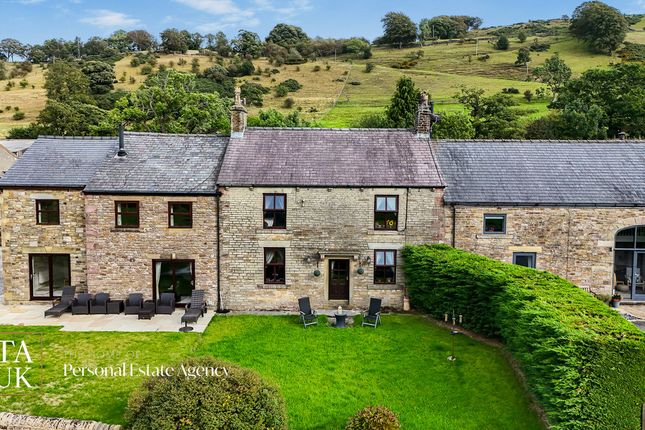
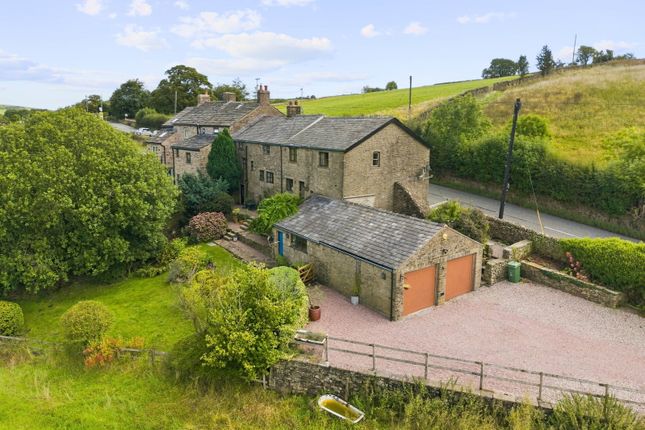
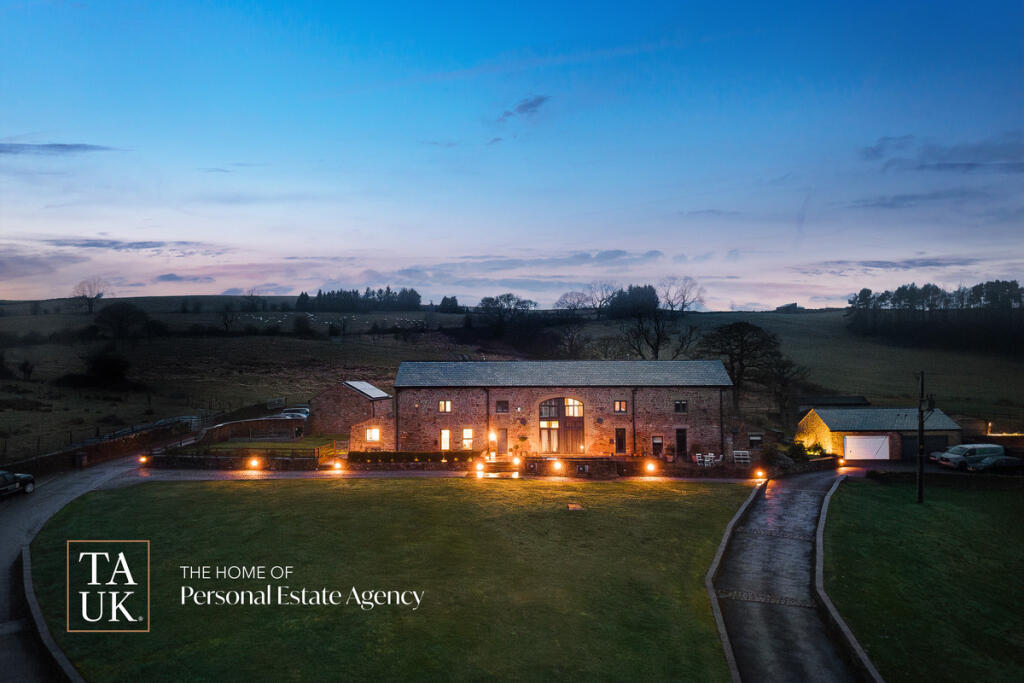
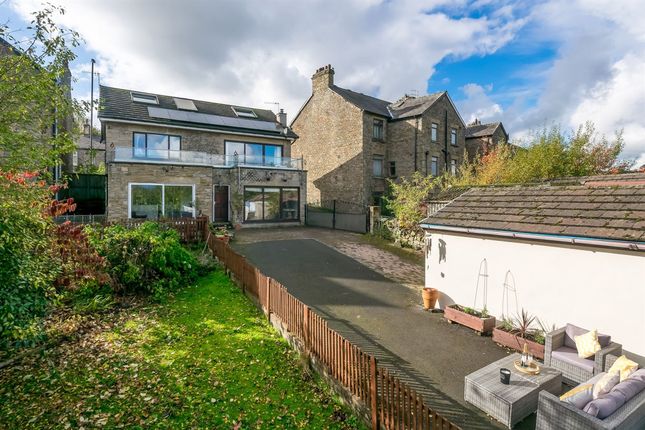
The Pines sits at the end of the close, one of just five prestigious local detached homes, positioned slightly apart from the rest.
It feels naturally excluded, with little movement beyond those of the close as neighbours. The plot extends to 0.52 acres, with south-facing wraparound gardens following the sun as it moves.
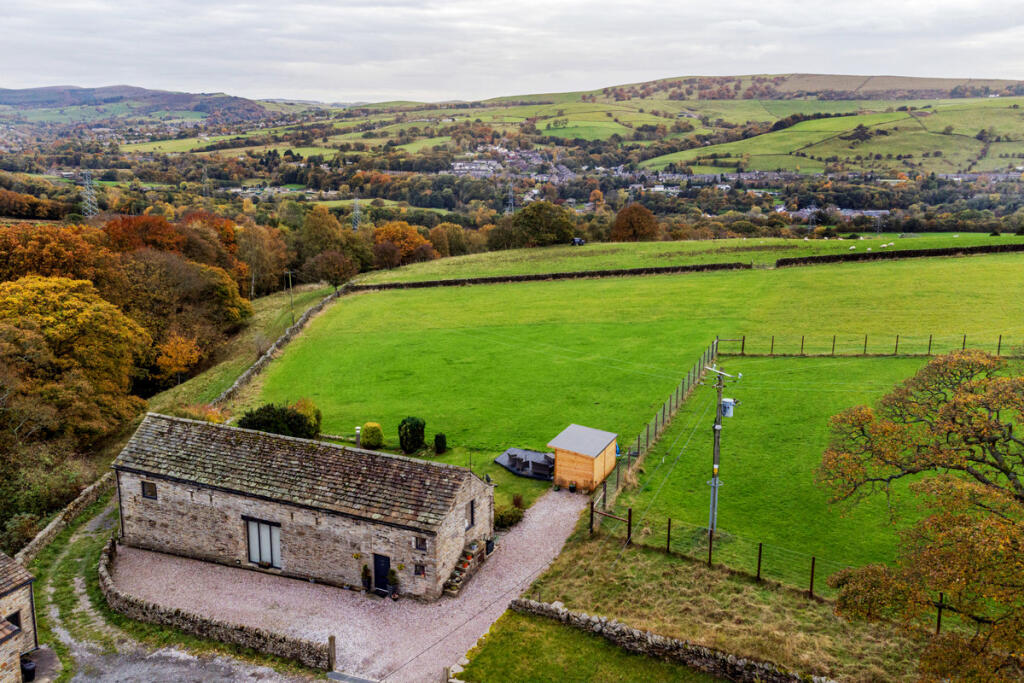
The pool house sits at the foot of the grounds and the gardens become the natural place to spend time relaxing and entertaining in warmer months.
Inside, The Pines has been fully modernised with a clear sense of how it is lived in day to day.
The central hallway leads directly through to the main living spaces, setting the layout from the moment you step inside.
The living room is where the home settles in the evening, with the log burner adding to the semi-rural feel of the setting.
The space flows naturally through into the dining room, opening up when needed, and forming the hub of the family home.
The conservatory has been upgraded with a warm roof, now sitting comfortably within the home as a third reception space throughout the year and is currently used as a home-workspace with consistent natural light.
The kitchen was redesigned in 2024 and sits at the centre of the property, linking all movements within and out into the garden in the summer months.
Finished in high-gloss blue with a Rangemaster cooker, integrated fridge and breakfast bar seating, it anchors the flow of the home without dominating it.
Upstairs, each of the four bedrooms is a well-proportioned double.
The principal suite sits in the most private position, with a composed outlook across the garden, and an en-suite finished with a double shower and his-and-hers basins for those busy mornings, perfectly balancing form and function.
The remaining bedrooms carry the same sense of space, supported by a central family bathroom. The outdoors shapes lifestyle at The Pines.
South-facing wrap-around gardens draw light across the plot from morning through to evening, with the pool house sitting naturally at the foot of the grounds, heated and lit, becoming part of the rhythm of the home during the warmer months, whether for quiet relaxation or entertaining.
Furness Vale's semi-rural location is at the heart here, with the neighbouring wildlife and owls often overlooking a quiet summer evening in the garden, yet transport links into Stockport and Manchester are an ease the following morning.
There is a stillness to the way Furness Lodge Close is set out.
It’s something you become aware of over time rather than immediately - the space, the luxury, the privacy, and the sense of being set apart, but still connected to the conveniences of daily life
Value & comps
No previous sales on record.
Returns
Set an offer; the calculator follows it.
We're still gathering serviced-accommodation data for this area.
Archie refurb estimate: a Pro feature
0.0% below asking
This is not financial or investment advice. Prop AI Deals is not authorised by the Financial Conduct Authority (FCA) to provide investment advice.
All investment calculators, property analyses, and AI-generated insights are for informational purposes only. Property investment carries risk and may result in financial loss. All calculations should be independently verified and you should consult with FCA-authorised financial advisers before making any investment decisions.
Past performance does not guarantee future results. Tax implications vary by individual circumstances.
Deal
Properties like this can earn 2–3x BTL yields when converted to HMO, with retrofit costs around £10k/room. Sign in to see the full tier, yield projection, and cost breakdown.
Commercial properties like this can earn 30-50% higher yields when converted to residential under Class MA / Q / P / PA, with prior approval costing ~GBP 96/unit. Sign in to see the recommended route, yield uplift, and cost breakdown.
BRRR-suited properties can recycle 80-100% of investor capital on refi, leaving a high-yielding rental with most of the money out. Sign in to see the refurb cost stack, ARV projection, and refinance maths.
Detached + large garden = sub-division play. Pro tier unlocks the tier badge, plot size, uplift estimate, and regional land benchmark.
Short-lease flats trade at deep discount, but extending under the 1993 Act often costs far less than the discount. Pro tier unlocks the tier badge, premium breakdown, long-lease ARV and arbitrage maths.
See projected short-stay revenue vs a vanilla BTL for this property.
See real sub-let margins (HMO room rates & SA nightly rates) vs the landlord rent.
Area
Agent & docs

FAQ
About 5, Furness Lodge Close, High Peak
Explore nearby