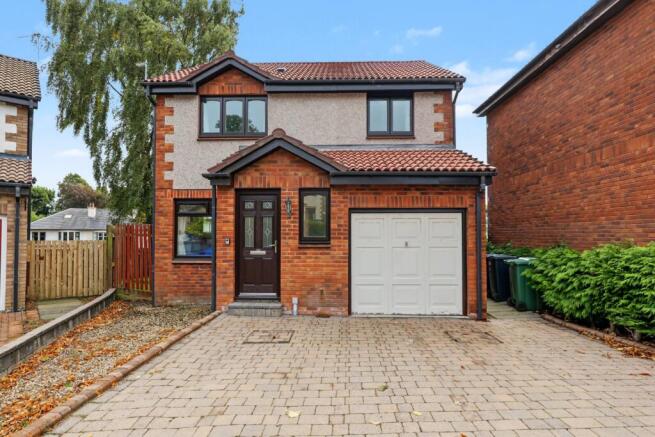
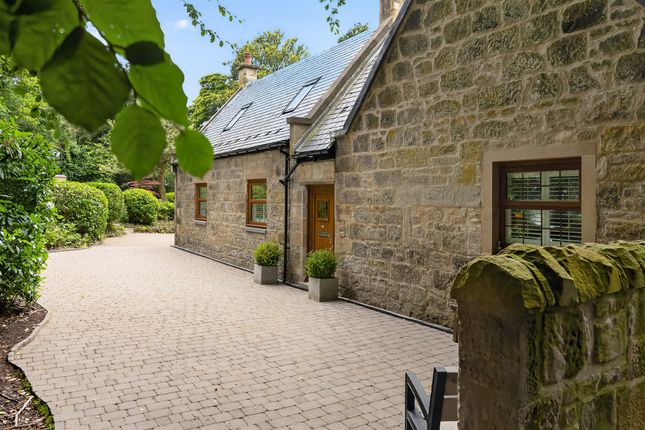
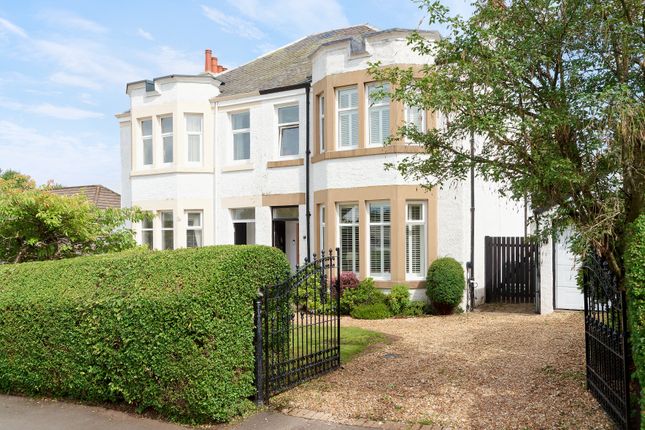
3-bedroom semi-detached house · PA5 8WJ
Listing removedListed 59 days
Opportunity summary
See Archie’s verdict, returns by strategy and what to check before viewing.
About
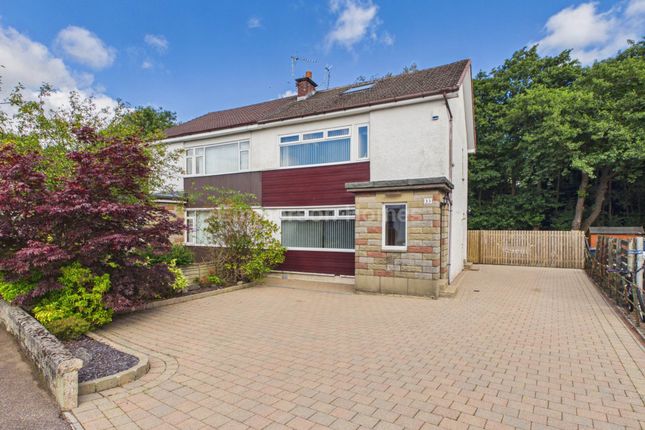
A wonderful opportunity to purchase this beautifully presented three bedroom, three bathroom semi detached family home, which has been lovingly upgraded by the current owners over recent years.
Occupying a desirable corner position within a quiet cul-de-sac, the property offers stylish, versatile and generously proportioned accommodation throughout.
Upon entering the welcoming hallway, you are immediately drawn to the bright and airy family lounge, which benefits from a dual aspect window formation allowing an abundance of natural light to flood the room.
The property has been tastefully decorated throughout in a fresh and contemporary style.
At the heart of the home is the impressive kitchen/dining area, offering excellent versatility for modern family living.
The contemporary kitchen features a range of stylish floor and wall mounted units with complementary work surfaces.
Integrated appliances include a four ring gas hob, electric oven/grill, extractor hood, washing machine and dishwasher, while an LG American style fridge/freezer is also included.
The open plan dining area provides ample space for a family dining table and chairs, with direct access to the side garden. A convenient downstairs WC completes the ground floor accommodation.
The east facing side garden enjoys sunshine throughout much of the day and has been thoughtfully landscaped with paving, decorative chips and a decking area, creating an excellent space for outdoor dining, entertaining or simply relaxing with family and friends.
The property also benefits from a two car driveway. A carpeted staircase with timber handrail leads to the upper level, where there are three generously proportioned bedrooms.
The principal bedroom benefits from a stylish en-suite shower room, while all three bedrooms have been beautifully presented in fresh, neutral tones.
The impressive family bathroom completes the accommodation and features a four piece suite comprising a bath, separate shower enclosure, WC and wash hand basin.
Further benefits include double glazing and a combi boiler, ensuring a warm and comfortable home throughout the year.
The property has been exceptionally well maintained and presented by the current owners, with great attention to detail throughout.
Early viewing is highly recommended to fully appreciate the quality, space and versatility this fantastic family home has to offer. Renfrewshire Council, Tax Band E. EPC Rating Band C.
Brookfield is regarded as one of Renfrewshire's most desirable residential locations, offering an excellent selection of local amenities including shops, pubs, restaurants and schools, together with convenient transport links.
Regular bus services provide access throughout the surrounding area, Glasgow and further afield.
The development is also ideally positioned for access to the A737, providing convenient links to Glasgow Airport, Braehead Shopping Centre and Glasgow city centre, while the west coast and its sandy beaches are also readily accessible.
As one of Renfrewshire established local estate agents, we have been helping people buy and sell property across the area for over 20 years.
Our experienced team combines local market knowledge with a personal approach to deliver outstanding results for our clients.
Whether you're considering a move or simply looking for advice, we'd love to hear from you. Submit a contact form today and speak with your local property experts.
Money laundering regulations: Intending purchasers will be asked to produce identification documentation at a later stage and we would ask for your cooperation in order that there will be no delay in agreeing the sale.
Lounge - 13'0" (3.96m) x 15'5" (4.7m) Kitchen/Diner - 10'9" (3.28m) x 15'5" (4.7m) Downstairs WC - 4'2" (1.27m) x 8'3" (2.51m) Bedroom One - 10'0" (3.05m) x 10'0" (3.05m) En-Suite - 8'11" (2.72m) x 4'11" (1.5m) Bedroom Two - 10'9" (3.28m) x 8'7" (2.62m) Bedroom Three - 10'7" (3.23m) x 6'7" (2.01m) Bathroom - 9'7" (2.92m) x 6'5" (1.96m) Notice Please note we have not tested any apparatus, fixtures, fittings, or services.
Interested parties must undertake their own investigation into the working order of these items. All measurements are approximate and photographs provided for guidance only.
Value & comps
Land Registry doesn’t cover Scotland or Northern Ireland, so previous sales may not be on record.
Returns
Set an offer; the calculator follows it.
We're still gathering serviced-accommodation data for this area.
Archie refurb estimate: a Pro feature
0.0% below asking
This is not financial or investment advice. Prop AI Deals is not authorised by the Financial Conduct Authority (FCA) to provide investment advice.
All investment calculators, property analyses, and AI-generated insights are for informational purposes only. Property investment carries risk and may result in financial loss. All calculations should be independently verified and you should consult with FCA-authorised financial advisors before making any investment decisions.
Past performance does not guarantee future results. Tax implications vary by individual circumstances.
Deal
Properties like this can earn 2–3x BTL yields when converted to HMO, with retrofit costs around £10k/room. Sign in to see the full tier, yield projection, and cost breakdown.
Commercial properties like this can earn 30-50% higher yields when converted to residential under Class MA / Q / P / PA, with prior approval costing ~GBP 96/unit. Sign in to see the recommended route, yield uplift, and cost breakdown.
BRRR-suited properties can recycle 80-100% of investor capital on refi, leaving a high-yielding rental with most of the money out. Sign in to see the refurb cost stack, ARV projection, and refinance maths.
Detached + large garden = sub-division play. Pro tier unlocks the tier badge, plot size, uplift estimate, and regional land benchmark.
Short-lease flats trade at deep discount, but extending under the 1993 Act often costs far less than the discount. Pro tier unlocks the tier badge, premium breakdown, long-lease ARV and arbitrage maths.
See projected short-stay revenue vs a vanilla BTL for this property.
See real sub-let margins (HMO room rates & SA nightly rates) vs the landlord rent.
Area
Agent & docs
FAQ
About 2, Newfield Way, Johnstone
Explore nearby