5-bedroom house · LS16 5RT
Listing removedReduced £15k (−3.8%) on 15 AugListed 398 days
Opportunity summary
See Archie’s verdict, returns by strategy and what to check before viewing.
About
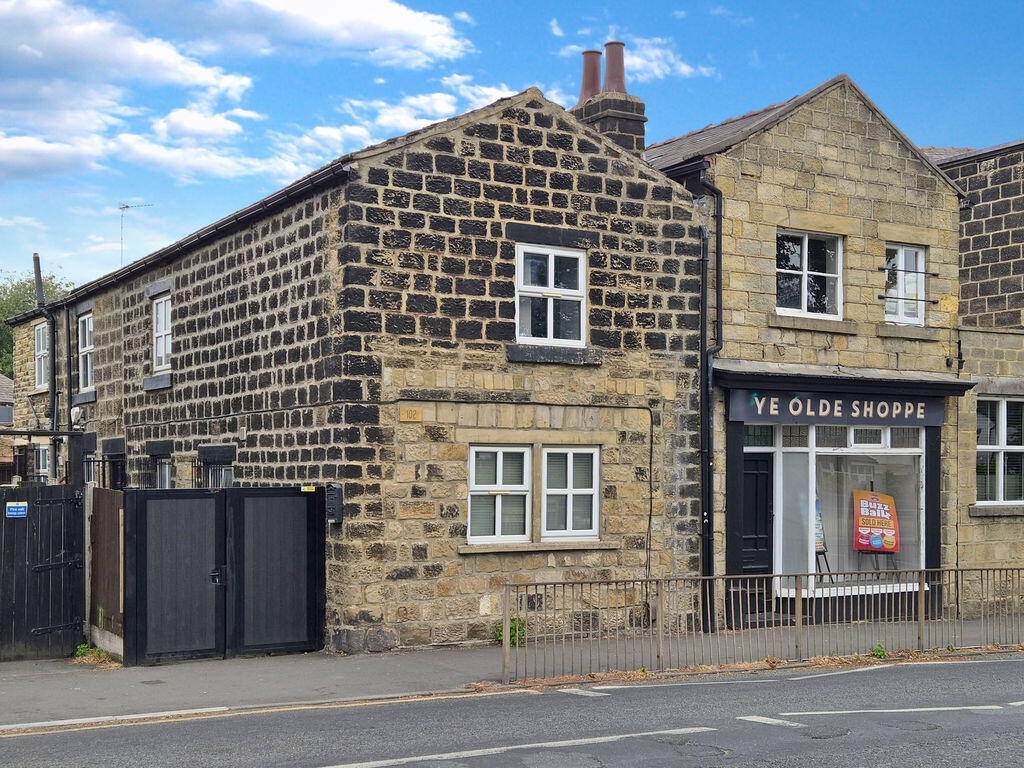
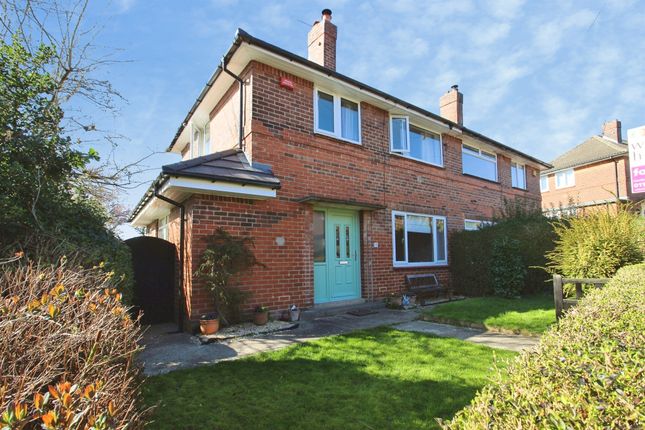
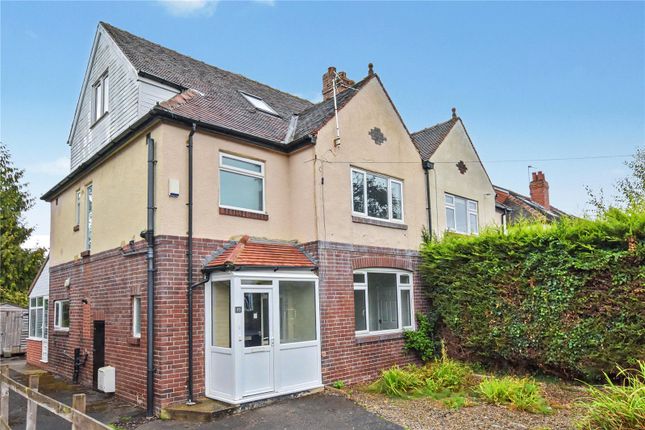
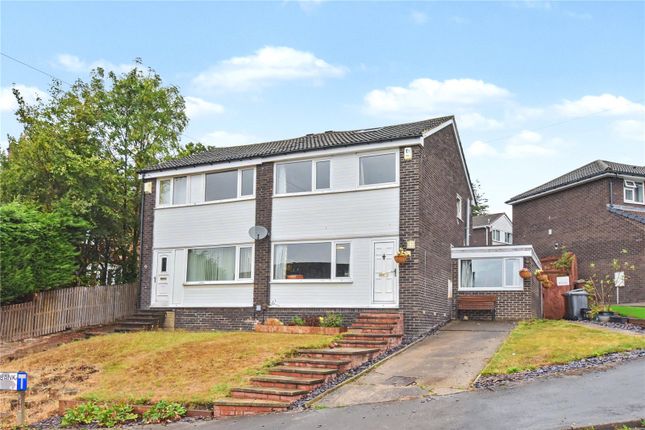
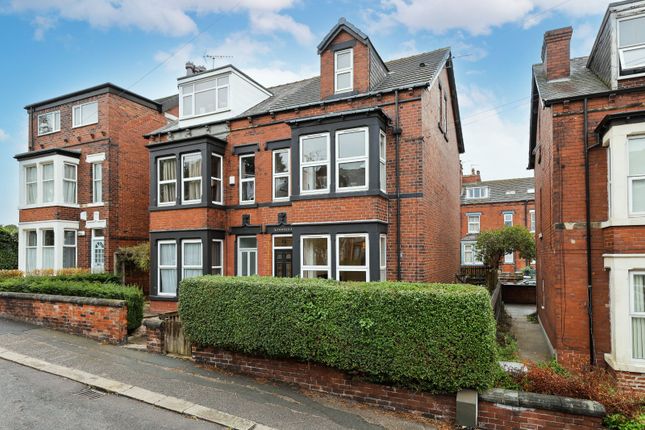
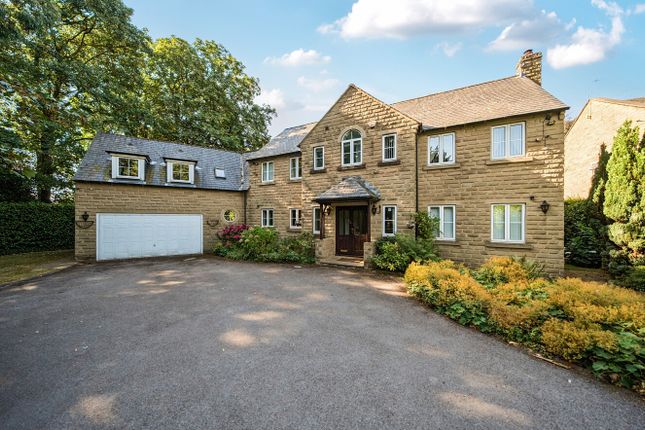
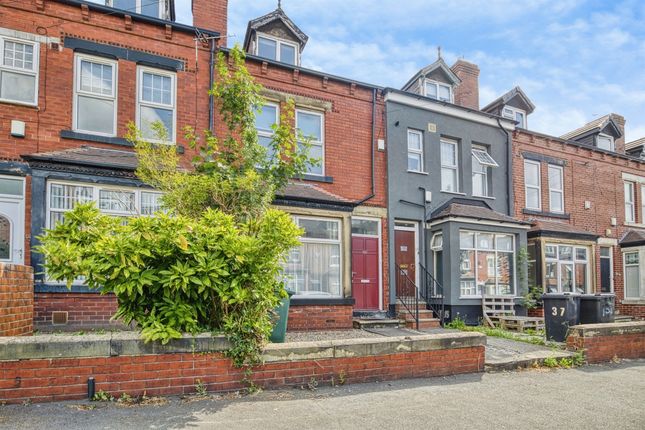
A 4 storey town in house in Far Headingley offering flexible living. Briefly comprising 4/5 Bedrooms, 2 Cloaks, 2 Ensuites and Bathroom, Utility, Garage and Driveway. No Chain!
Modern Four/Five-Bedroom Terraced Townhouse in a Prestigious Far Headingley Development Occupying a prime position within one of North Leeds’ most desirable residential settings, this modern mid-terraced townhouse enjoys a picturesque open aspect across a well-maintained central green.
Set within an exclusive Far Headingley development, the property offers generous and versatile accommodation arranged over four thoughtfully designed floors, perfect for modern family life or professional living.
Location Highlights Nestled in the leafy and characterful neighbourhood of Far Headingley, this home offers the perfect blend of tranquillity and convenience.
Residents benefit from: • Excellent transport links to Leeds City Centre by car, bus, or bike • Close proximity to outstanding schools, independent cafes, and vibrant amenities • Easy access to the motorway network and Leeds Bradford Airport – ideal for commuters and frequent travellers Property Features Ground Floor • Driveway & Garage: Off-street parking and integral garage with electric door, power, and lighting • Welcoming Entrance Hallway: Laminate flooring, understairs storage, and security alarm system • Versatile Ground Floor Room: Ideal as a bedroom, office, or additional reception space • Utility Room: Fitted with base units, sink, tiled flooring, and access to the rear garden • Two Cloakrooms: Convenient WCs located on both ground and first floors First Floor • Spacious Lounge: Bay window with views over the central green, laminate flooring, feature gas fireplace, and access to a private balcony with balustrade and decking • Open-Plan Kitchen/Diner: Juliet balcony to rear, modern units, integrated appliances (dishwasher, fridge/freezer), range-style cooker with extractor, tiled walls, and ample space for dining Second Floor • Three Bedrooms: Two double bedrooms and one single, ideal for family living or guests • Family Bathroom: Tiled with panelled bath, shower over, vanity unit with basin, WC, and heated towel rail • En Suite Bedroom: Fitted wardrobes, private balcony, and shower room Third Floor • Impressive Principal Bedroom Suite: Velux windows front and rear, fitted dressing area with wardrobes and drawer units • En Suite: Tiled shower room with WC, wash basin, heated towel rail, and extractor fan Outside • Front Garden: Small lawn with driveway parking • Rear Garden: Private and low-maintenance, laid with artificial turf and patio area, enclosed by fencing with rear access gate Additional Information • Offered with no onward chain • Requires some cosmetic updating, offering scope to personalise • Spacious and flexible layout • Located in a quiet, family-friendly Crescent overlooking landscaped communal green This is a rare opportunity to acquire a substantial, four-storey townhouse in a prestigious North Leeds location.
With generous room sizes, outdoor space, and excellent connectivity, this property is ideal for families, professionals, or investors looking for space and long-term potential.
Viewing is highly recommended to fully appreciate the size, setting, and scope this property offers. Material information: Tenure The property is Freehold.
Service Charge £195 for Communal Gardens Upkeep Services The property has mains gas, electricity, water and drainage/sewerage, which were connected and working at the time of our inspection.
Broadband & mobile coverage Broadband is available in this area / mobile signal & coverage is available in this area.
Flood risk & planning permission Flood risk – not known to be an issue / planning permission – none in the immediate area. Council tax band F
Value & comps
No previous sales on record.
Returns
Set an offer; the calculator follows it.
We're still gathering serviced-accommodation data for this area.
Archie refurb estimate: a Pro feature
0.0% below asking
This is not financial or investment advice. Prop AI Deals is not authorised by the Financial Conduct Authority (FCA) to provide investment advice.
All investment calculators, property analyses, and AI-generated insights are for informational purposes only. Property investment carries risk and may result in financial loss. All calculations should be independently verified and you should consult with FCA-authorised financial advisors before making any investment decisions.
Past performance does not guarantee future results. Tax implications vary by individual circumstances.
Deal
Properties like this can earn 2–3x BTL yields when converted to HMO, with retrofit costs around £10k/room. Sign in to see the full tier, yield projection, and cost breakdown.
Commercial properties like this can earn 30-50% higher yields when converted to residential under Class MA / Q / P / PA, with prior approval costing ~GBP 96/unit. Sign in to see the recommended route, yield uplift, and cost breakdown.
BRRR-suited properties can recycle 80-100% of investor capital on refi, leaving a high-yielding rental with most of the money out. Sign in to see the refurb cost stack, ARV projection, and refinance maths.
Detached + large garden = sub-division play. Pro tier unlocks the tier badge, plot size, uplift estimate, and regional land benchmark.
Short-lease flats trade at deep discount, but extending under the 1993 Act often costs far less than the discount. Pro tier unlocks the tier badge, premium breakdown, long-lease ARV and arbitrage maths.
See projected short-stay revenue vs a vanilla BTL for this property.
See real sub-let margins (HMO room rates & SA nightly rates) vs the landlord rent.
Area
Agent & docs

FAQ
About 10, Huntington Crescent, Leeds
Explore nearby