We've tightened what earns a Pursue. A home now needs a published valuation, a strategy that still makes money after real running costs and lender stress tests, and no listing problems that would stop a mortgage. You'll see fewer Pursues, and each one has been checked harder.
See how verdicts work3-bedroom terraced house · BD14 6LJ
For saleListed 2 days
Opportunity summary
See Archie’s verdict, returns by strategy and what to check before viewing.
About
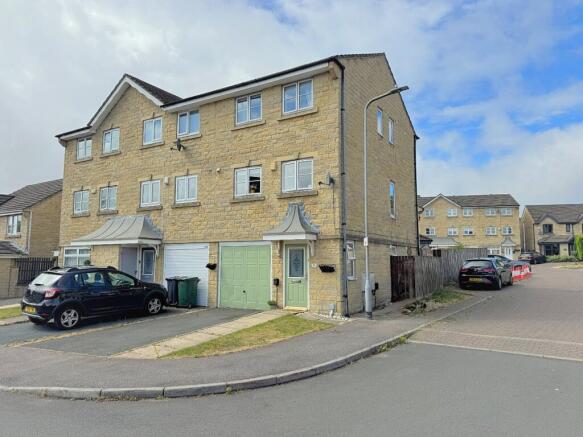
Three bedrooms, a garage, a driveway and two primary schools just 0.2 miles from the front door. 18 Penfield Grove is an end town house in Clayton, BD14, offered at £190,000.
It gives you the space that matters now, with plenty of room to make it your own as you go.
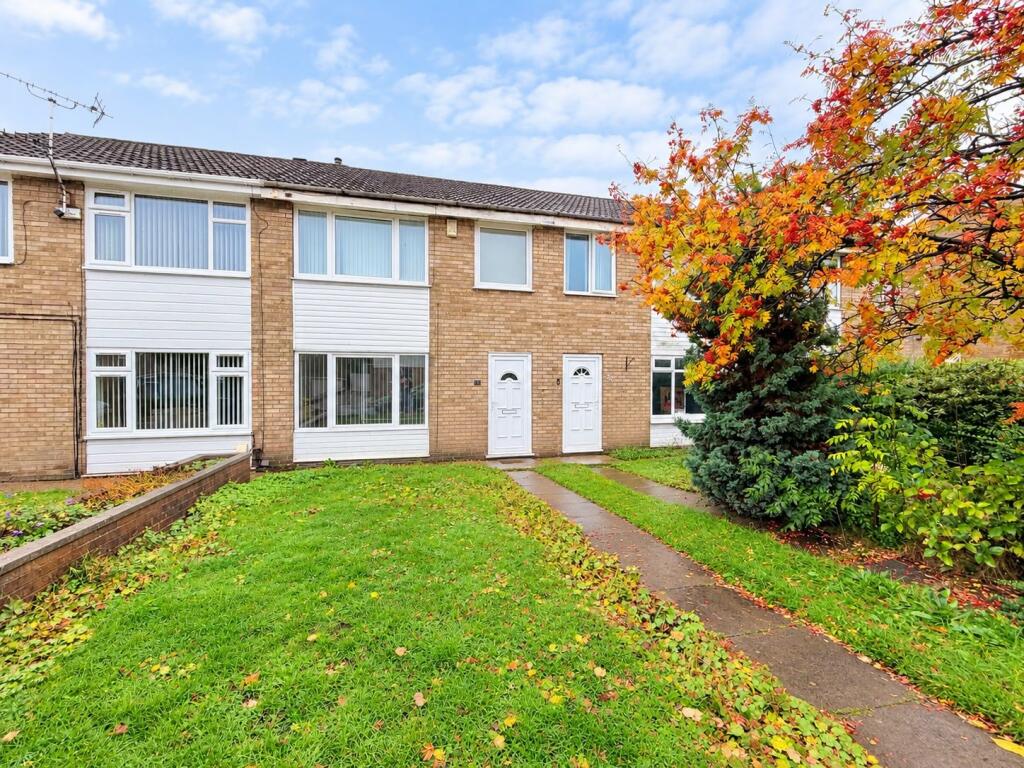
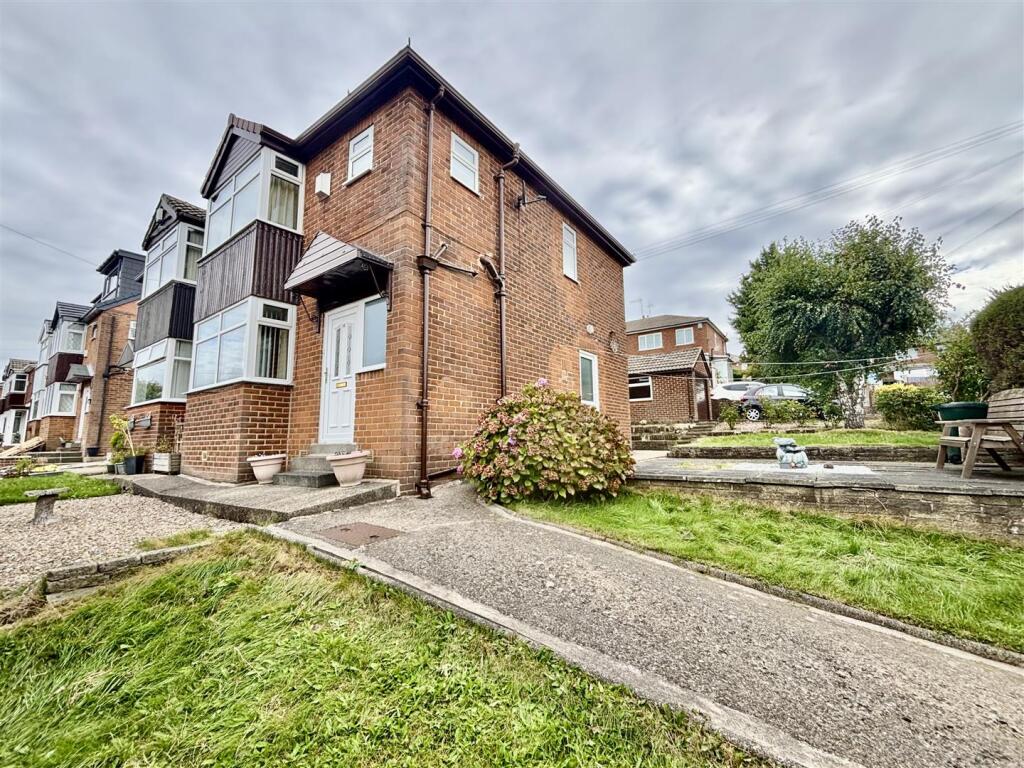
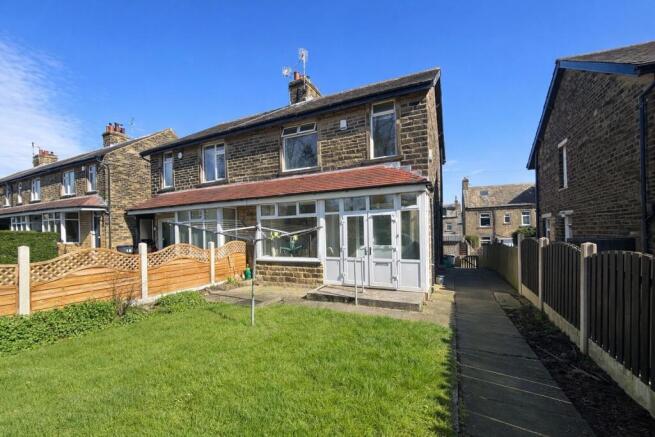
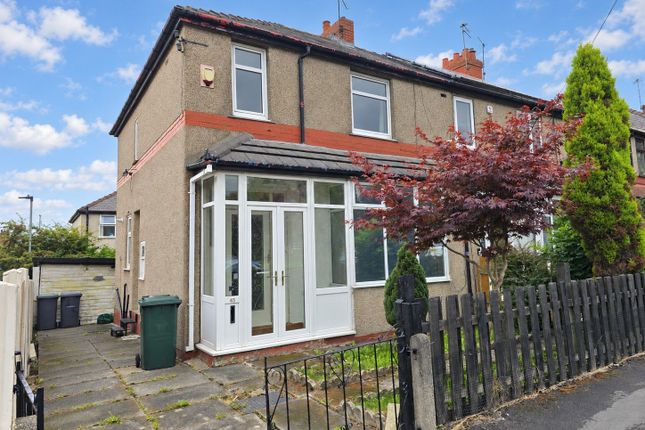
Being the end of the row, the house sits behind lawned gardens on both sides of the front path, with shrubs, a clipped standard tree and the driveway running alongside towards the garage.
A uPVC entrance porch with decorative leaded glass across the top gives you somewhere to kick off muddy boots and hang wet coats before you step into the hall.
Wood-effect flooring leads you in and the stairs rise straight ahead. The through lounge is the heart of the house and runs from the front of the house to the back.
At the front, the sitting end measures 3.3 m x 4.1 m.
It is carpeted and gathered around a white decorative fire surround with a stove-style fire, with a feature wall of patterned paper above and room for a big corner sofa and an armchair.
At the back the floor changes to wood-effect boards and the dining area, 2.6 m x 3.1 m, opens through glazed doors straight onto the rear garden.
The table sits in the light, and on a summer evening the doors can stay open while the children are out on the lawn and you are still part of it.
The kitchen sits alongside the dining area, a galley layout of 2.1 m x 3.0 m.
It has sage green cabinets with a glazed display cupboard, dark worktops, tiled splashbacks and a stainless steel extractor hood over the cooker space.
There is room for a washing machine, and a back door set between two windows takes you straight out to the garden, which makes washing days, bins and bringing the shopping in from the side gate that bit easier.
Upstairs, a landing of 1.9 m x 2.8 m opens to all three bedrooms and the bathroom. The main bedroom is at the front and measures 2.8 m x 3.6 m.
Its wide window has leaded top lights and looks out over the rooftops to the trees on the hillside beyond, and there is a built-in cupboard above the bed with room alongside for a full-height wardrobe.
The second bedroom, 2.8 m x 2.8 m, overlooks the back and has its own built-in wardrobe with cupboard space above, so it takes a double bed and still keeps the floor clear.
The third bedroom, 1.9 m x 2.7 m, is at the front with wood-effect flooring and a leaded top light, and it works as a nursery, a child's room or a home office for the days you work from home.
The bathroom, 1.9 m x 1.6 m, has a white three-piece suite with a panelled bath, pedestal basin and WC, fully tiled walls, an extractor fan and a frosted window.
The rear garden is enclosed, with brick walls to either side, a fence across the end and a gated side path back round to the front.
It is mainly lawn, with a paved strip by the back door, and there is room for a trampoline, a washing line and a summer of football.
Out front you have the lawned gardens, the driveway and your own garage. I'll be straight with you: This house has work to do.
The decor reflects the current owners and buyers will want to update in places, so it suits someone who wants to put their own stamp on a home and add value along the way.
With three bedrooms, a garden, a garage and 70 sq m (753 sq ft) of space at £190,000, it makes a lot of sense for first-time buyers stepping up from renting, for young families who want the primary schools on the doorstep, and for investors looking for a freehold house in Clayton with scope to improve.
It is freehold, council tax Band B, with an EPC rating of D. The location is what makes everyday life easy here.
For families, Clayton Village Primary School and Clayton St John CofE Primary School are both 0.2 miles away, with St Anthony's Catholic Primary School, A Voluntary Academy at 0.3 miles.
For older children there is Beckfoot Thornton at 0.8 miles, Dixons Kings Academy at 1.2 miles and Dixons Allerton Academy at 1.3 miles.
For the day-to-day, Hunters Park Store is about a 6 minute walk, B R News about 11 minutes and Heron Foods about 12 minutes on foot, with Aldi and Bila Mini Market both around 0.7 miles away.
Cowgill Surgery is about a 4 minute walk, Mayfield Medical Centre pharmacy about 3 minutes and Rowlands Pharmacy about 5 minutes.
Clayton Baptist Church is around a 6 minute walk, and so are two of the village pubs, The Albion and the Black Bull, for a Friday night drink or Sunday lunch. Getting about is simple too.
The nearest bus stops, Pasture Lane Pasture Side Terrace West and Pasture Lane Thornton View Road, are about 2 minutes' walk, with Pasture Lane Pentland Avenue about 3 minutes.
Bradford Forster Square and Bradford Interchange stations are both around 2.7 miles away.
By car, Bradford city centre is about 9 minutes (2.9 miles), Halifax town centre about 16 minutes (5.9 miles) and Leeds city centre about 28 minutes (16 miles).
Odsal Top is around 2.5 miles away for the motorway network, Staygate Roundabout (Junction 3) about 2.9 miles and Euroway (Junction 2) about 3.5 miles, and the M62 at junction 26, Chain Bar, is about 18 minutes (7.6 miles).
If this sounds like the right start or the right project for you, call me, Michael, at Brownsett Personal Estate Agents on to arrange your viewing. I'd love to show you round. Ref: MB1092
Value & comps
No previous sales on record.
Returns
Set an offer; the calculator follows it.
We're still gathering serviced-accommodation data for this area.
Archie refurb estimate: a Pro feature
0.0% below asking
This is not financial or investment advice. Prop AI Deals is not authorised by the Financial Conduct Authority (FCA) to provide investment advice.
All investment calculators, property analyses, and AI-generated insights are for informational purposes only. Property investment carries risk and may result in financial loss. All calculations should be independently verified and you should consult with FCA-authorised financial advisers before making any investment decisions.
Past performance does not guarantee future results. Tax implications vary by individual circumstances.
Deal
Properties like this can earn 2–3x BTL yields when converted to HMO, with retrofit costs around £10k/room. Sign in to see the full tier, yield projection, and cost breakdown.
Commercial properties like this can earn 30-50% higher yields when converted to residential under Class MA / Q / P / PA, with prior approval costing ~GBP 96/unit. Sign in to see the recommended route, yield uplift, and cost breakdown.
BRRR-suited properties can recycle 80-100% of investor capital on refi, leaving a high-yielding rental with most of the money out. Sign in to see the refurb cost stack, ARV projection, and refinance maths.
Detached + large garden = sub-division play. Pro tier unlocks the tier badge, plot size, uplift estimate, and regional land benchmark.
Short-lease flats trade at deep discount, but extending under the 1993 Act often costs far less than the discount. Pro tier unlocks the tier badge, premium breakdown, long-lease ARV and arbitrage maths.
See projected short-stay revenue vs a vanilla BTL for this property.
See real sub-let margins (HMO room rates & SA nightly rates) vs the landlord rent.
Area
Agent & docs

FAQ
About 18, Penfield Grove, Bradford
Explore nearby