We've tightened what earns a Pursue. A home now needs a published valuation, a strategy that still makes money after real running costs and lender stress tests, and no listing problems that would stop a mortgage. You'll see fewer Pursues, and each one has been checked harder.
See how verdicts work4-bedroom detached house · PL25 3SP
For saleListed 2 days
Opportunity summary
See Archie’s verdict, returns by strategy and what to check before viewing.
About
For sale and offered chain free, this generously proportioned five-bedroom detached residence enjoys a coveted position within the prestigious coastal enclave of Carlyon Bay—just a short stroll from the beach, acclaimed restaurants, and well-regarded schools.
Perfectly suited to family living, the property delivers a thoughtfully designed and highly versatile layout that balances comfort, functionality, and lifestyle appeal.
The accommodation unfolds from a welcoming entrance lobby into an impressive entrance hall into a series of well-appointed spaces, including a spacious lounge, formal dining room, study, and a well fitted kitchen/breakfast room.
The kitchen then leads to a useful utility with the cloakroom completing the ground floor, ensuring everyday practicality.
Upstairs, the landing leads to four bedrooms, two of which benefit from en suite shower rooms and separate wardrobe rooms, while the remaining rooms are served by a main bathroom.
The home is warmed by gas-fired central heating and features double-glazed windows throughout.
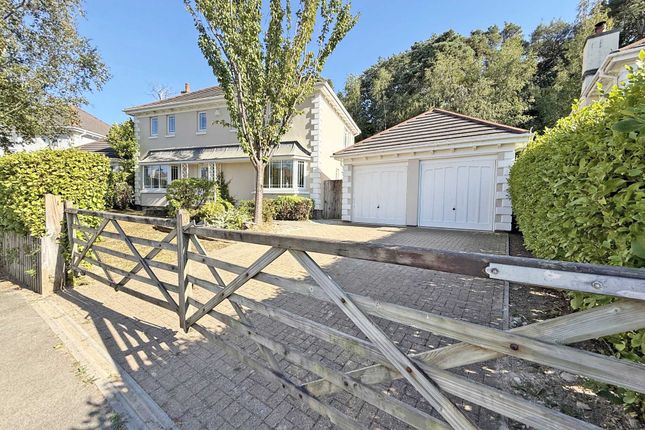
Outside, the property boasts a double garage with a large very useful room above suitable for a variety of purposes and an enclosed landscaped garden.
Being at the end of a cul de sac there is also the benefit of enclosed private area to the front which has a gated entrance and a large brick paved driveway.
The surrounding 23 acres of jointly owned woodland invite leisurely walks and exploration, while the nearby sandy beach is perfect for family days out or peaceful morning strolls.
Golf enthusiasts will relish the proximity of the 18-hole championship course just a short walk away, and those with an active lifestyle will appreciate the wealth of outdoor opportunities that come with living in this coastal haven.
Agents Note : There is an annual service charge for the upkeep of the communal area of Crinnis Wood approx £660 pa Entrance Lobby With a composite wood effect panelled half glazed door with side screens, double storage cupboard, door to the cloakroom with low level W.C.
Wash hand basin window to the side. Double small paned doors leading to the entrance hall. Entrance Hall 15' 8" x 8' 6" (4.78m x 2.59m) Stairs to the first floor.
Study 10' 4" x 8' 6" (3.15m x 2.59m) Kitchen 20' 4" x 8' 6" (6.20m x 2.59m) Finished with a range of wooden effect fronted units with granite effect worktops, range oven, double extractor above, built in dishwasher, space for American style fridge/freezer, tiled splashback, recessed lighting, two windows to the rear.
Utility Room 8' 6" x 5' 9" (2.59m x 1.75m) Half glazed door to the side, window to the front, wall mounted gas fired boiler supplying radiators and hot water, space and plumbing for washing machine, space for tumble dryer, sink unit, storage cupboards.
Dining Room 12' 5" x 9' 4" (3.78m x 2.84m) French doors to the rear patio, double doors into the lounge.
Lounge 13' 3" x 18' 0" (4.04m x 5.49m) Two windows to the front, French doors to the rear garden, Sand stone fireplace with matching hearth, living flame effect gas fire.
Landing With roof access, shelved airing cupboard, large general storage cupboard. Bedroom 2 13' 5" x 11' 6" (4.09m x 3.51m) Two windows to the front, door to the en suite.
En Suite Shower Room 9' 3" x 6' 6" (2.82m x 1.98m) With half tiled walls, bidet, wash hand basin, low level W.C. Shower cubicle with mains shower, extractor, shaver socket.
Walk in Wardrobe 4' 8" x 7' 6" (1.42m x 2.29m) window to the rear. Bedroom 4 8' 7" x 11' 6" (2.62m x 3.51m) Window to the front. Bedroom 3 12' 0" x 9' 6" (3.66m x 2.90m) Window to the rear.
Family Bathroom 9' 6" x 5' 6" (2.90m x 1.68m) Fitted with a panelled bath with shower mixer tap, low level W.C., bidet, wash hand basin, vertical towel radiator, partially tiled walls, window to the rear.
Bedroom 1 14' 7" x 9' 10" (4.45m x 3.00m) Two windows to the front, open way through to the dressing/wardrobe room 8' 2" x 5' 8" (2.49m x 1.73m) with concealed doors into the en suite shower room.
Shower Room 3' 8" x 8' 1" (1.12m x 2.46m) with half tiled walls and fully tiled shower cubicle, low level W.c., wash hand basin, extractor, shaver socket, window to the rear.
Games/Hobbies Room/Bedroom 5 14' 0" x 19' 3" (4.27m x 5.87m) With a separate door accessed from the side of the double garage and staircase. Windows to either side.
Double Garage 5.95m x 5.95m (19' 6" x 19' 6") With twin electric up and over doors, power and light connected.
Outside You are welcomed by a gated entrance to the front drive area which has a large brick paved parking area.
There some attractive gravelled shrub beds and in particular a planted area just in front the entrance canopy.
There is access to the side area leading to the rear which offers a low maintenance garden area full of plants and shrubs, gravelled areas and composite patio.
Value & comps
No previous sales on record.
Returns
Set an offer; the calculator follows it.
We're still gathering serviced-accommodation data for this area.
Archie refurb estimate: a Pro feature
0.0% below asking
This is not financial or investment advice. Prop AI Deals is not authorised by the Financial Conduct Authority (FCA) to provide investment advice.
All investment calculators, property analyses, and AI-generated insights are for informational purposes only. Property investment carries risk and may result in financial loss. All calculations should be independently verified and you should consult with FCA-authorised financial advisers before making any investment decisions.
Past performance does not guarantee future results. Tax implications vary by individual circumstances.
Deal
Properties like this can earn 2–3x BTL yields when converted to HMO, with retrofit costs around £10k/room. Sign in to see the full tier, yield projection, and cost breakdown.
Commercial properties like this can earn 30-50% higher yields when converted to residential under Class MA / Q / P / PA, with prior approval costing ~GBP 96/unit. Sign in to see the recommended route, yield uplift, and cost breakdown.
BRRR-suited properties can recycle 80-100% of investor capital on refi, leaving a high-yielding rental with most of the money out. Sign in to see the refurb cost stack, ARV projection, and refinance maths.
Detached + large garden = sub-division play. Pro tier unlocks the tier badge, plot size, uplift estimate, and regional land benchmark.
Short-lease flats trade at deep discount, but extending under the 1993 Act often costs far less than the discount. Pro tier unlocks the tier badge, premium breakdown, long-lease ARV and arbitrage maths.
See projected short-stay revenue vs a vanilla BTL for this property.
See real sub-let margins (HMO room rates & SA nightly rates) vs the landlord rent.
Area
Agent & docs

FAQ
About Wheal Regent Park, St Austell
Explore nearby