4-bedroom house · SA65 9AE
Opportunity summary
See Archie’s verdict, returns by strategy and what to check before viewing.
About
An attractive 3 storey Georgian (Listed Grade II) Town House with Commercial potential (STP). Spacious accommodation inc’ Hall, Cloakroom, 2 Reception, Kitchen/Breakfast, 4 Bedrooms and 2 Bathrooms.
Slate Paved Courtyard and a sizeable former Vegetable and Lawned Garden with Flowering Shrubs. Garage/Workshop 15'0" x 14'9" and Off Road Parking with access onto a Rear Service Lane.
All Mains Services. Gas Central Heating. Single Glazed Windows in the main and Loft Insulation. Ideally suited for a Family, Retirement, Investment or for Letting purposes.
Early inspection strongly advised. Realistic Price Guide.
Situation Fishguard is a popular Market Town which stands on the North Pembrokeshire Coastline some 15 miles or so north of the County and Market Town of Haverfordwest.
Fishguard has the benefit of a good Shopping Centre together with a wide range of amenities and facilities which briefly include Secondary and Primary Schools, Churches, Chapels, a Building Society, Hotels, Restaurants, Public Houses, Cafes, Takeaways, Art Galleries, a Cinema/Theatre, Supermarkets and a Leisure Centre.
The twin town of Goodwick is a mile or so distant and Fishguard Harbour being close by, provides a Ferry Terminal for Southern Ireland. There is also a Railway Station.
The Pembrokeshire Coast at The Parrog, Goodwick is within a mile or so of the Property and also close by are the other well known sandy beaches and coves at Pwllgwaelod, Cwm yr Eglwys, Newport Sands, Pwllcrochan, Abermawr, Aberbach, Abercastle, Aberfelin and Porthgain.
Local Area The County and Market Town of Haverfordwest is within easy car driving distance and has the benefit of an excellent Shopping Centre together with an extensive range of amenities and facilities including Secondary and Primary Schools, Churches, Chapels, Banks, Building Societies, Hotels, Restaurants, Public Houses, Cafes, Takeaways, Art Galleries, a Library, Supermarkets, Petrol Filling Stations, a Leisure Centre, The County Council Offices and The County Hospital at Withybush.
There are good road links along the Main A40 from Fishguard to Haverfordwest and Carmarthen and the A48 and M4 to Cardiff and London as well as good rail links from both Fishguard and Haverfordwest to Carmarthen, Cardiff, London Paddington and the rest of the UK.
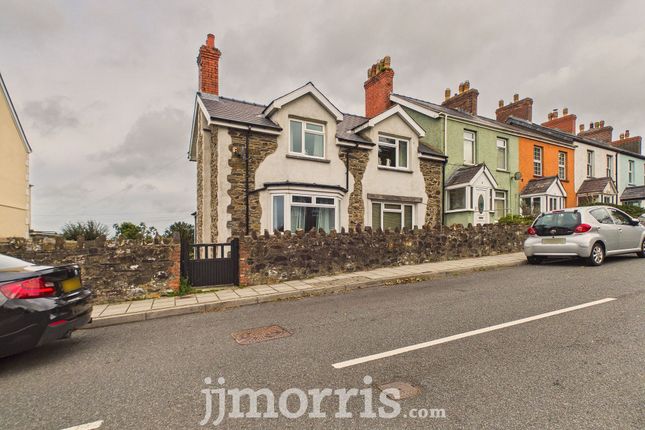
Description 5 West Street comprises a Terraced 3 storey (Listed Grade II) Residence of solid stone construction with rendered and coloured elevations under a pitched composition slate roof.
Accommodation is as follows:- Porch With quarry tile floor, electricity meter and gas meter, door to Sitting Room and half glazed double doors to:- Hall Dimensions: 3.51m x 2.01m (11'6" x 6'7" ).
('L' shaped maximum) With fitted carpet, double panelled radiator, 2 power points, staircase to First Floor, doors to Sitting Room, Dining Room and:- Cloakroom Dimensions: 1.65m x 0.91m (5'5" x 3'0").
With suite of Wash Hand Basin and WC, ceramic tile floor, wall light, towel ring, toilet roll holder, soap dish and a Manrose extractor fan. Sitting Room Dimensions: 4.50m x 4.04m (14'9" x 13'3" ).
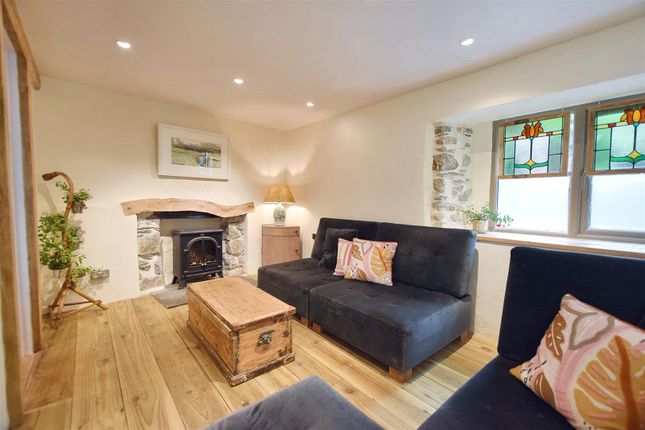
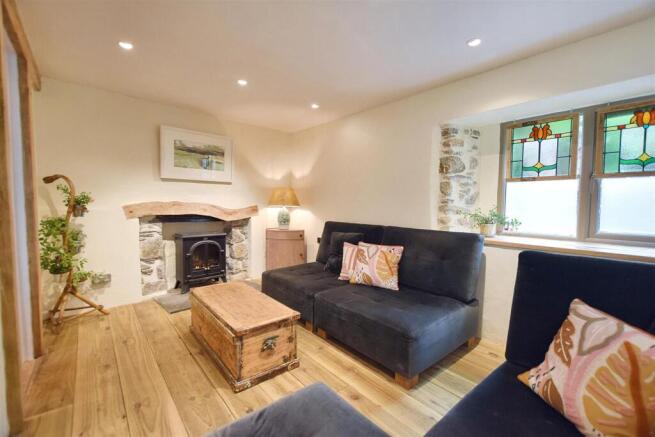
(maximum measurement to include Bay) With a cast iron and tile fireplace with a gas fire point, TV point, 8 power points, double panelled radiator, 2 alcoves, single glazed window with shutters, ceiling light, doors to Hall and Porch and pine double doors to:- Dining Room Dimensions: 4.11m x 3.66m (13'6" x 12'0" ).
With a part quarry tile floor and a mainly carpeted floor, aga 2 Oven Gas Range (requiring attention), 8 power points, single glazed window, telephone point, ceiling light, glass double doors to Kitchen/Breakfast Room and a low level door to Understairs Storage/Boiler Cupboard which has a wall mounted Worcester Gas Combination Boiler (heating domestic hot water and firing central heating) and 2 power points.
Kitchen Dimensions: 4.37m x 3.10m maximum (14'4" x 10'2" maximum ).
With 2 Velux windows, quarry tile floor with underfloor heating, ceiling light, 6 power points, range of floor and wall cupboards, part tile surround, plumbing for automatic washing machine, built in Hotpoint dishwasher, single drainer 2 bowl stainless steel sink unit with mixer tap, stained glass gable window (at ceiling level), wall shelves, double glazed window and double glazed double doors to rear slate paved Courtyard with steps to rear Garden.
A staircase from the Hall gives access to a :- Half Landing Dimensions: 1.91m x 0.99m (6'3" x 3'3" ).
With fitted carpet, single glazed window to rear, central heating thermostat control and stairs to:- Landing Dimensions: 2.06m x 1.98m (6'9" x 6'6" ).
With fitted carpet, 2 power points, electricity consumer unit, built in Hanging/Storage Cupboard with shelf, staircase to Second Floor and doors to Bedroom 2 and:- Bedroom 1 Dimensions: 3.96m x 3.05m maximum (13'0" x 10'0" maximum ).
With fitted carpet, radiator, single glazed sash window overlooking rear garden, TV point, 8 power points, feature fireplace recess, telephone point, ceiling light and door to:- Dressing Room Dimensions: 3.20m x 1.22m (10'6" x 4'0").
With fitted carpet, fitted shelves, hanging rails. Ceiling light, 2 power points and door to:- Bathroom Dimensions: 3.48m x 2.74m average (11'5" x 9'0" average).
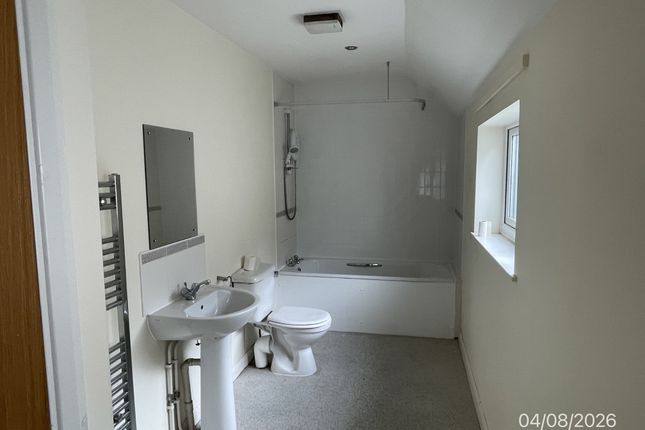
With vinyl floor covering, white suite of WC, Wash Hand Basin and panelled Bath with tile surround and thermostatic shower over, shower curtain and rail, double panelled radiator, ceiling light, illuminated wall mirror with shaver point, wall shelf, single glazed sash window and door to:- Bedroom 2 Dimensions: 3.66m x 2.79m maximum (12'0" x 9'2" maximum).
With fitted carpet, single glazed sash window, wall shelves, radiator, telephone point, 4 power points and door to Landing.
A staircase from the First Floor Landing gives access to a:- Half Landing Dimensions: 2.03m x 1.14m (6'8" x 3'9").
With fitted carpet, single glazed sash window to rear and stairs to:- Landing Dimensions: 2.11m x 1.93m (6'11" x 6'4").
With fitted carpet, ceiling light and access to an Insulated Loft with electric light. Bedroom 3/Studio/Sitting Room Dimensions: 6.05m x 3.96m maximum (19'10" x 13'0" maximum ).
With a carpet tile floor, double panelled radiator, ceiling light, 2 Velux windows, single glazed sash window overlooking rear garden, Valor coal effect gas fire with a cast iron surround and a slate hearth, TV point.
Telephone point, 6 power points and door to:- Bathroom Dimensions: 2.51m x 1.83m (8'3" x 6'0" ).
With white suite of panelled Bath with shower attachment, Wash Hand Basin and WC, fitted carpet, bath tidy, radiator, toilet roll holder, single glazed sash window, toilet roll holder and a ceiling light.
Bedroom 4 Dimensions: 3.35m x 2.82m average (11'0" x 9'3" average ). With fitted carpet, ceiling light, radiator, single glazed sash window and 4 power points.
Externally To the rear of the Property is a slate paved Courtyard with a Bin/Coal/Storage Port which has an Onduline roof. In addition, there is an Outside Electric Light and Water Tap.
Slate steps give access to a good sized established rear Garden which has a former Vegetable Plot, a Lawned Garden, Flowering Shrubs, Mature Trees, a Bay Tree, Silver Birch, Apple and Pear Trees, Hydrangeas etc etc.
In addition, there is a hardstanding which allows for Off Road Vehicle Parking as well as a:- Garage/Workshop Dimensions: 4.57m x 4.50m approx (15'0" x 14'9" approx ).
Of brick construction with a pitched slate roof. It has a metal up and over door, pedestrian door, strip light.
Cold water plumbing for a washing machine, Belfast sink with cold water and 2 power points. The boundaries of the Property are edged in red on the attached Plan to the Scale of 1/2500.
Services Mains Water, Electricity, Gas and Drainage are connected. Gas Central Heating. Single Glazed Windows. 2 Velux Double Glazed Skylight Windows.
Telephone, subject to British Telecom Regulations. Broadband Connection. Tenure Freehold with Vacant Possession upon Completion. Listed Building 5 West Street is a Listed Grade II Georgian Building.
Rights Of Ways Vehicular and Pedestrian access rights of ways exist in favour of the Property off West Street at point 'A' on the Plan and over the tarmacadamed Service Lane as far as point 'B' on the same Plan.
Remarks 5 West Street is a substantial and attractive 3 storey terraced Georgian (Listed Grade II) Town House which stands within 40 yards or so of the centre of this popular town at Market Square.
The Property has a wealth of character together with spacious accommodation including 2 Reception Rooms, a Kitchen/Breakfast Room.
Cloakroom, 4 Bedrooms, 2 Bathrooms and a Dressing Room benefitting from Gas Central Heating, Loft Insulation and in the main Single Glazed.
In addition, it has a rear Slate Paved Courtyard with steps leading to a good sized private south west facing Garden with a Lawned Area, former Vegetable Garden, Flowering Shrubs and Mature Trees.
There is also a Garage/Workshop as well as Off Road Parking and a rear vehicular and pedestrian access over the Service Lane.
5 West Street has Commercial potential (subject to any necessary Change of Use and/or Planning Consents).
It is offered 'For Sale' with a realistic Price Guide and early inspection is strongly advised.
Value & comps
No previous sales on record.
Returns
Set an offer; the calculator follows it.
We're still gathering serviced-accommodation data for this area.
Archie refurb estimate: a Pro feature
0.0% below asking
This is not financial or investment advice. Prop AI Deals is not authorised by the Financial Conduct Authority (FCA) to provide investment advice.
All investment calculators, property analyses, and AI-generated insights are for informational purposes only. Property investment carries risk and may result in financial loss. All calculations should be independently verified and you should consult with FCA-authorised financial advisers before making any investment decisions.
Past performance does not guarantee future results. Tax implications vary by individual circumstances.
Deal
Properties like this can earn 2–3x BTL yields when converted to HMO, with retrofit costs around £10k/room. Sign in to see the full tier, yield projection, and cost breakdown.
Commercial properties like this can earn 30-50% higher yields when converted to residential under Class MA / Q / P / PA, with prior approval costing ~GBP 96/unit. Sign in to see the recommended route, yield uplift, and cost breakdown.
BRRR-suited properties can recycle 80-100% of investor capital on refi, leaving a high-yielding rental with most of the money out. Sign in to see the refurb cost stack, ARV projection, and refinance maths.
Detached + large garden = sub-division play. Pro tier unlocks the tier badge, plot size, uplift estimate, and regional land benchmark.
Short-lease flats trade at deep discount, but extending under the 1993 Act often costs far less than the discount. Pro tier unlocks the tier badge, premium breakdown, long-lease ARV and arbitrage maths.
See projected short-stay revenue vs a vanilla BTL for this property.
See real sub-let margins (HMO room rates & SA nightly rates) vs the landlord rent.
Area
Agent & docs
FAQ
About 5 West Street, Fishguard
Explore nearby