We've tightened what earns a Pursue. A home now needs a published valuation, a strategy that still makes money after real running costs and lender stress tests, and no listing problems that would stop a mortgage. You'll see fewer Pursues, and each one has been checked harder.
See how verdicts work2-bedroom bungalow · NG12 5HD
Sold STCReduced £50k (−14.7%) on 26 OctListed 260 days
Opportunity summary
See Archie’s verdict, returns by strategy and what to check before viewing.
About
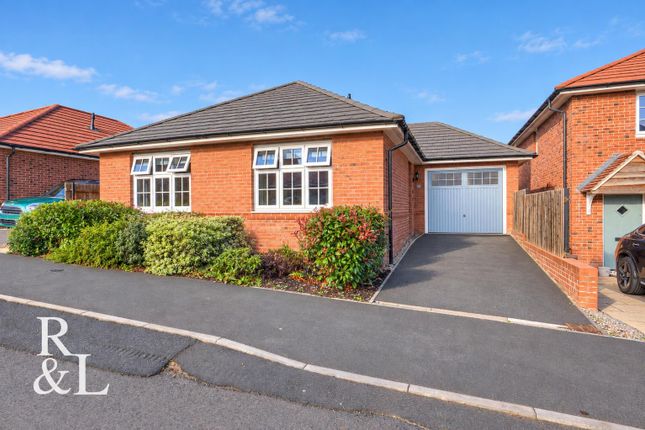
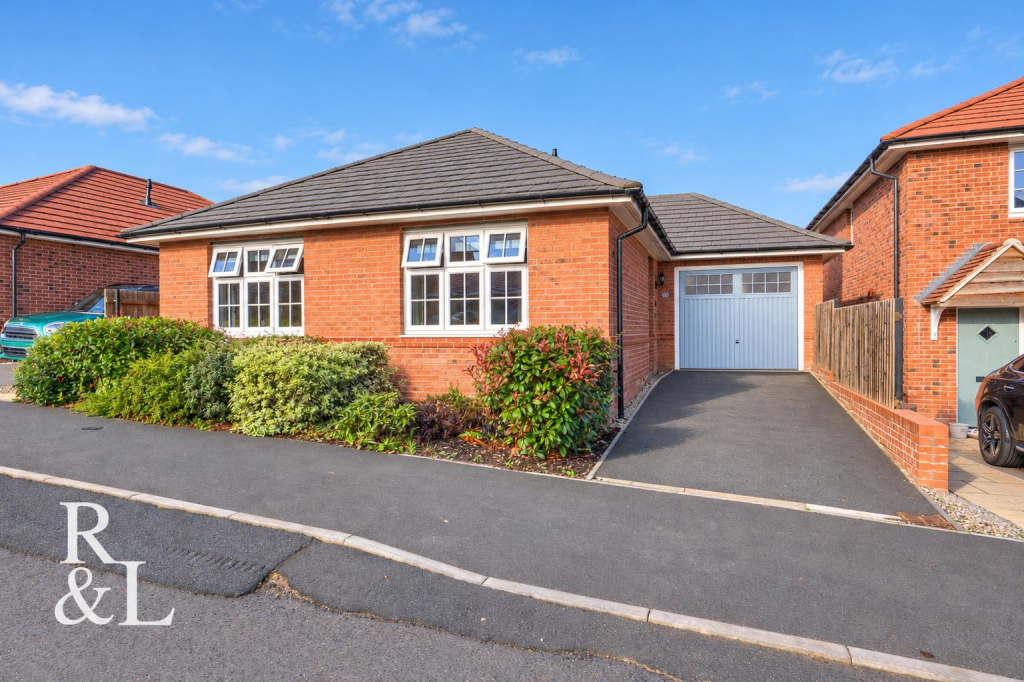
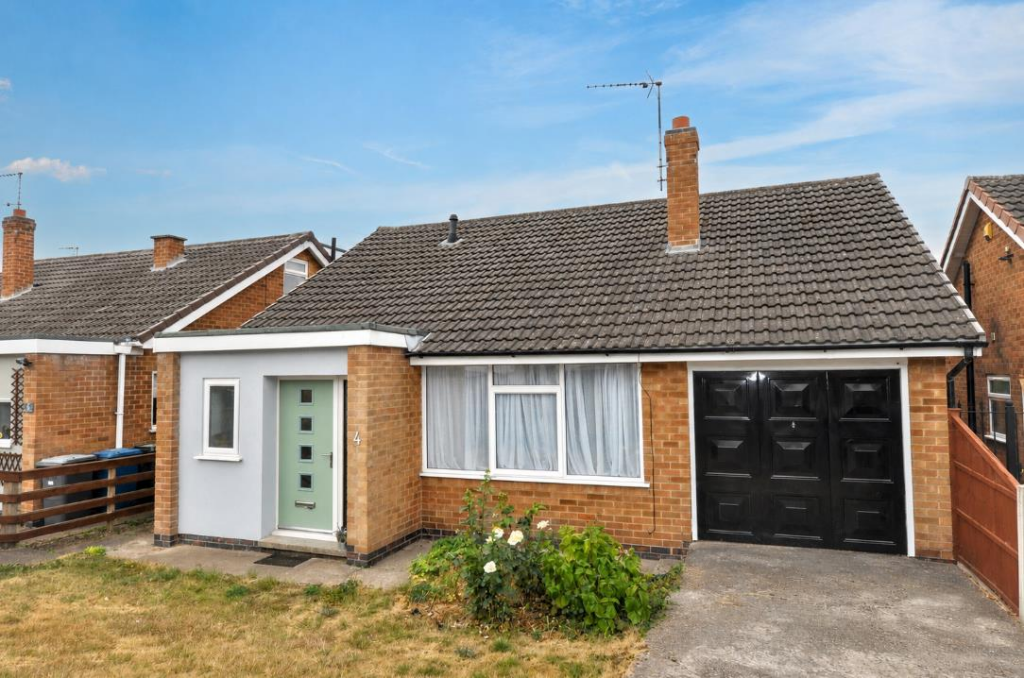
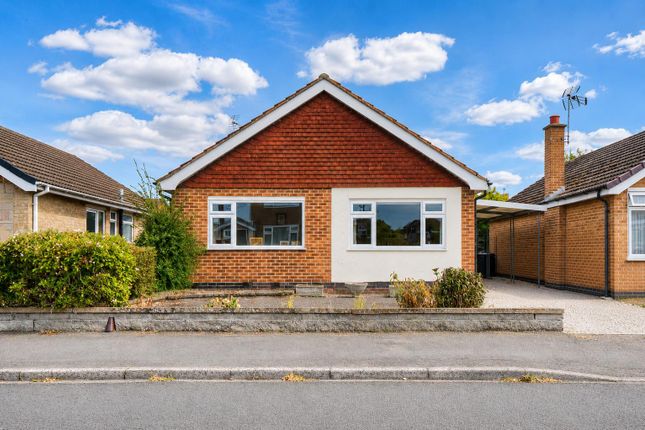
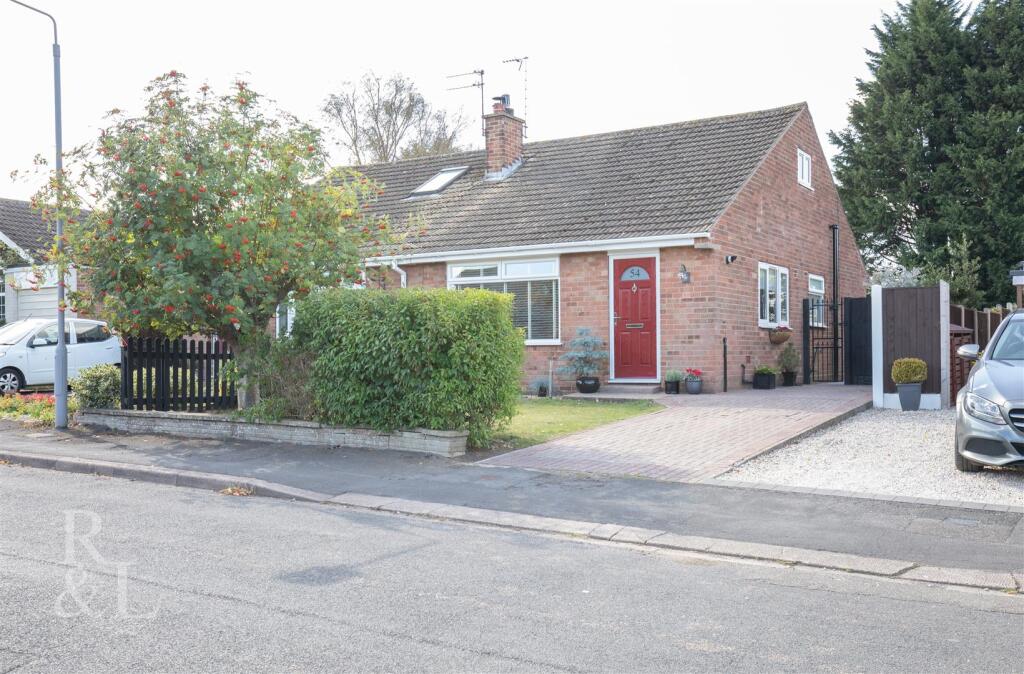
Benjamins are pleased to welcome you to this charming two bedroom detached bungalow, tucked away on Villa Road in Keyworth, South Nottinghamshire.
Beautifully maintained yet offering exciting scope for future enhancement, this delightful property features a well-appointed breakfast kitchen, a spacious lounge, a contemporary shower room, and two comfortable double bedrooms.
One of the standout features of this home is its excellent potential for remodelling or extending.
Many neighbouring properties on Villa Road have been tastefully transformed, whether through rear extensions, reconfiguring internal layouts, or converting loft space, and this bungalow offers similar possibilities (subject to the necessary planning permissions and building regulations).
For buyers seeking a home they can adapt over time, this represents a fantastic opportunity.
Outside, the south-facing rear garden provides a sunny, peaceful retreat ideal for relaxing or entertaining, while the front of the property boasts a generous driveway and access to a detached single garage, offering ample off-road parking.
Situated on one of Keyworths most desirable streets, this property combines comfort, potential, and an enviable location- Perfect for buyers looking for a home they can enjoy now and personalise in the future.
Keyworth is a thriving village located in the heart of South Nottinghamshire.
With a mix of traditional and modern homes, Keyworth boasts excellent local amenities, including a range of shops, pubs, schools, and recreational facilities.
Surrounded by beautiful countryside, the village is perfect for those who enjoy outdoor pursuits, while its proximity to Nottingham ensures easy access to a wide range of cultural, retail, and leisure opportunities.
Keyworth combines the best of village life with the convenience of urban accessibility, making it an ideal place to call home.
Entrance Hallway UPVC double glazed exterior door to porch, glazed timber door to entrance hall, ceiling light fitting, wall light fittings, radiator, carpet.
Kitchen 3.53m (11'7") x 3.35m (11'0") Double glazed windows to front and side aspects, obscure glazed door to side aspect, ceiling light fitting, partially tiled walls, a range of wall, drawer, and base units with worktop over, inset stainless steel one and a half sink and drainer unit with mixer tap over, space for a washing machine, integrated double oven, integrated fridge freezer, radiator, tile effect flooring.
Lounge 4.95m (16'3") x 4.70m (15'5") Double glazed windows to side aspect, double glazed sliding patio doors to rear aspect, ceiling light fitting, wall light fittings, feature gas fireplace with stone surround, two radiators, carpet.
Bedroom One 4.09m (13'5") x 3.40m (11'2") Double glazed window to front aspect, ceiling light fitting, wall light fittings, radiator, carpet.
Shower Room 2.31m (7'7") x 1.90m (6'3") Obscure double glazed window to side aspect, ceiling spotlights, tiled walls, tongue and groove panelling, low level flush WC, hand wash basin, accessible walk in shower with grab rails and shower curtain, heated towel rail, non slip flooring.
Bedroom Two 3.91m (12'10") x 3.02m (9'11") Double glazed window to rear aspect, ceiling light fitting, radiator, carpet.
Utility Room Double glazed windows to side aspect, double glazed exterior doors to front and rear aspect, ceiling strip light, a range of base units, space for a tumble dryer, tile effect flooring.
Outside To the rear of the property is a beautiful, low-maintenance garden, predominantly paved and enhanced by gravel beds planted with established perennial shrubs, mature hedging, and attractive timber fencing.
South-facing, it enjoys plenty of sunshine and is a real sun trap!
The garden wraps around the plot, leading to the front of the property, which is stylishly landscaped and screened by an established hedge, providing excellent privacy from the road.
At the front, there is also a generous driveway and a single garage with power and lighting.
Agents Note DISCLAIMER These sales particulars have been prepared by Benjamins at the instruction of the vendor.
Please be aware that any services, equipment, or fittings referred to have not been tested, and as such, no guarantees or warranties are provided.
Prospective purchasers are advised to carry out their own investigations regarding these aspects.
While every effort has been made to ensure the accuracy of the information provided, including internal measurements (which are approximate), these particulars are offered in good faith and do not form part of any contract.
All reasonable care has been taken to exclude any fixtures belonging to the vendor from the description of the property.
However, the sale is subject to the vendor's right to remove, or request payment for, any such items, whether or not they are specifically mentioned in these details.
THIRD PARTY REFERRALS Benjamins have established professional relationships with Ives and Co Solicitors, Rothera Bray Solicitors and Premier Mortgage Services and as such we refer clients to them for relative services.
We receive a referral fee of £75.00-£200.00 for these recommendations. Further details are available on request.
MONEY LAUNDERING As with all Estate Agents, Benjamins is subject to Money Laundering Regulations 2017 and will require all successful purchasers to provide two forms of identification for example a valid photocard driving licence or passport and recent utility bill (further identification may be requested if required) before solicitors are instructed by us.
For further information please contact us
Value & comps
No previous sales on record.
Returns
Set an offer; the calculator follows it.
We're still gathering serviced-accommodation data for this area.
Archie refurb estimate: a Pro feature
0.0% below asking
This is not financial or investment advice. Prop AI Deals is not authorised by the Financial Conduct Authority (FCA) to provide investment advice.
All investment calculators, property analyses, and AI-generated insights are for informational purposes only. Property investment carries risk and may result in financial loss. All calculations should be independently verified and you should consult with FCA-authorised financial advisers before making any investment decisions.
Past performance does not guarantee future results. Tax implications vary by individual circumstances.
Deal
Properties like this can earn 2–3x BTL yields when converted to HMO, with retrofit costs around £10k/room. Sign in to see the full tier, yield projection, and cost breakdown.
Commercial properties like this can earn 30-50% higher yields when converted to residential under Class MA / Q / P / PA, with prior approval costing ~GBP 96/unit. Sign in to see the recommended route, yield uplift, and cost breakdown.
BRRR-suited properties can recycle 80-100% of investor capital on refi, leaving a high-yielding rental with most of the money out. Sign in to see the refurb cost stack, ARV projection, and refinance maths.
Detached + large garden = sub-division play. Pro tier unlocks the tier badge, plot size, uplift estimate, and regional land benchmark.
Short-lease flats trade at deep discount, but extending under the 1993 Act often costs far less than the discount. Pro tier unlocks the tier badge, premium breakdown, long-lease ARV and arbitrage maths.
See projected short-stay revenue vs a vanilla BTL for this property.
See real sub-let margins (HMO room rates & SA nightly rates) vs the landlord rent.
Area
Agent & docs

FAQ
About Hacienda, Villa Road, Keyworth
Explore nearby