We've tightened what earns a Pursue. A home now needs a published valuation, a strategy that still makes money after real running costs and lender stress tests, and no listing problems that would stop a mortgage. You'll see fewer Pursues, and each one has been checked harder.
See how verdicts work2-bedroom detached house · GL15 4QY
For saleListed 1 day
Opportunity summary
See Archie’s verdict, returns by strategy and what to check before viewing.
About
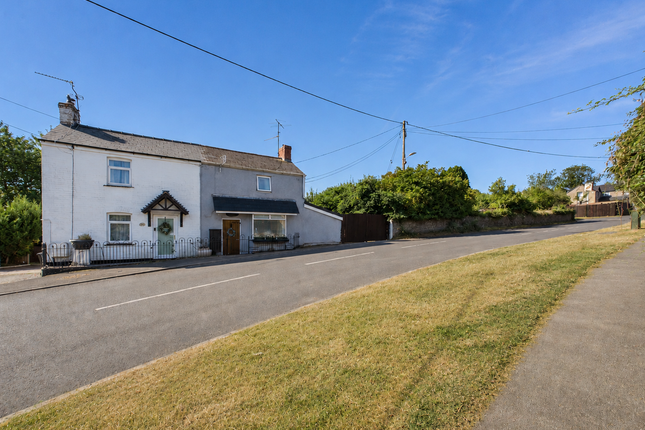
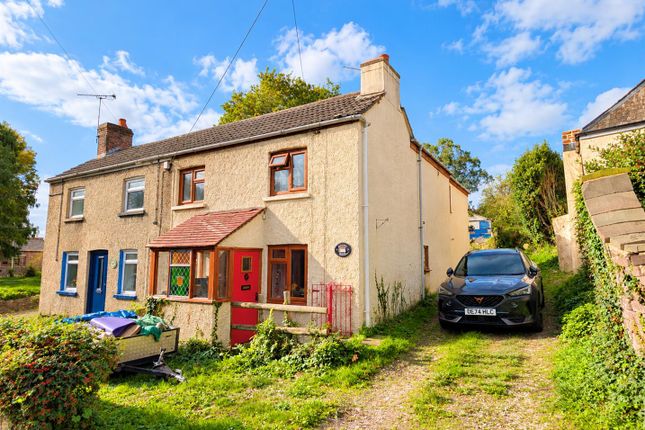
Located in the sought-after village of Pillowell, this delightful two-bedroom detached cottage is perfectly positioned opposite stunning woodlands and countryside walks.
The interior is filled with warmth and original character, offering a cosy yet spacious living environment.
Set on a generous plot, the property also features a detached garage, providing excellent outdoor space and storage.
This idyllic cottage is perfect for those seeking a peaceful, nature-filled lifestyle. Pillowell is a small village on the south-eastern edge of the Forest of Dean, Gloucestershire.
Originally a mining village, much of it now lies within a conservation area.
The village developed significantly in the 19th century due to deep mining, with landmarks such as a Primitive Methodist chapel (built in 1835) and Pillowell Community Primary School (opened in 1877).
Today, Pillowell has a strong community spirit, centered around its village hall and the renowned Pillowell Silver Band, which competes and performs nationally.
Its rich history and vibrant community life make it a charming part of the region's heritage.
Stepping in, the sitting room is a warm and inviting space with a feature stone wall and a electric wood-burner effect fire inset as a focal point.
Large windows let natural light flood in, creating a cosy yet airy ambiance, perfect for relaxing with family or hosting guests.
Adjacent to the living area is a modern, well-appointed kitchen/diner, offering ample countertop space and sleek cabinetry.
Integrated lighting and dual windows provide both functionality and a bright, refreshing environment for cooking and dining.
There is ample space for a dining table and chairs, with a door leading to a convenient utility area, being thoughtfully positioned for easy access and convenience, offering extra space for laundry and storage.
A ground-floor WC adds practicality to the layout. The upstairs features two bedrooms, each designed for relaxation.
The principal bedroom is spacious, with enough room for a large bed and additional furniture, while natural light adds a tranquil touch.
The second bedroom, though currently used for storage and hobbies, offers versatility as a guest room, child's bedroom or home office. Both bedrooms provide peaceful views of the surrounding area.
The family bathroom is a highlight with modern tiling, a full-sized bath, separate shower, and a skylight that bathes the space in daylight.
Its sleek vanity unit and contemporary design make it both practical and stylish. Outside- This garden offers a spacious, multi-tiered design that blends functionality with natural charm.
At the highest level, there's a detached garage which could be perfect for storage, a workshop, or a creative space.
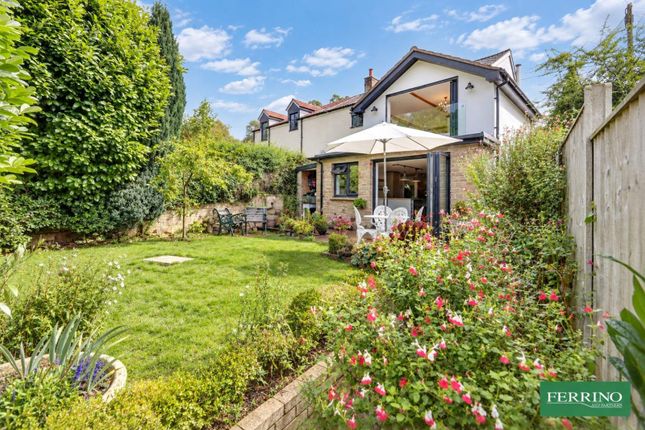
Surrounding the garden, mature trees and shrubs create privacy and a picturesque backdrop, ideal for those seeking a peaceful retreat.
The central and lower sections feature well-maintained lawns and a series of wide terraced steps, leading down to a paved patio area, perfect for entertaining or relaxing while enjoying the countryside views.
There's ample room for gardening projects, with built-in stone and raised beds providing great opportunities for planting flowers or vegetables.
Value & comps
No previous sales on record.
Returns
Set an offer; the calculator follows it.
We're still gathering serviced-accommodation data for this area.
Archie refurb estimate: a Pro feature
0.0% below asking
This is not financial or investment advice. Prop AI Deals is not authorised by the Financial Conduct Authority (FCA) to provide investment advice.
All investment calculators, property analyses, and AI-generated insights are for informational purposes only. Property investment carries risk and may result in financial loss. All calculations should be independently verified and you should consult with FCA-authorised financial advisers before making any investment decisions.
Past performance does not guarantee future results. Tax implications vary by individual circumstances.
Deal
Properties like this can earn 2–3x BTL yields when converted to HMO, with retrofit costs around £10k/room. Sign in to see the full tier, yield projection, and cost breakdown.
Commercial properties like this can earn 30-50% higher yields when converted to residential under Class MA / Q / P / PA, with prior approval costing ~GBP 96/unit. Sign in to see the recommended route, yield uplift, and cost breakdown.
BRRR-suited properties can recycle 80-100% of investor capital on refi, leaving a high-yielding rental with most of the money out. Sign in to see the refurb cost stack, ARV projection, and refinance maths.
Detached + large garden = sub-division play. Pro tier unlocks the tier badge, plot size, uplift estimate, and regional land benchmark.
Short-lease flats trade at deep discount, but extending under the 1993 Act often costs far less than the discount. Pro tier unlocks the tier badge, premium breakdown, long-lease ARV and arbitrage maths.
See projected short-stay revenue vs a vanilla BTL for this property.
See real sub-let margins (HMO room rates & SA nightly rates) vs the landlord rent.
Area
Agent & docs
FAQ
About Main Road, Lydney
Explore nearby