2-bedroom terraced house · YO18 8BH
Sold STCListed 119 days
Opportunity summary
See Archie’s verdict, returns by strategy and what to check before viewing.
About
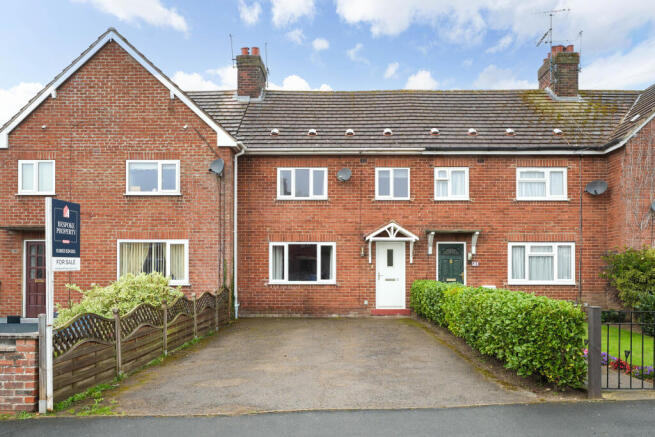
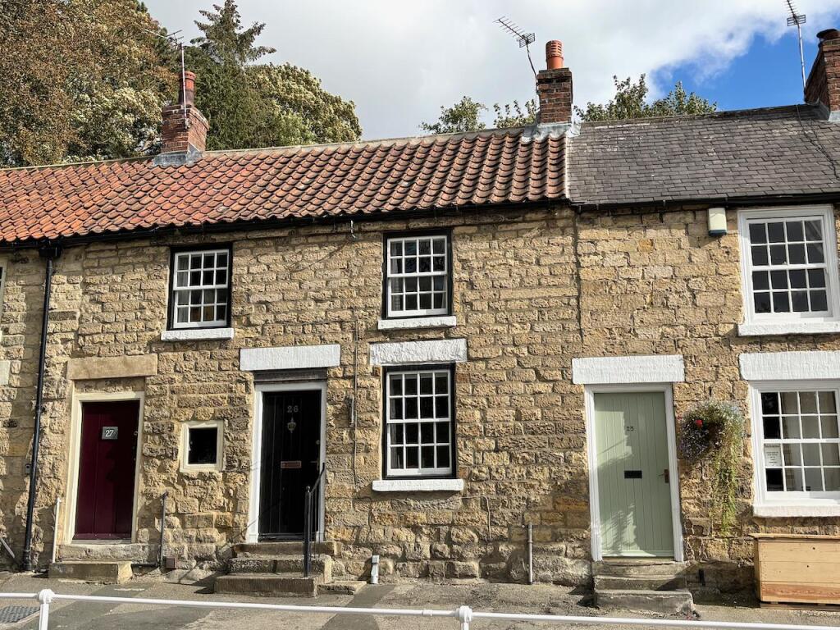
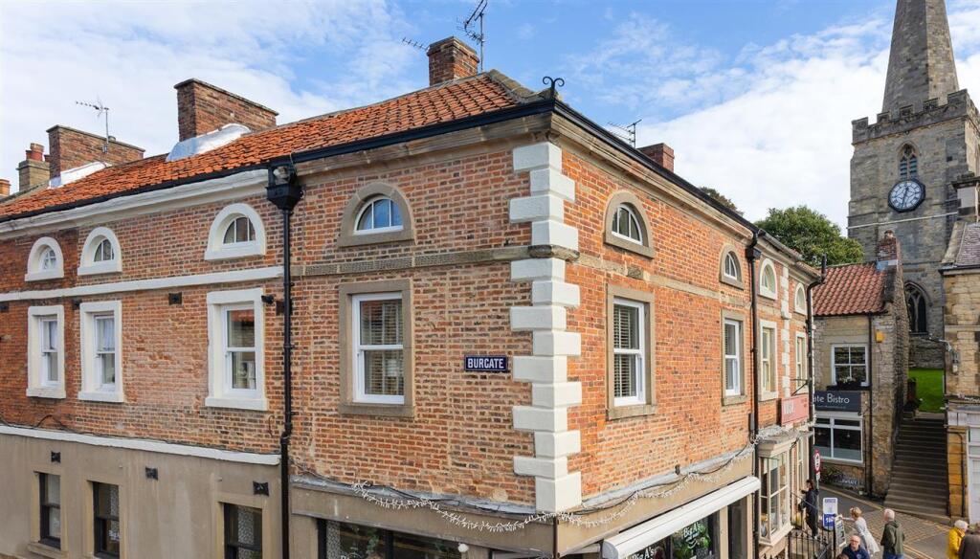
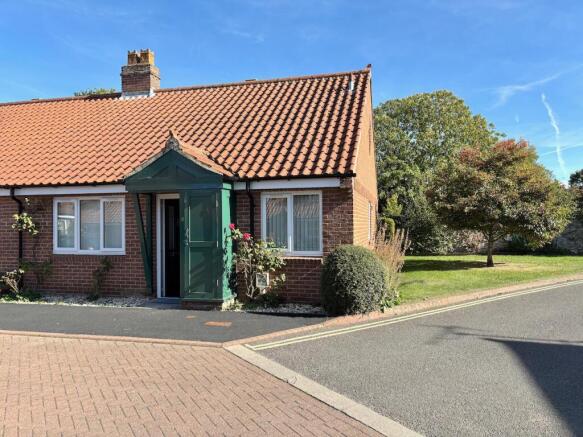
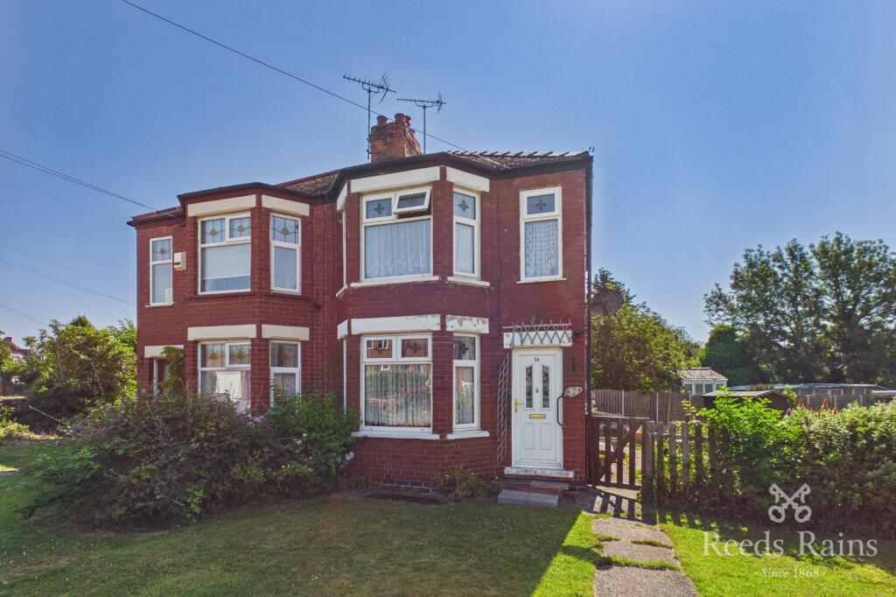
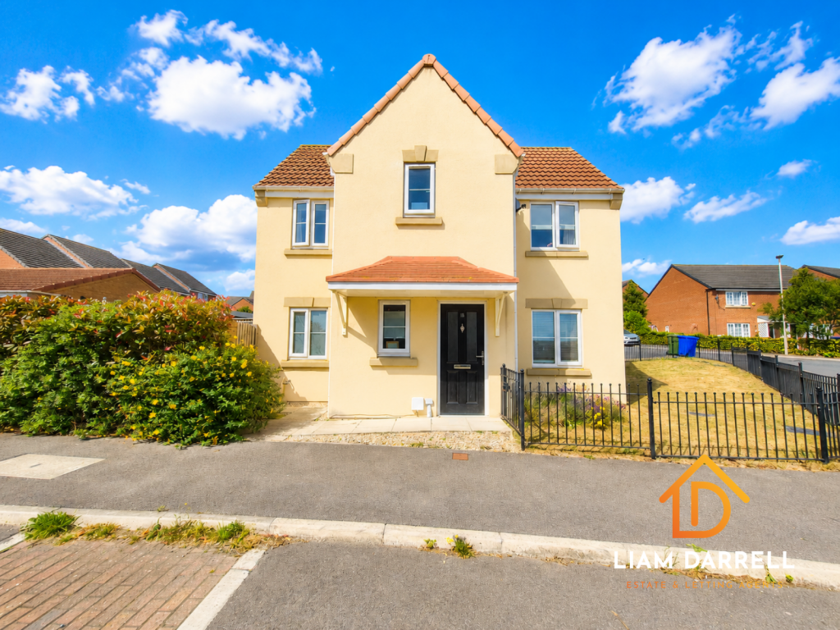
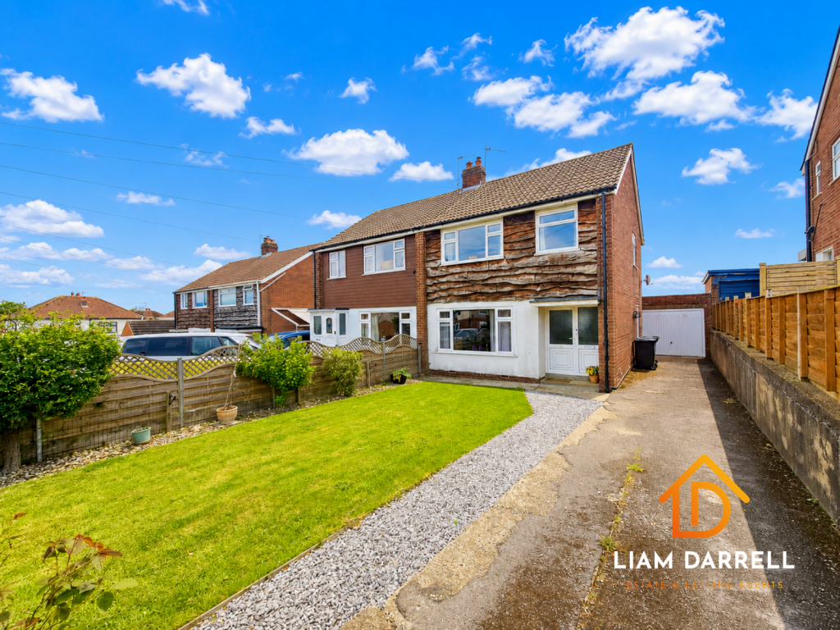
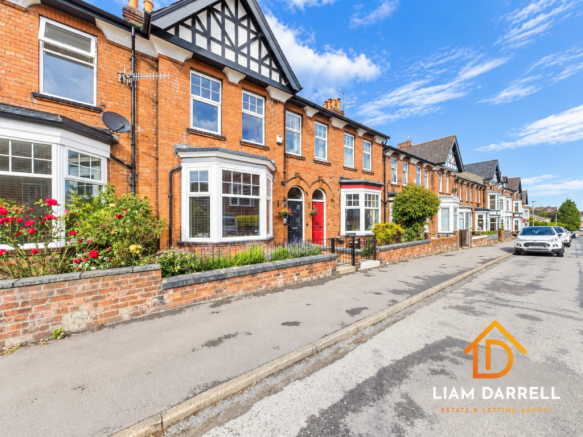
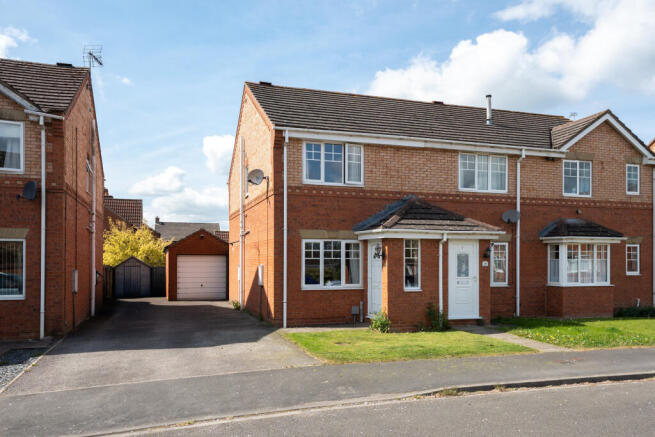
Situated within a popular residential area of Pickering, Paddock Close is an immaculately presented two-double bedroom mid-terrace home offering spacious accommodation, off-street parking, a detached garage, and a thoughtfully landscaped rear garden.
The property is approached via a block-paved driveway, providing excellent off-street parking.
Upon entering, you are welcomed into a bright and comfortable lounge, featuring a large front-facing window that allows plenty of natural light to flood the room, while stairs rise to the first-floor accommodation.
To the rear of the property, the kitchen is modern and well-equipped, fitted with a range of wall and base units alongside integrated appliances, creating a practical and functional space for everyday living.
Beyond the kitchen, a substantial conservatory extension provides additional reception space and is currently utilised as a dining area.
Benefiting from an insulated roof, this versatile room can be comfortably enjoyed throughout the year and features French doors opening directly onto the rear garden.
The first floor comprises two well-proportioned double-sized bedrooms.
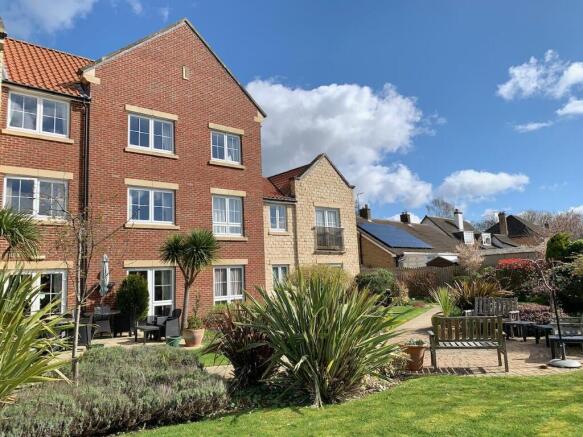
One bedroom benefits from a large fitted sliding mirrored wardrobe, while the other can easily accommodate a wardrobe The landing also provides access to a boarded loft space, offering useful additional storage which comes with a ladder & light Externally, the rear garden has been attractively maintained and provides a pleasant outdoor space for relaxing and entertaining.
A rear access passageway offers convenient access for bins, bicycles, and garden equipment without the need to pass through the house.
A detached garage is located just a short distance from the property and benefits from a solar-powered light, making it ideal for storage, hobbies, or secure parking.
Call Bespoke Property Agency today to arrange your viewing!
Entrance Hall Door to front aspect, Laminated flooring Lounge 3.55m x 4.78m Maximum Window to front aspect, Radiator, Laminated flooring, Staircase to first floor Kitchen 2.89m x 3.59m Maximum Integrated appliances; Oven/Fridge freezer/Washing machine, Wall & base gloss units, Radiator, Vinyl flooring, Spot lights, Extractor hood, Induction hob, Under stairs storage (housing fusebox) Dining Room 2.41m x 3.27m French doors to rear aspect opening on to rear garden, Two windows to rear aspect, Vinyl flooring, Electric wall radiator, Wall paneling Landing Carpet, Loft hatch (boarded with pull down ladder & light) Bedroom One 2.97m x 3.53m Window to front aspect, Radiator, Carpet, Double in size, Free-standing wardrobe to stay Bedroom Two 2.96m x 2.73m Measured to wardrobes Fitted sliding mirror door wardrobes, Double in size, Window to rear aspect, Radiator, Carpet Family Bathroom Ideal Combi boiler (2021), Spot lights, Airing cupboard, Bath, Electric shower over bath, W/C, Tiled walls & flooring, Towel radiator, Wash hand basin with vanity cupboard, Extractor fan Rear Garden Indian sandstone paved patio, Mature lawn, Flower beds, Enclosed garden, Rear passage for bins and access Front Garden Multi Car driveway, Brick paving Garage 2.71m x 5.12m Detached, Solar lights, Up and over door to front aspect, Fibre glass roof, located just off the property Parking Block paved driveway for multiple cars, additional on street parking if needed Disclaimer Disclaimer - These particulars are produced in good faith, and are set out as a general guide only and do not constitute, nor constitute any part of an offer or a contract.
None of the statements contained in these particulars as to this property are to be relied on as statements or representations of fact.
Any intending purchaser should satisfy him/herself by inspection of the property or otherwise as to the correctness of each of the statements prior to making an offer.
Value & comps
No previous sales on record.
Returns
Set an offer; the calculator follows it.
We're still gathering serviced-accommodation data for this area.
Archie refurb estimate: a Pro feature
0.0% below asking
This is not financial or investment advice. Prop AI Deals is not authorised by the Financial Conduct Authority (FCA) to provide investment advice.
All investment calculators, property analyses, and AI-generated insights are for informational purposes only. Property investment carries risk and may result in financial loss. All calculations should be independently verified and you should consult with FCA-authorised financial advisors before making any investment decisions.
Past performance does not guarantee future results. Tax implications vary by individual circumstances.
Deal
Properties like this can earn 2–3x BTL yields when converted to HMO, with retrofit costs around £10k/room. Sign in to see the full tier, yield projection, and cost breakdown.
Commercial properties like this can earn 30-50% higher yields when converted to residential under Class MA / Q / P / PA, with prior approval costing ~GBP 96/unit. Sign in to see the recommended route, yield uplift, and cost breakdown.
BRRR-suited properties can recycle 80-100% of investor capital on refi, leaving a high-yielding rental with most of the money out. Sign in to see the refurb cost stack, ARV projection, and refinance maths.
Detached + large garden = sub-division play. Pro tier unlocks the tier badge, plot size, uplift estimate, and regional land benchmark.
Short-lease flats trade at deep discount, but extending under the 1993 Act often costs far less than the discount. Pro tier unlocks the tier badge, premium breakdown, long-lease ARV and arbitrage maths.
See projected short-stay revenue vs a vanilla BTL for this property.
See real sub-let margins (HMO room rates & SA nightly rates) vs the landlord rent.
Area
Agent & docs

FAQ
About Paddock Close, Pickering, North Yorkshire
Explore nearby