We've tightened what earns a Pursue. A home now needs a published valuation, a strategy that still makes money after real running costs and lender stress tests, and no listing problems that would stop a mortgage. You'll see fewer Pursues, and each one has been checked harder.
See how verdicts work6-bedroom house · M7 2EZ
Listing removedListed 80 days
Opportunity summary
See Archie’s verdict, returns by strategy and what to check before viewing.
About
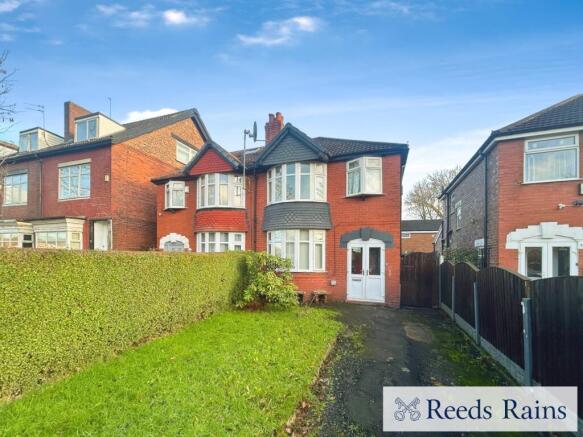
Aubrey Lee & Co are delighted to bring to the market this versatile mid terraced house, set over four floors and boasting six good bedrooms (1 en suite) along with 3 reception areas and a beautifully private tiered garden leading down to a lower seating area overlooking The Cliff training ground, the property works equally well as a nicely proportioned family home whilst also posing a great option as a HMO (subject to permissions and licenses).
Manchester City Centre is a short distance away as is Salford University. The property is been sold with no onward chain.
The accommodation briefly comprises of:- Hall, Lounge, Dining Room, Kitchen, First Floor: Bedroom 1, Bedroom 2, Bedroom 3, Bathroom, Second Floor: Bedroom 4, En Suite, Bedroom 5, Basement: Bedroom 6/Living Area, Kitchen/Dining Area, Bathroom, Garden.
Viewings can be arranged by calling the office of Aubrey Lee & C Location Situated on Lower Broughton Road near the junction with The Priory and The Cliff, Manchester United youth and foundation academy.
Hall The whole property oozes original charm and character which is evident from when you first step into the property, You are greeted by polished floorboards and quirky gothic style church door which opens to the kitchen.
The top three floors boast impressively high ceilings which add to feeling of space and character which continues throughout.
The stairs lead up to the right and there is an access door to the basement.
Lounge - 5.79m (19'0") Approx x 3.51m (11'6") Approx Front facing room measured into the bay window, feature fireplace with solid fuel burning stove, wooden flooring.
Dining Room - 5.02m (16'6") Approx x 4.02m (13'2") Approx Rear facing room which offers ample space for lounge and dining furniture, large windows overlooking the rear of the property with its gardens an the training ground, door opens to a paved seating area with steps down to the garden.
There is also an internal access to:- Kitchen - 4.33m (14'2") Approx x 2.85m (9'4") Approx Accessed from the hall or the dining room, fitted with a collection of wall and base units with an inset double drainer sink unit, integrated oven and hob with extractor hood above.
Plumbed for a washing machine and integrated fridge and freezer. Tiled splashbacks and flooring. Two windows overlook the rear garden.
First Floor Bedroom 1 - 4.67m (15'4") Approx x 4.33m (14'2") Approx Rear facing double bedroom having fitted robes eitherside of the chimney breast.
A rear facing window which offers a beautiful green outlook over the garden and Kersal Wetlands beyond.
Bedroom 2 - 4.55m (14'11") Approx x 3.72m (12'2") Approx Front facing double bedroom which again has fitted robes and exposed polished floorboards.
Bedroom 3 - 3.98m (13'1") Approx x 2.92m (9'7") Approx Rear facing double bedroom. Bathroom Consisting of a white suite of bath with overhead shower, matching washbasin and wc.
Tiled walls and floor, towel radiator.
2nd Floor Bedroom 4 - 3.81m (12'6") Approx x 3.41m (11'2") Approx Front facing room with a Velux roof window, more than ample space for furniture and a door opening to:- En Suite Consisting of a white suite of shower cubicle, matching washbasin and wc.
Tiled floor and splashback along with side facing window. Bedroom 5 - 3.95m (13'0") Approx x 3.52m (11'7") Approx Side facing double bedroom with side window along with a Velux roof window.
Basement Can be utilised to suit, the basement could be used as a one bedroom apartment with a door opening to the rear garden. Accessed from the hallway, stairs lead down.
Lower hall Bedroom 6/Reception 3 - 4.55m (14'11") Approx x 3.93m (12'11") Approx Nicely proportioned room which operates as a reception area and occasional bedroom, features exposed brick wall, side facing window and opens to:- Kitchenette Area - 3.86m (12'8") Approx x 2.99m (9'10") Approx Having a door to the rear garden along with a Belfast sink, the boiler is also housed here.
Door to:- Bathroom Consisting of a white suite of bath with overhead shower, matching washbasin and wc. Tiled floor a part tiled walls/panelled splashbacks.
Garden To the rear of the property from the Dining Room there is a small paved balcony area with steps sweeping down to a further smaller paved area, access to the basement door is to the left, this area is surrounded by shrubbery beds and has further step down to the lawned garden which again has established shrubbery beds and borders.
Beyond there is a further set of steps down to a seating area which directly overlooks the training pitch for the The Cliff, this offers lovely green outlook but also provides great privacy and security.
To the front of the property there is a paved area which provides a small parking area and the access driveway to the neighbouring properties. Heating Gas central heating from a wall mounted boiler.
Windows Sealed unit double glazing to most windows.
Council Tax Band D Tenure We understand that the property is leasehold subject to a 1000 year lease (less ten days) that commenced in 1836 and an annual ground rent of around £4pa.
Notice Please note we have not tested any apparatus, fixtures, fittings, or services. Interested parties must undertake their own investigation into the working order of these items.
All measurements are approximate and photographs provided for guidance only.
Value & comps
No previous sales on record.
Returns
Set an offer; the calculator follows it.
We're still gathering serviced-accommodation data for this area.
Archie refurb estimate: a Pro feature
0.0% below asking
This is not financial or investment advice. Prop AI Deals is not authorised by the Financial Conduct Authority (FCA) to provide investment advice.
All investment calculators, property analyses, and AI-generated insights are for informational purposes only. Property investment carries risk and may result in financial loss. All calculations should be independently verified and you should consult with FCA-authorised financial advisers before making any investment decisions.
Past performance does not guarantee future results. Tax implications vary by individual circumstances.
Deal
Properties like this can earn 2–3x BTL yields when converted to HMO, with retrofit costs around £10k/room. Sign in to see the full tier, yield projection, and cost breakdown.
Commercial properties like this can earn 30-50% higher yields when converted to residential under Class MA / Q / P / PA, with prior approval costing ~GBP 96/unit. Sign in to see the recommended route, yield uplift, and cost breakdown.
BRRR-suited properties can recycle 80-100% of investor capital on refi, leaving a high-yielding rental with most of the money out. Sign in to see the refurb cost stack, ARV projection, and refinance maths.
Detached + large garden = sub-division play. Pro tier unlocks the tier badge, plot size, uplift estimate, and regional land benchmark.
Short-lease flats trade at deep discount, but extending under the 1993 Act often costs far less than the discount. Pro tier unlocks the tier badge, premium breakdown, long-lease ARV and arbitrage maths.
See projected short-stay revenue vs a vanilla BTL for this property.
See real sub-let margins (HMO room rates & SA nightly rates) vs the landlord rent.
Area
Agent & docs
FAQ
About 425, Lower Broughton Road, Salford
Explore nearby