We've tightened what earns a Pursue. A home now needs a published valuation, a strategy that still makes money after real running costs and lender stress tests, and no listing problems that would stop a mortgage. You'll see fewer Pursues, and each one has been checked harder.
See how verdicts work5-bedroom house · SY23 1JG
Listing removedListed 208 days
Opportunity summary
See Archie’s verdict, returns by strategy and what to check before viewing.
About
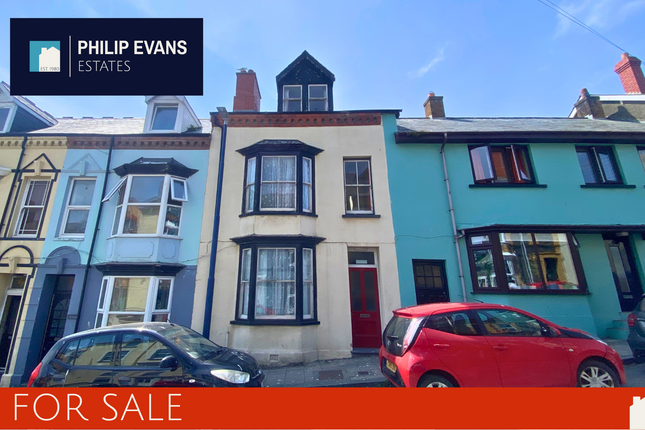
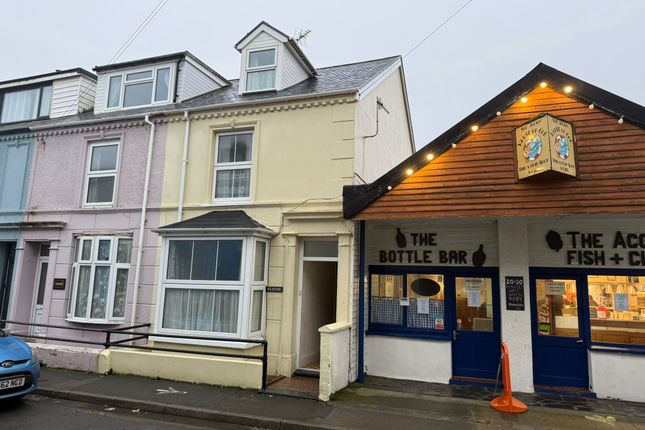
Introduction Situated in the heart of Aberystwyth, this substantial five-bedroom mid-terrace Victorian home offers an exciting opportunity to acquire a characterful property.
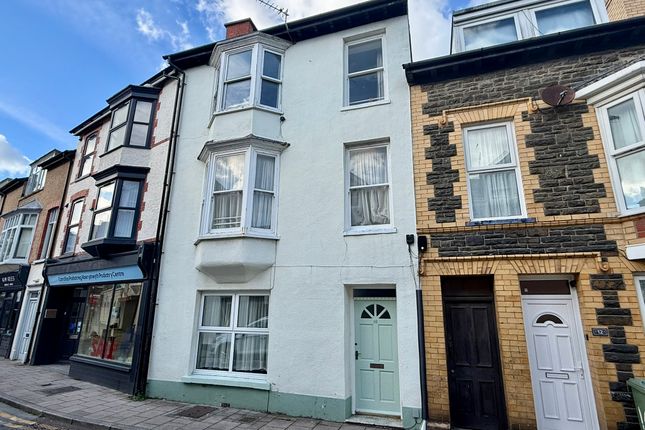
The property itself retains attractive period features, including large windows and two striking bay fronts to the front elevation, allowing for an abundance of natural light throughout.
Internally, the accommodation is spacious and versatile, arranged over multiple floors, and offers significant scope for refurbishment and modernisation.
Entrance Hallway Fitted with fire alarm system, smoke detector, two emergency lights, wall-mounted fire alarm panel and fire extinguisher.
Ground Floor Front Bay Room – 3.30m x 3.43m Spacious front room with dark carpeted flooring, radiator, large double glazed bay window, power points and a small cupboard housing the electrical fuse box.
Ground Floor Second Room – 2.69m x 3.56m Rear-facing room with dark carpet, radiator, power points and a tall window allowing natu Entrance hall Fitted with fire alarm system, smoke detector, two emergency lights, wall-mounted fire alarm panel and fire extinguisher.
Ground floor front bay room 10' 9" x 11' 3" (3.30m x 3.43m) Spacious front room with dark carpeted flooring, radiator, large double glazed bay window, power points and a small cupboard housing the electrical fuse box.
Ground floor second room 8' 9" x 11' 8" (2.69m x 3.56m) Rear-facing room with dark carpet, radiator, power points and a tall window allowing natural light.
Under stairs storage Useful storage space located beneath the staircase.
Kitchen 11' 6" x 8' 11" (3.52m x 2.72m) Fitted with grey laminate flooring, wood wall cabinets, dark worktops with marble-effect splashback, radiator, power points and a double glazed window to the side.
Additional kitchen area 9' 1" x 7' 5" (2.79m x 2.27m) Comprising wood wall cabinets, dark worktops, white tiled splashback, double sink, Montpellier oven with hob, extractor fan, UPVC half-glazed door to rear, along with fire safety features and emergency lighting.
Ground floor WC 8' 2" x 6' 5" (2.51m x 1.97m) Fitted with WC, hand wash basin, Worcester Greenstar boiler, grey laminate flooring, wall-mounted heater, extractor fan and opaque double glazed window.
Rear yard Enclosed rear yard with slate paving, stone wall boundaries and a block-built storage shed.
Shower room (half landing) Fitted with glazed shower cubicle, WC, hand wash basin, radiator, extractor fan and double glazed window to the side.
Main bathroom Comprising panelled bath, pedestal wash basin, low flush WC, glazed corner shower, tiled splashback areas, radiator, extractor fan and opaque window.
First floor landing Equipped with fire safety features including alarm sounder, smoke detector, emergency lighting, consumer unit, break glass point and fire extinguisher.
Bedroom one (first floor front) 14' 7" x 13' 10" (4.46m x 4.24m) Large principal bedroom with bay window, additional front window, radiator, coving, picture rail, power points and fire safety features.
Bedroom two (first floor rear) 10' 1" x 11' 8" (3.08m x 3.57m) Good-sized room with radiator, power points, tall rear window, airing cupboard, TV point and smoke alarm.
Second floor landing Landing area with Velux window above, handrail, emergency lighting and fire safety installations.
Front bedroom (second floor) 14' 10" x 11' 3" (4.54m x 3.44m) Bright room with dormer window, partial vaulted ceiling, hand wash basin, radiator, loft access, TV point and power points.
Rear bedroom (second floor) 11' 7" x 9' 1" (3.54m x 2.78m) Rear-facing room with dormer window offering distant sea views, vaulted ceiling, hand wash basin, radiator and TV point.
Location Aberystwyth is a highly sought-after coastal town in West Wales, renowned for its vibrant atmosphere, stunning seafront, and strong sense of community.
Home to a well-established university, the town benefits from a steady demand for accommodation, making it particularly attractive to both homeowners and investors alike.
With a wide range of shops, cafés, restaurants, and excellent transport links.
Important information tenure freehold council tax: band (E) services The property is served by mains water, electricity, and drainage, and is equipped with gas central heating.
Money laundering regulations 2026 Intending purchasers will be required to provide identification documentation at a later stage, and we kindly ask for your cooperation to avoid any delays in finalizing the sale.
Please note, there will be a charge of £55 per person for this service. Viewings Accompanied. Call or contact for more information. Copyright © 2025 by Alexanders Estate Agency. All rights reserved.
This publication or any portion thereof may not be reproduced or used in any manner whatsoever without the express written permission of the publisher, except for the use of brief quotations in a property review.
Value & comps
No previous sales on record.
Returns
Set an offer; the calculator follows it.
Short-let licence or registration needed
We're still gathering serviced-accommodation data for this area.
Archie refurb estimate: a Pro feature
0.0% below asking
This is not financial or investment advice. Prop AI Deals is not authorised by the Financial Conduct Authority (FCA) to provide investment advice.
All investment calculators, property analyses, and AI-generated insights are for informational purposes only. Property investment carries risk and may result in financial loss. All calculations should be independently verified and you should consult with FCA-authorised financial advisers before making any investment decisions.
Past performance does not guarantee future results. Tax implications vary by individual circumstances.
Deal
Properties like this can earn 2–3x BTL yields when converted to HMO, with retrofit costs around £10k/room. Sign in to see the full tier, yield projection, and cost breakdown.
Commercial properties like this can earn 30-50% higher yields when converted to residential under Class MA / Q / P / PA, with prior approval costing ~GBP 96/unit. Sign in to see the recommended route, yield uplift, and cost breakdown.
BRRR-suited properties can recycle 80-100% of investor capital on refi, leaving a high-yielding rental with most of the money out. Sign in to see the refurb cost stack, ARV projection, and refinance maths.
Detached + large garden = sub-division play. Pro tier unlocks the tier badge, plot size, uplift estimate, and regional land benchmark.
Short-lease flats trade at deep discount, but extending under the 1993 Act often costs far less than the discount. Pro tier unlocks the tier badge, premium breakdown, long-lease ARV and arbitrage maths.
See projected short-stay revenue vs a vanilla BTL for this property.
See real sub-let margins (HMO room rates & SA nightly rates) vs the landlord rent.
Area
Agent & docs

FAQ
About Allerton, 19A, High Street, Aberystwyth, Cerdigion
Explore nearby