3-bedroom terraced house · BN1 6ND
Sold STCListed 370 days
Opportunity summary
See Archie’s verdict, returns by strategy and what to check before viewing.
About
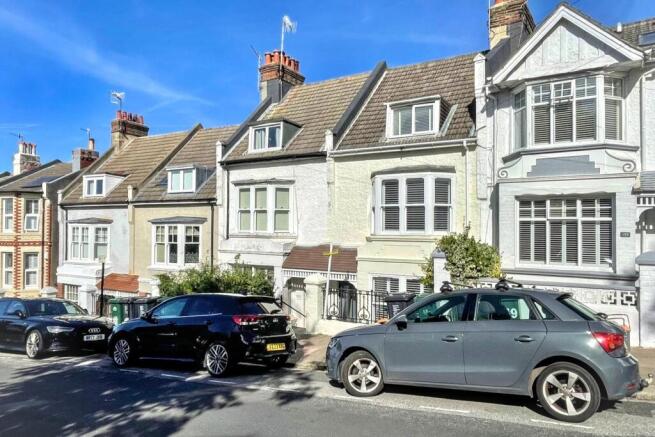
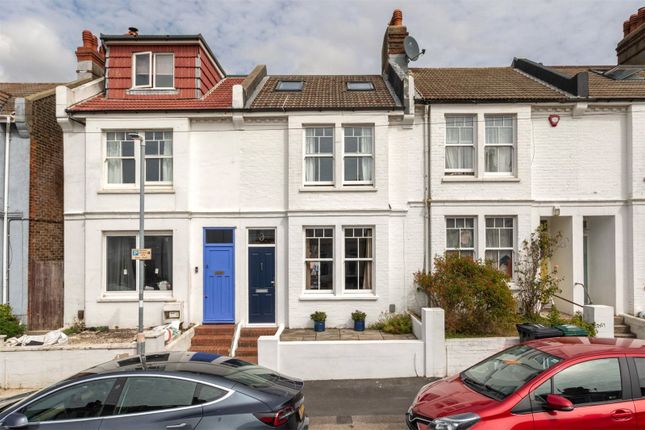
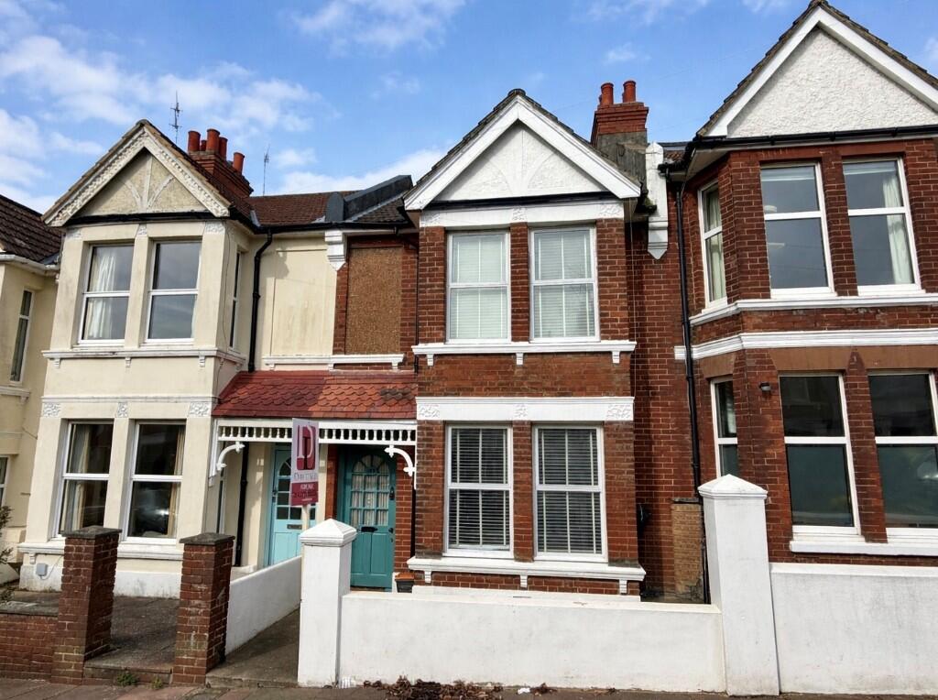
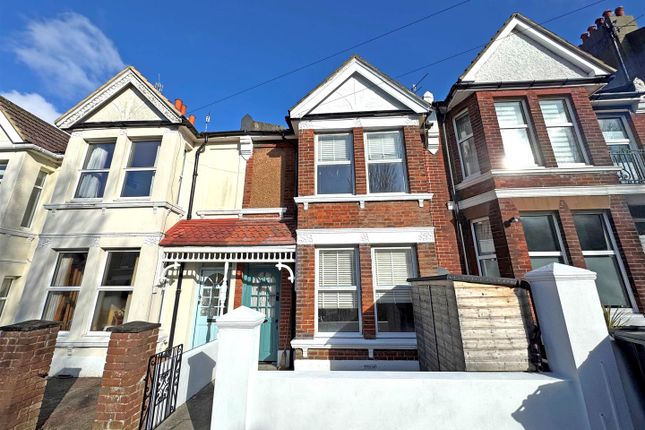
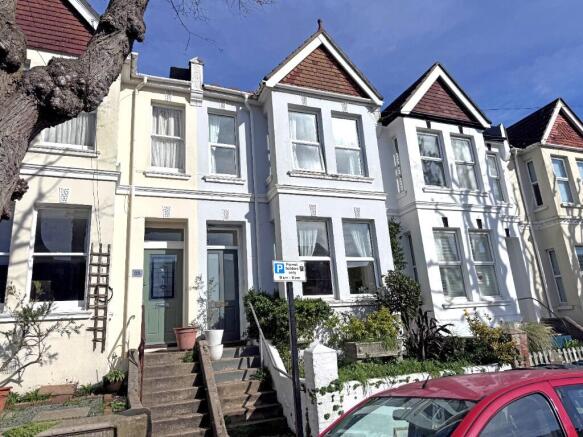
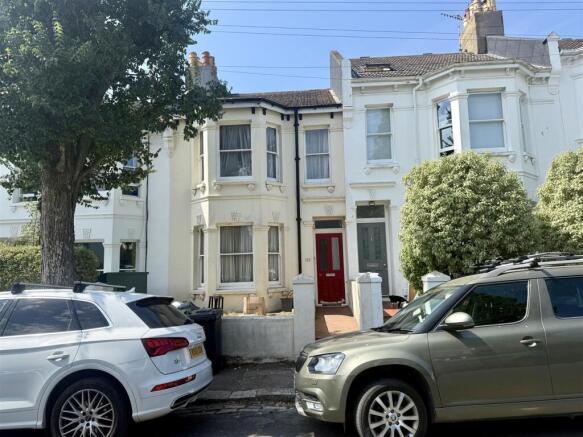
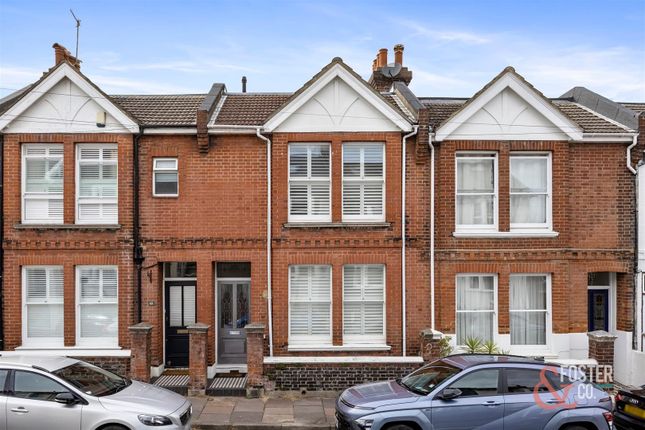
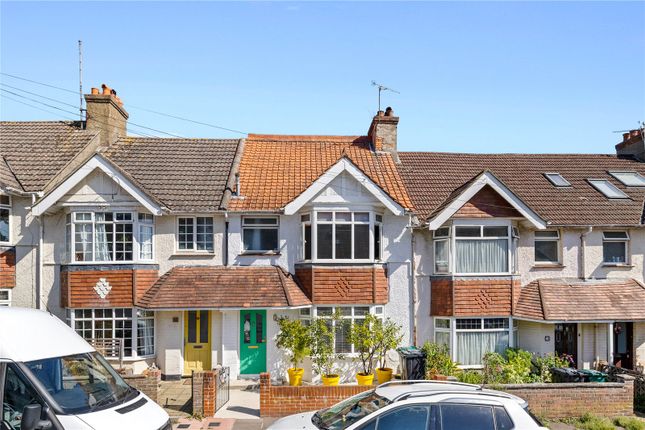
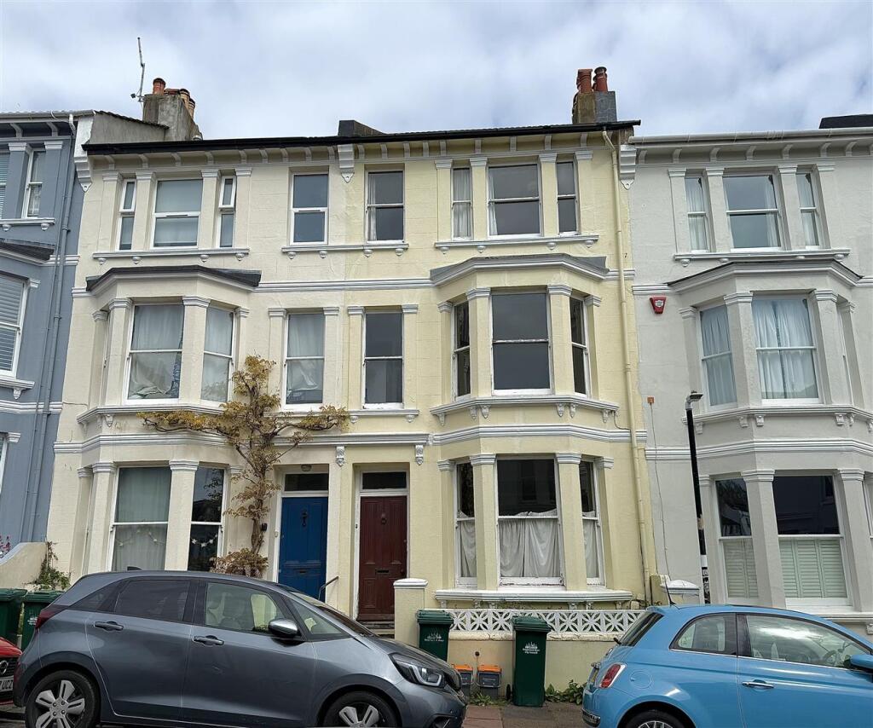
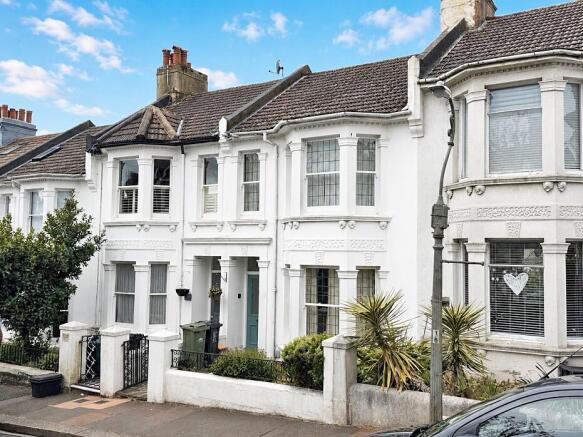
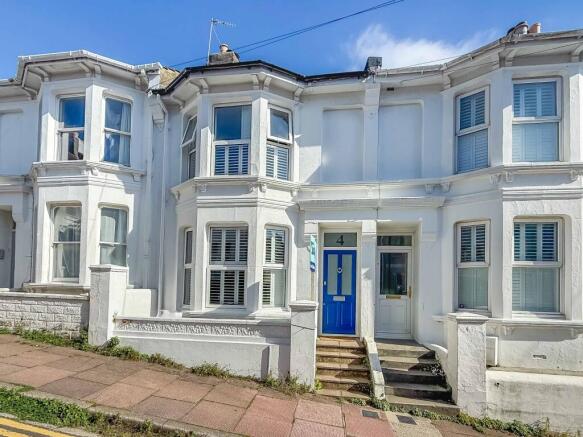
A most attractive and well maintained 3/4 bedroom, 2 reception room bay fronted Victorian terraced house.
The property is situated in this highly favoured residential area close to local shopping facilites in Preston Drove and at Fiveways, and within a short stroll of the favoured Balfour, Dorothy Stringer and Varndean schools campus.
The property retains much of its original charm and character with 1,101 sqft of living space and with accommodation comprising on the ground floor: entrance hall, lounge with fitted cast iron log burner, 2nd reception room/bedroom 4, and a spacious modern kitchen/dining room.
On the first floor there is a large main bedroom, 2 further bedrooms and a modern bathroom with separate shower cubicle.
Outside there is a small formal front garden and at the rear is a good size walled rear garden with decked patio area and an area of lawn.
* * VIEWING HIGHLY RECOMMENDED * * Location Situated in this elevated position in this highly favoured residential area in this wide tree lined road close to local shopping facilities in Preston Drove and Preston Village, and within a short stroll of the popular Fiveways community with its independent shops, cafes and bars.
Both Blakers Park and Preston Park are within easy reach providing their recreational facilities, and there is easy access to Hollingbury Park and golf course with easy access onto the South Downs.
Preston Park mainline station is nearby offering a commuter service to Gatwick and London.
The favoured Balfour, Dorothy Stringer and Varndean schools campus is nearby, and there are local bus services in Surrenden Road and Beaconsfield Villas providing easy access to Brighton city centre and seafront.
Accommodation All measurements are approximate. Ground Floor Entrance Vestibule Approached via a part glazed front door. Draught screen door leading to: Entrance Hall Original ceiling covings.
Dado rail. Radiator. Cloaks area. Staircase leading to the first floor.
Lounge 4.18 into bay x 3.55 (13'8" into bay x 11'7") Wooden fireplace surround with exposed brick alcove with fitted cast iron log burner with slate hearth. Original ceiling covings. Radiator.
Fitted shelving into chimney breast recess. Radiator. Large sash bay window to front. 2nd Reception Room/Bedroom 4 3.67 x 2.82 (12'0" x 9'3") Cast iron Victorian fireplace with tiled hearth.
Stripped wooden floorboards. Radiator. Sash window to rear.
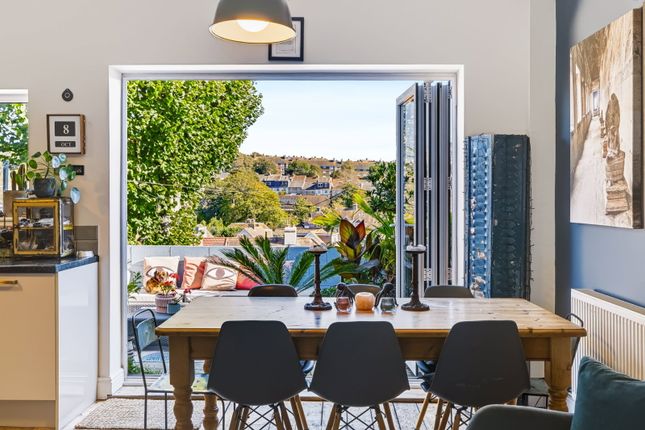
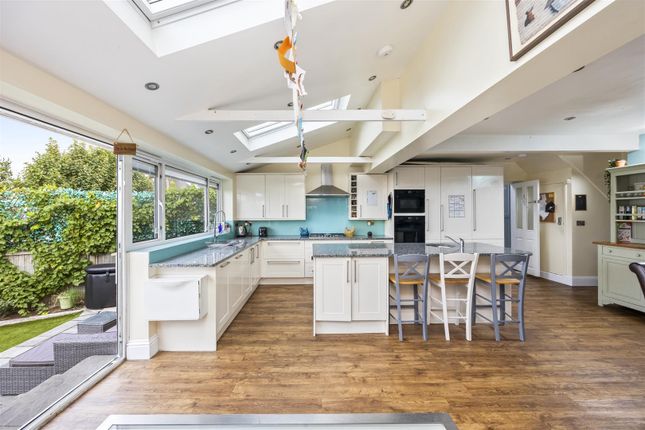
Kitchen/Breakfast Room 4.44 x 3.23 (14'6" x 10'7") A fabulous light and airy kitchen/dining room fitted with a range of modern high gloss units with contrasting worktops with stainless steel sink unit with mixer tap inset in working surfaces with cupboard and drawer units below.
Integrated dishwasher. Further range of working surfaces with pan drawers, larder unit and cupboards below and integrated freezer.
Fitted 4 ring gas hob with electric double oven below.Tiled splashbacks. range of fitted wall cupboards above with stainless steel extractor hood. Space for fridge/freezer.
Stripped wooden floorboards. Recessed down lights. Space for large dining table and chairs. x2 Windows to side. x2 Windows to rear overlooking the rear garden. Stable door leading to the rear garden.
First Floor Split Level Landing Dado rail. Radiator. Hatch to large loft space providing ample storage.
Bedroom 1 4.60 x 4.23 into bay (15'1" x 13'10" into bay) A lovely main bedroom enjoying a bright west facing aspect and with open views. Wooden fireplace surround. Original ceiling covings. Radiator.
Large sash bay window to front. Bedroom 2 3.70 x 2.84 (12'1" x 9'3") Built in wardrobe cupboard with hanging and storage space. Radiator. Sash window to rear.
Bedroom 3 2.71 x 2.31 (8'10" x 7'6") Radiator. Sash window to side.
Modern Bathroom A spacious bathroom with part tiled walls and white suite comprising panelled bath with mixer taps and shower attachment.
Separate shower enclosure with large rain shower head and with additional hand shower attachment. Wash hand basin with mono tap and with cupboards below. Low level wc. Tiled floor.
Chrome heated towel rail. Sash window to rear overlooking the rear garden. Outside Front Garden Small formal front garden.
Rear Garden Attractive walled rear garden with timber decked patio area with space for dining table and chairs providing an area for al-fresco dining and entertaining, steps leading to area of lawn with flower and shrub borders with paved area at the top of the garden with timber shed.
Information EPC INFORMATION Full Energy Performance Certificate available on request APPLIANCES AND SERVICES: The appliances and services mentioned have not been tested therefore we are unable to verify that they are in working order.
The buyer is advised to obtain verification from their solicitor or surveyor. TENURE: We understand from our client that the property is Freehold. THINKING OF SELLING?
For a Free Current Market Appraisal please contact us on Tel: or email: VIEWING: Strictly by appointment only through David & Co 132a Preston Drove, Brighton, East Sussex, BN1 6FJ.
Value & comps
No previous sales on record.
Returns
Set an offer; the calculator follows it.
We're still gathering serviced-accommodation data for this area.
Archie refurb estimate: a Pro feature
0.0% below asking
This is not financial or investment advice. Prop AI Deals is not authorised by the Financial Conduct Authority (FCA) to provide investment advice.
All investment calculators, property analyses, and AI-generated insights are for informational purposes only. Property investment carries risk and may result in financial loss. All calculations should be independently verified and you should consult with FCA-authorised financial advisors before making any investment decisions.
Past performance does not guarantee future results. Tax implications vary by individual circumstances.
Deal
Properties like this can earn 2–3x BTL yields when converted to HMO, with retrofit costs around £10k/room. Sign in to see the full tier, yield projection, and cost breakdown.
Commercial properties like this can earn 30-50% higher yields when converted to residential under Class MA / Q / P / PA, with prior approval costing ~GBP 96/unit. Sign in to see the recommended route, yield uplift, and cost breakdown.
BRRR-suited properties can recycle 80-100% of investor capital on refi, leaving a high-yielding rental with most of the money out. Sign in to see the refurb cost stack, ARV projection, and refinance maths.
Detached + large garden = sub-division play. Pro tier unlocks the tier badge, plot size, uplift estimate, and regional land benchmark.
Short-lease flats trade at deep discount, but extending under the 1993 Act often costs far less than the discount. Pro tier unlocks the tier badge, premium breakdown, long-lease ARV and arbitrage maths.
See projected short-stay revenue vs a vanilla BTL for this property.
See real sub-let margins (HMO room rates & SA nightly rates) vs the landlord rent.
Area
Agent & docs
FAQ
About Balfour Road - BN1
Explore nearby