3-bedroom semi-detached house · LN1 1SH
Listing removedListed 46 days
Opportunity summary
See Archie’s verdict, returns by strategy and what to check before viewing.
About
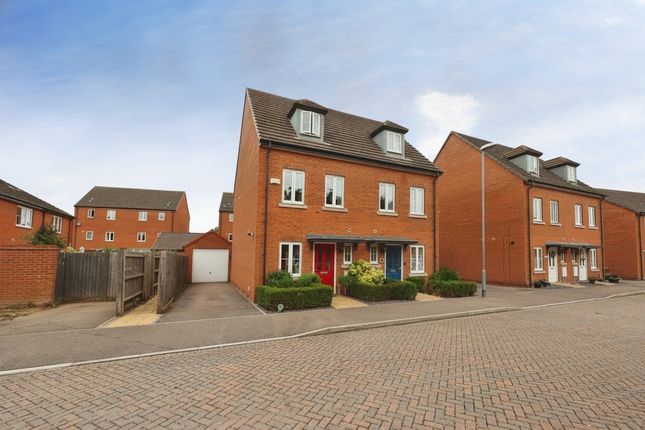
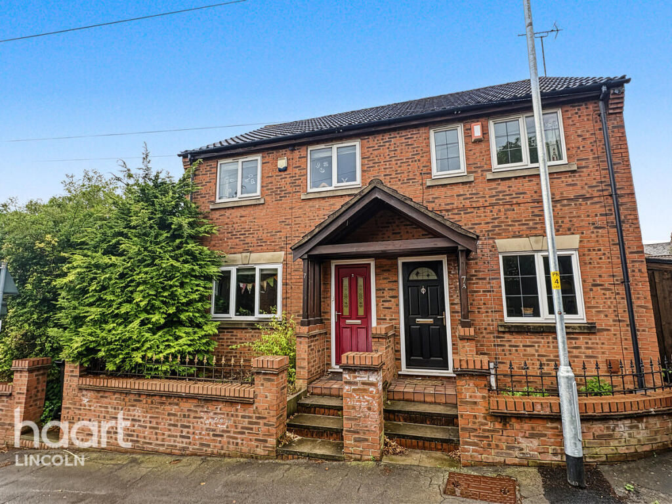
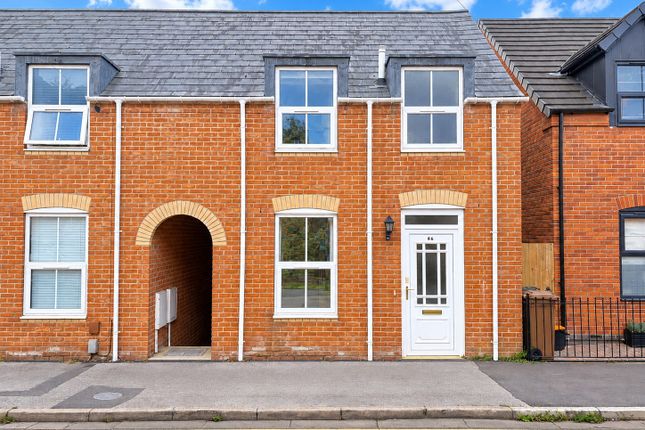
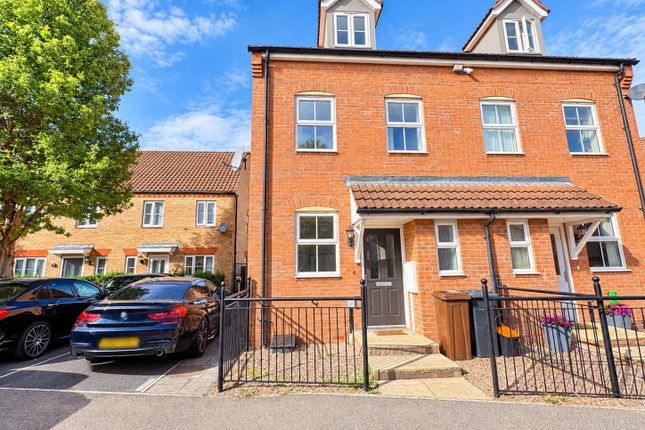
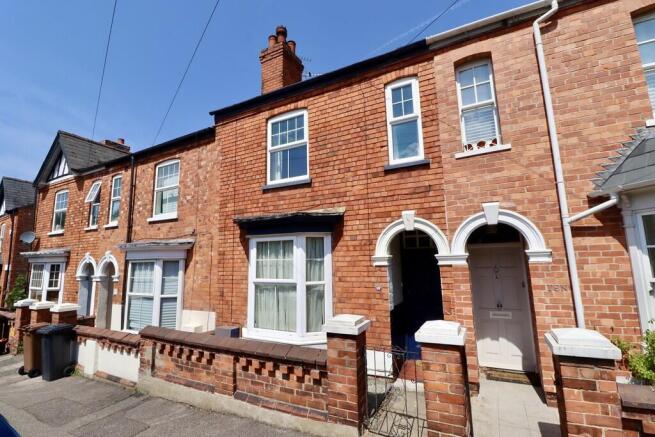
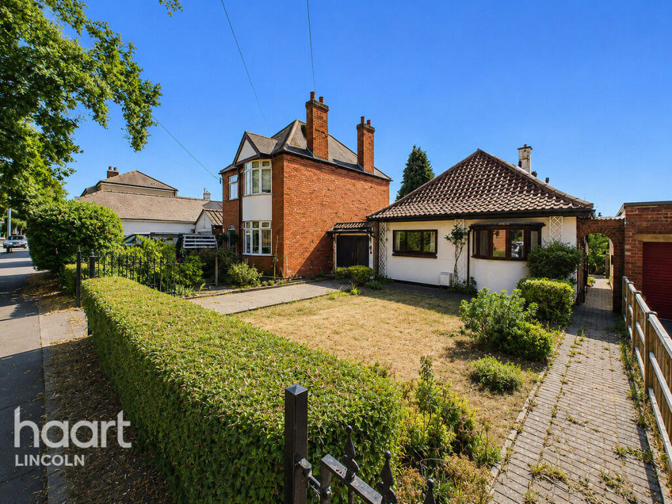
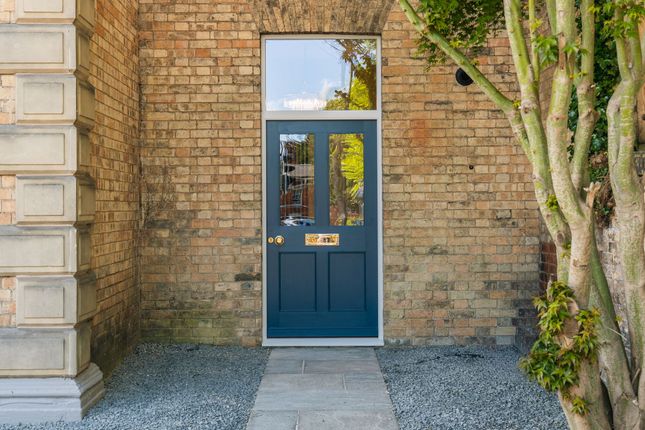
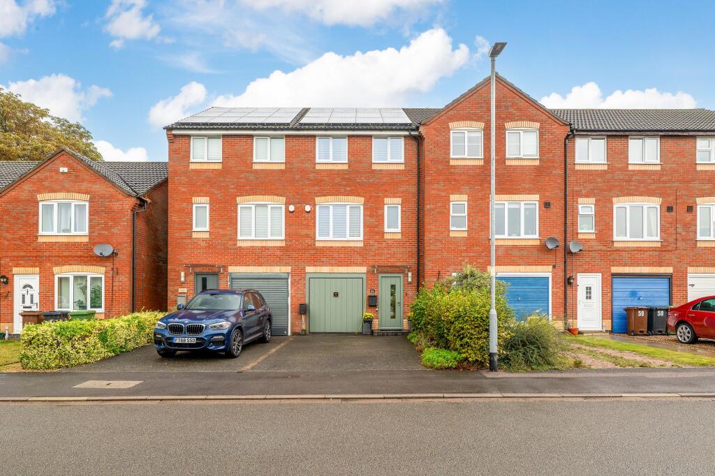
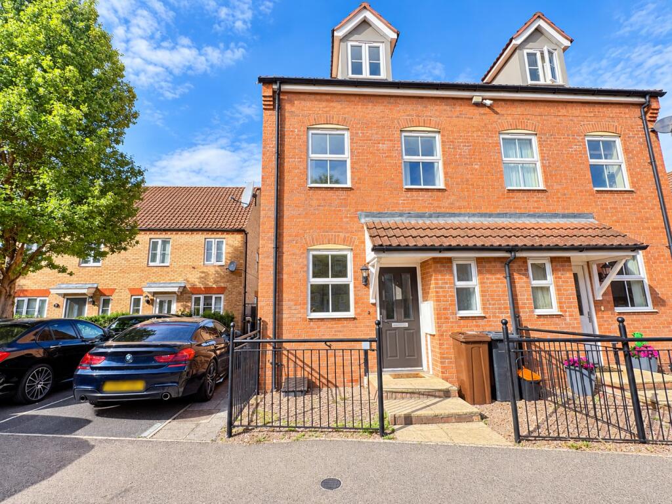
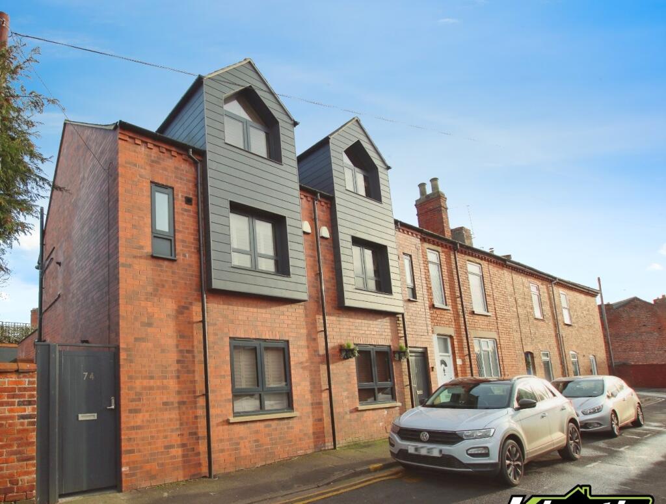
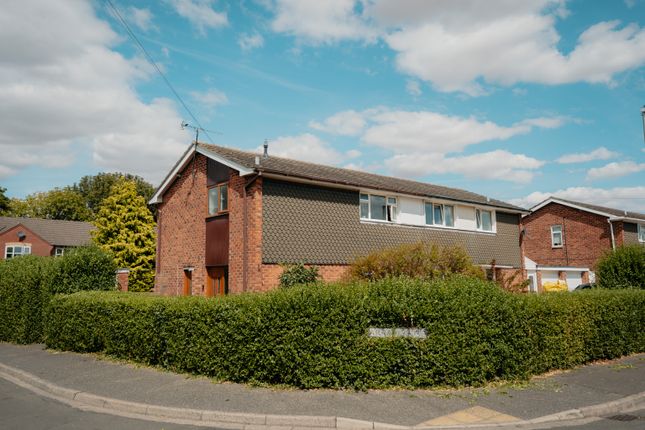
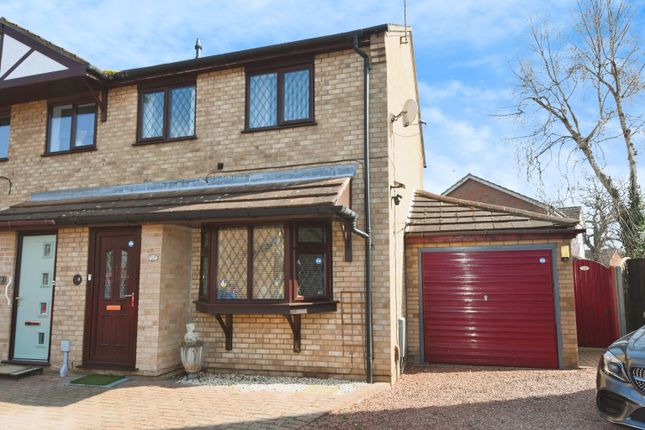
Welcome to 134 Carholme Road - a superb blend of traditional character and contemporary living with the added potential of a loft conversion to make the property even more family friendly.
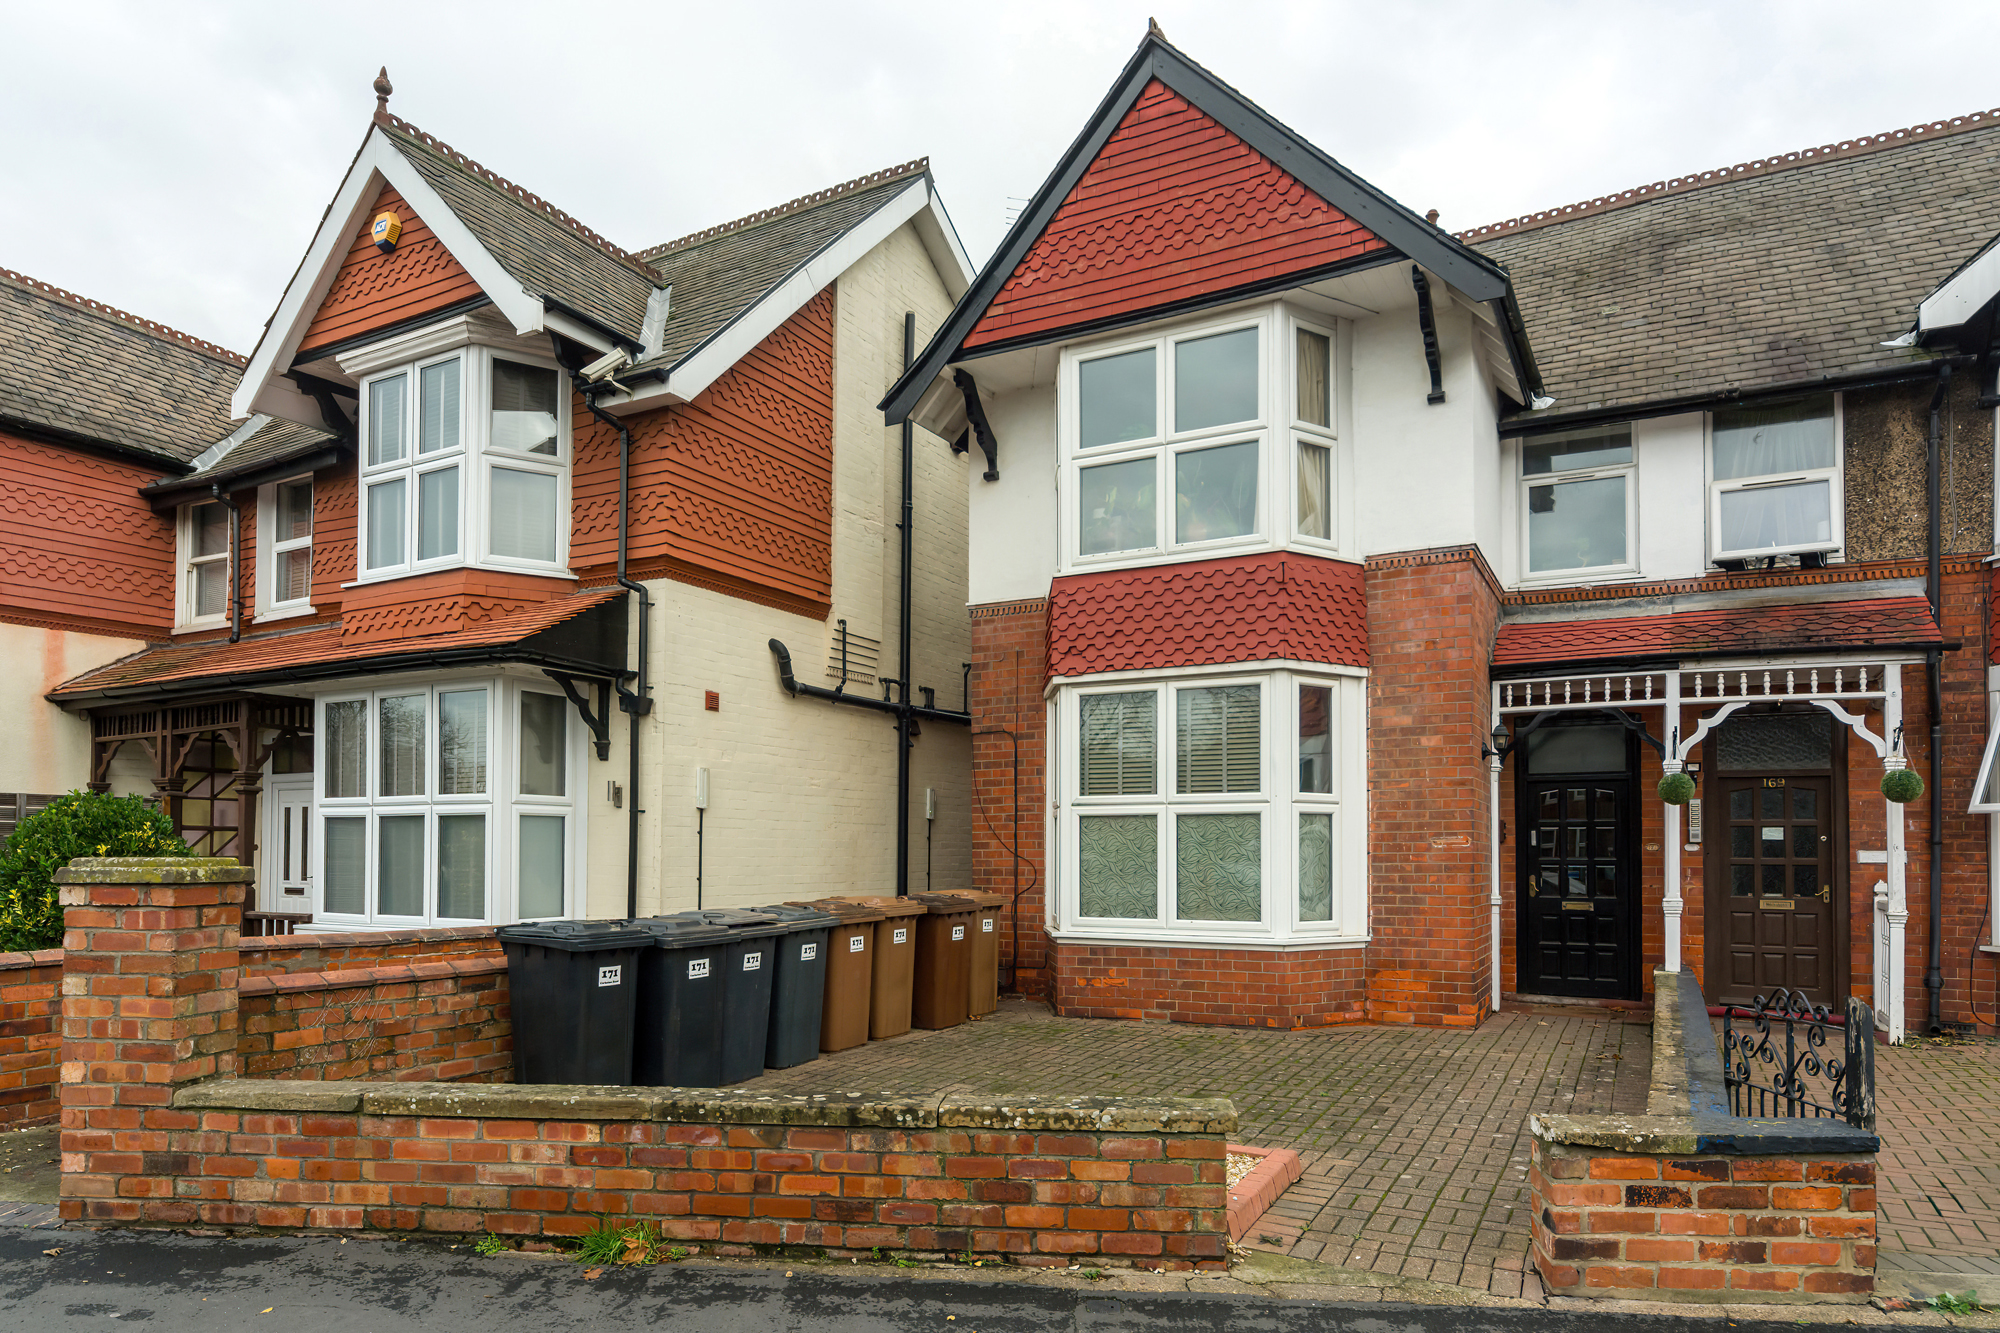
Occupying an attractive position on one of Lincoln's established residential roads, this impressive double-bay-fronted semi-detached home has been thoughtfully renovated, reconfigured and extended to create a spacious and versatile family residence.
From the moment you arrive, the property combines period charm with modern style.
Inside, the generous accommodation has been designed with modern family life in mind, offering excellent proportions, plenty of natural light and flexibility to adapt to a variety of lifestyles.
The property offers three/four bedrooms , providing flexibility for growing families, visiting guests or those requiring a dedicated home office.
The versatile fourth-room arrangement means the home can be configured around the individual needs of its new owners - whether that means an additional bedroom, study, nursery, dressing room or hobby space.
At the heart of 134 Carholme Road is an exceptional open-plan kitchen-diner , thoughtfully designed to become the true social hub of the home.
The impressive space centres around a substantial central island , creating a natural gathering point for family life, entertaining and relaxed dining.
Whether enjoying a morning coffee, preparing dinner with friends or hosting a larger gathering, this is a room designed to bring people together.
Adding to its appeal are two sets of bi-folding doors , creating a dramatic connection between the kitchen-diner and the outside space.
With the doors opened, the room can flow seamlessly outdoors, flooding the interior with natural light and creating an outstanding setting for summer entertaining.
The combination of the generous open-plan layout, statement central island and dual sets of bi-fold doors gives this room a real sense of occasion.
The property is further complimented by a fully enclosed rear garden which is mainly laid to artificial lawn which provides a neat & attractive space all year round.
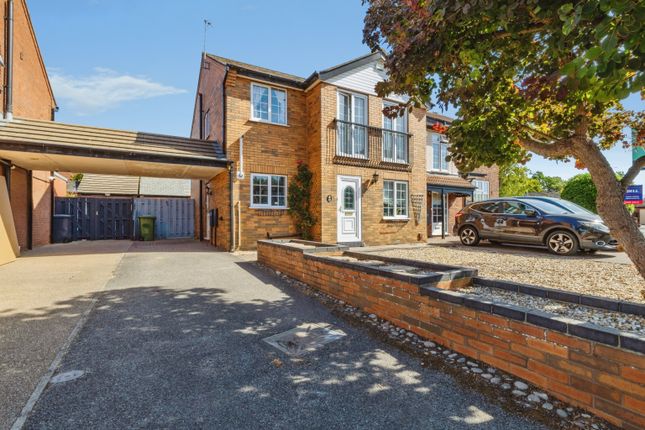
There is also a driveway to the front of the property enhancing the properties practicality further.
Hall Lounge - 3.82m x 3.88m Reception room/Bedroom 4 - 3.82m x 3.88m Kitchen-Diner - 4.42m x 6.08m Utility Room - 1.20m x 1.72m Shower Room - 1.96m x 1.92m Landing Bedroom 1 - 3.88m x 3.52m Bedroom 2 - 3.86m x 3.52m Bedroom 3 - 2.73m x 2.44m Bathroom - 2.44m x 2.43m Rear Garden & Driveway to the front EPC Rating - C Freehold - City of Lincoln Council - Band C Note - The vendors have had some architect drawings completed for a proposed loft conversion which includes a principal bedroom with an en-suite.
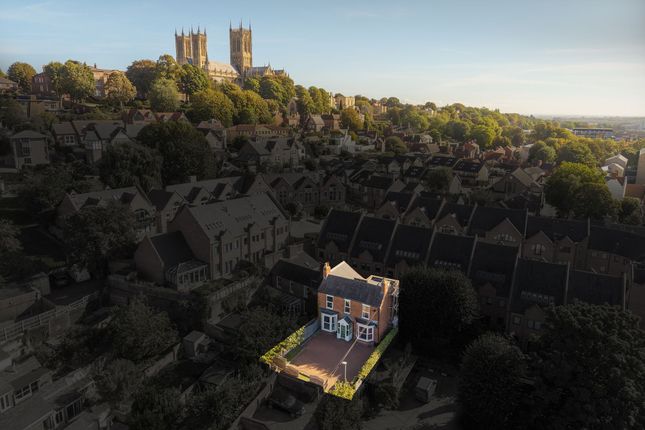
For more information please get in touch. EPC Rating: C Location One of the property's greatest advantages is its proximity to Lincoln city centre, with the heart of the city a short walk away.
This places an excellent range of shops, cafés, restaurants, bars and everyday amenities within easy reach, making it possible to enjoy the convenience of city living without being right in the middle of the hustle and bustle.
Garden Enclosed rear garden laid to artificial lawn.
Parking - Driveway Disclaimer In accordance with current legal requirements, all prospective purchasers are required to undergo an Anti-Money Laundering (aml) check.
An administration fee of £40 per property will apply. This fee is payable after an offer has been accepted and must be settled before a memorandum of sale can be issued.
Value & comps
No previous sales on record.
Returns
Set an offer; the calculator follows it.
We're still gathering serviced-accommodation data for this area.
Archie refurb estimate: a Pro feature
0.0% below asking
This is not financial or investment advice. Prop AI Deals is not authorised by the Financial Conduct Authority (FCA) to provide investment advice.
All investment calculators, property analyses, and AI-generated insights are for informational purposes only. Property investment carries risk and may result in financial loss. All calculations should be independently verified and you should consult with FCA-authorised financial advisors before making any investment decisions.
Past performance does not guarantee future results. Tax implications vary by individual circumstances.
Deal
Properties like this can earn 2–3x BTL yields when converted to HMO, with retrofit costs around £10k/room. Sign in to see the full tier, yield projection, and cost breakdown.
Commercial properties like this can earn 30-50% higher yields when converted to residential under Class MA / Q / P / PA, with prior approval costing ~GBP 96/unit. Sign in to see the recommended route, yield uplift, and cost breakdown.
BRRR-suited properties can recycle 80-100% of investor capital on refi, leaving a high-yielding rental with most of the money out. Sign in to see the refurb cost stack, ARV projection, and refinance maths.
Detached + large garden = sub-division play. Pro tier unlocks the tier badge, plot size, uplift estimate, and regional land benchmark.
Short-lease flats trade at deep discount, but extending under the 1993 Act often costs far less than the discount. Pro tier unlocks the tier badge, premium breakdown, long-lease ARV and arbitrage maths.
See projected short-stay revenue vs a vanilla BTL for this property.
See real sub-let margins (HMO room rates & SA nightly rates) vs the landlord rent.
Area
Agent & docs

FAQ
About 134, Carholme Road, Lincoln, LN1
Explore nearby