We've tightened what earns a Pursue. A home now needs a published valuation, a strategy that still makes money after real running costs and lender stress tests, and no listing problems that would stop a mortgage. You'll see fewer Pursues, and each one has been checked harder.
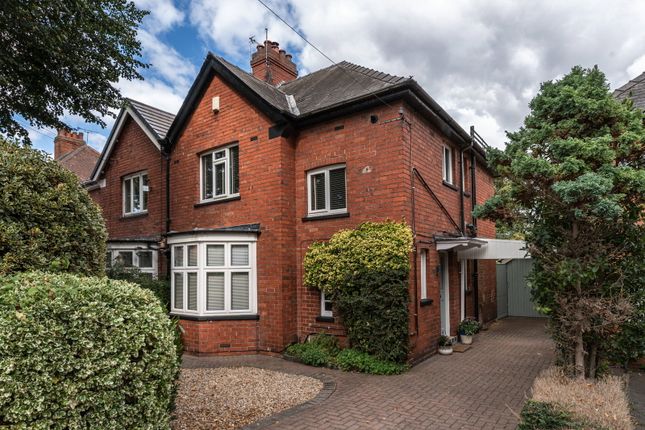
See how verdicts work3-bedroom semi-detached house · LN1 3JH
Listing removedListed 405 days
Opportunity summary
See Archie’s verdict, returns by strategy and what to check before viewing.
About
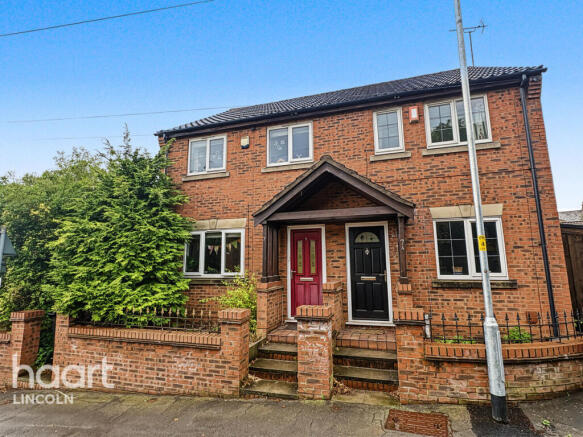
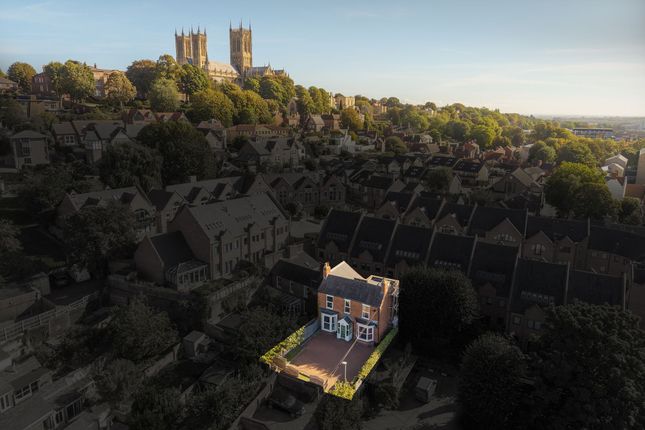
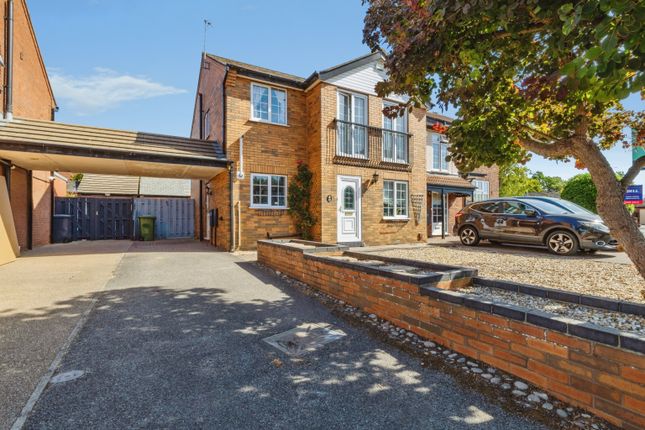
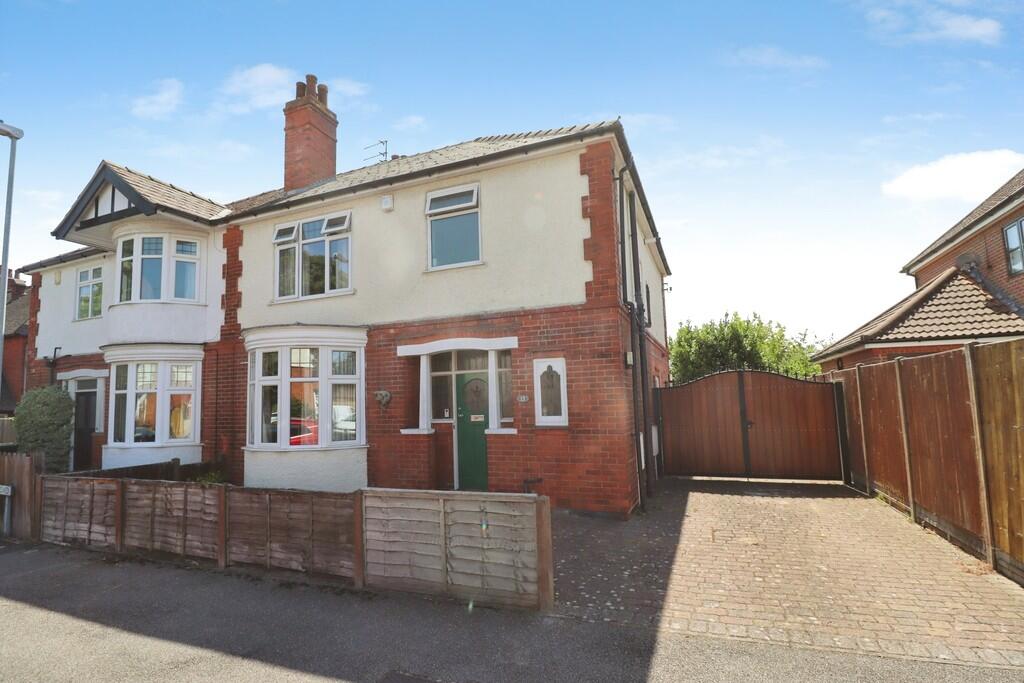
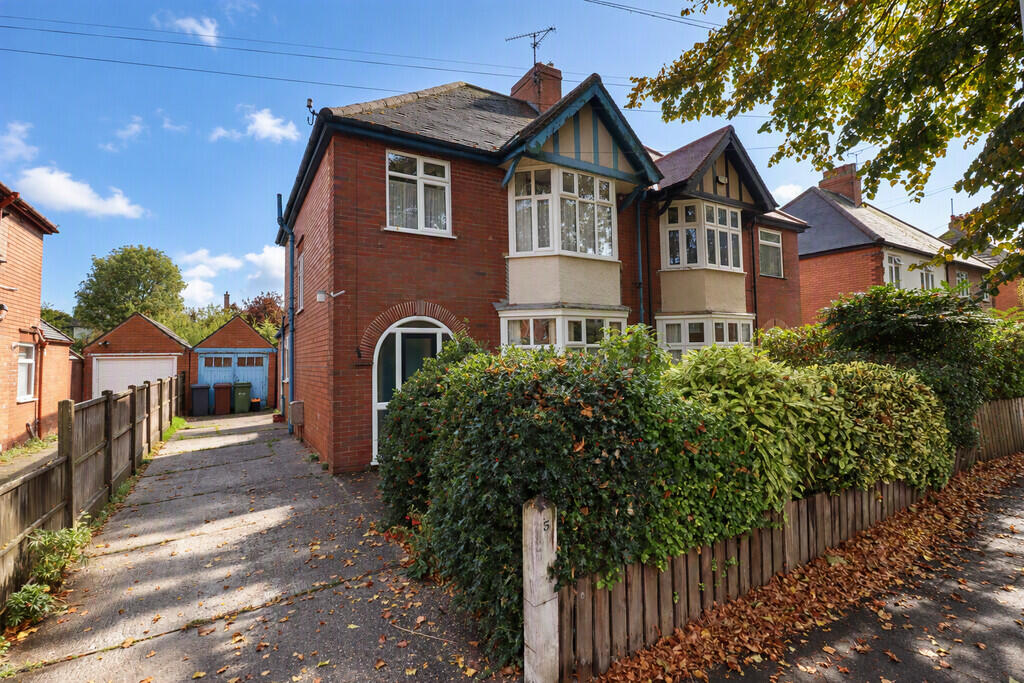
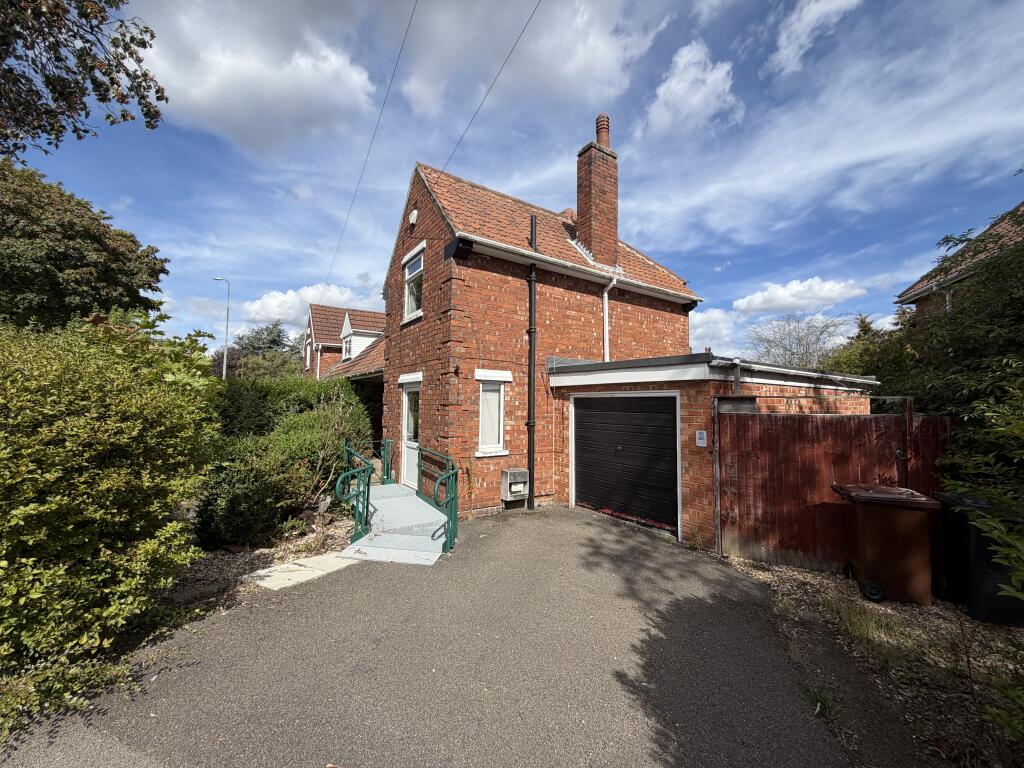
INTERNAL VIDEO TOUR AND DRONE VIDEO OF UPHILL LOCATION AVAILABLE OFFERS IN EXCESS OF £350,000 This impressive home, located in the highly sought-after Uphill area of Lincoln, is available for sale with no onward chain.
Offering an exceptional opportunity for families, professionals, and a variety of buyers, it truly needs to be viewed to be fully appreciated.
Built to a modern standard with excellent energy efficiency, the property combines generous living space with low-maintenance features and long-term peace of mind.
Situated in the sought-after uphill Lincoln location, this contemporary property briefly comprises to the ground floor of this impressive residence boasts a spacious entrance hall with large under stairs cupboard, Lounge, Utility/WC and an open-plan kitchen/living/dining space, characterized by a large skylight window that fills the room with natural light.
Bifold doors seamlessly connect the interior to the private rear garden, which features a modern patio—an ideal setting for socializing and entertaining.
Underfloor heating, oak internal doors and stylish chrome sockets and switches contribute to the overall contemporary feel of the ground floor.
The kitchen is a standout feature with its high internal specification, including quartz worktops, integrated Bosch appliances, and a central island with built-in storage and hob.
The same level of specification is maintained in the separate utility room.
Moving to the first floor, two double bedrooms each come with ensuite shower rooms, showcasing a continuation of the high specification seen throughout the property.
The ensuite bathrooms feature modern sanitary ware, heated towel rails, and fully tiled showers.
The second floor is dedicated to the master bedroom, which boasts an impressive 4-piece family bathroom complete with a freestanding bath, built-in eaves storage and a stunning window with views of the Cathedral.
Mill Road offers permit parking for residents along with the option of visitors permits also, the location is one of the best being a short walk to the Lincoln Cathedral, Bailgate area and West Common.
Aside from all the above the property offers a great investment opportunity with a proven gross rental yield of 4.68% (£1,300 per month, based on a previous tenancy).
It presents strong appeal to landlords seeking steady rental income alongside the prospect of long-term capital growth.
Entrance Hall Accessed via the front door having engineered oak flooring with underfloor heating, power points, large storage cupboard, wall mounted mirror, wall mounted alarm panel, stairs rising to first floor landing and doors leading to the lounge, utility and open plan kitchen/diner.
Lounge 3.90m (12' 10") x 2.93m (9' 7") Having engineered oak flooring with underfloor heating, power points, window to front aspect with fitted shutters and tv point.
Open Plan Kitchen/Living/Dining Room 7.69m (25' 3") x 3.31m (10' 10") An amazing open plan versatile room perfect for entertaining having modern eye and base units with quartz work surfaces over, inset sink and drainer, integrated bosch appliances to include oven, hob, extractor, microwave, dishwasher and fridge.
The room also offers engineered oak flooring with underfloor heating, power points, large skylight window and bi-folds into the rear garden.
Utility Room 2.79m (9' 2") x 1.59m (5' 3") A modern spacious utility having the added benefit of a WC, also offering matching eye and base units with quartz work surfaces over and inset sink and drainer, integrated washing machine and freezer, power points and underfloor heating.
First Floor Landing Having fitted carpet, storage cupboard housing the boiler, stairs rising to second floor and doors leading to bedrooms 2 and 3.
Bedroom 3.92m (12' 10") x 2.94m (9' 8") Having fitted carpet, power points, fitted rail/dressing area, power points, radiator, window with fitted shutters and access to its own ensuite.
Ensuite Offering a modern 3 piece suite to include low level WC, wash hand basin with vanity storage, wall mounted mirror, shower enclosure, heated towel rail, extractor and frosted window.
Bedroom 3.92m (12' 10") x 2.96m (9' 9") Having fitted carpet, power points, fitted rail/dressing area, power points, radiator, window with fitted shutters and access to its own ensuite.
Ensuite Offering a modern 3 piece suite to include low level WC, wash hand basin with vanity storage, wall mounted mirror, shower enclosure, heated towel rail, extractor and frosted window.
Top floor Bedroom 5.05m (16' 7") x 3.90m (12' 10") A spacious top floor master bedroom offering an area for a bed and choice of a dressing area if required, fitted carpet, eves storage, power points, radiator, window over looking the west common side of the city and door into the ensuite.
Top floor Ensuite An impressive modern 4 piece suite to include low level WC, wash hand basin with vanity storage, wall mounted mirror, shower enclosure, freestanding bath with beautiful views of the cathedral, heated towel rail, extractor, eves storage and velux window.
Outside To the rear there is a fully enclosed garden which has a wonderful patio area, outside lighting, outside tap, side passage with gated access.
Mill Road offers permit parking for residents along with the option of visitors permits also, the location is one of the best being a short walk to the Lincoln Cathedral, Bailgate area and West Common.
Further information Tenure - Freehold Council Tax Band - C Local Authority - Lincoln City Connection - Connected to mains gas, electric water and drainage There is underfloor heating to the ground floor Disclaimer These particulars are intended to give a fair description of the property but their accuracy cannot be guaranteed, and they do not constitute an offer of contract.
Intending purchasers must rely on their own inspection of the property. None of the above appliances/services have been tested by ourselves.
We recommend purchasers arrange for a qualified person to check all appliances/services before legal commitment.
Value & comps
No previous sales on record.
Returns
Set an offer; the calculator follows it.
We're still gathering serviced-accommodation data for this area.
Archie refurb estimate: a Pro feature
0.0% below asking
This is not financial or investment advice. Prop AI Deals is not authorised by the Financial Conduct Authority (FCA) to provide investment advice.
All investment calculators, property analyses, and AI-generated insights are for informational purposes only. Property investment carries risk and may result in financial loss. All calculations should be independently verified and you should consult with FCA-authorised financial advisers before making any investment decisions.
Past performance does not guarantee future results. Tax implications vary by individual circumstances.
Deal
Properties like this can earn 2–3x BTL yields when converted to HMO, with retrofit costs around £10k/room. Sign in to see the full tier, yield projection, and cost breakdown.
Commercial properties like this can earn 30-50% higher yields when converted to residential under Class MA / Q / P / PA, with prior approval costing ~GBP 96/unit. Sign in to see the recommended route, yield uplift, and cost breakdown.
BRRR-suited properties can recycle 80-100% of investor capital on refi, leaving a high-yielding rental with most of the money out. Sign in to see the refurb cost stack, ARV projection, and refinance maths.
Detached + large garden = sub-division play. Pro tier unlocks the tier badge, plot size, uplift estimate, and regional land benchmark.
Short-lease flats trade at deep discount, but extending under the 1993 Act often costs far less than the discount. Pro tier unlocks the tier badge, premium breakdown, long-lease ARV and arbitrage maths.
See projected short-stay revenue vs a vanilla BTL for this property.
See real sub-let margins (HMO room rates & SA nightly rates) vs the landlord rent.
Area
Agent & docs

FAQ
About Mill Road, Lincoln, Lincolnshire, LN1
Explore nearby