We've tightened what earns a Pursue. A home now needs a published valuation, a strategy that still makes money after real running costs and lender stress tests, and no listing problems that would stop a mortgage. You'll see fewer Pursues, and each one has been checked harder.
See how verdicts work3-bedroom semi-detached house · LN2 4PJ
Sold STCListed 26 days
Opportunity summary
See Archie’s verdict, returns by strategy and what to check before viewing.
About
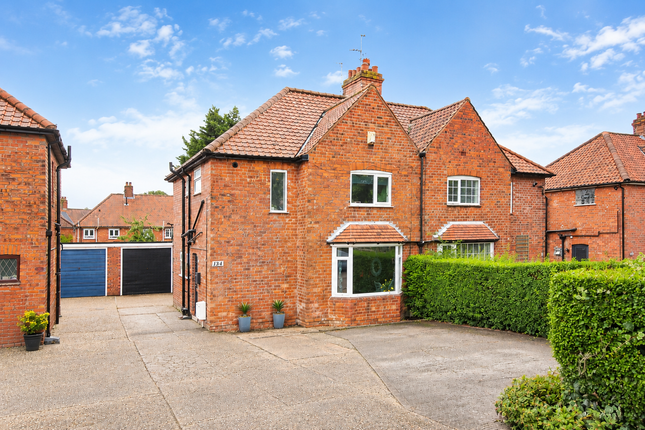
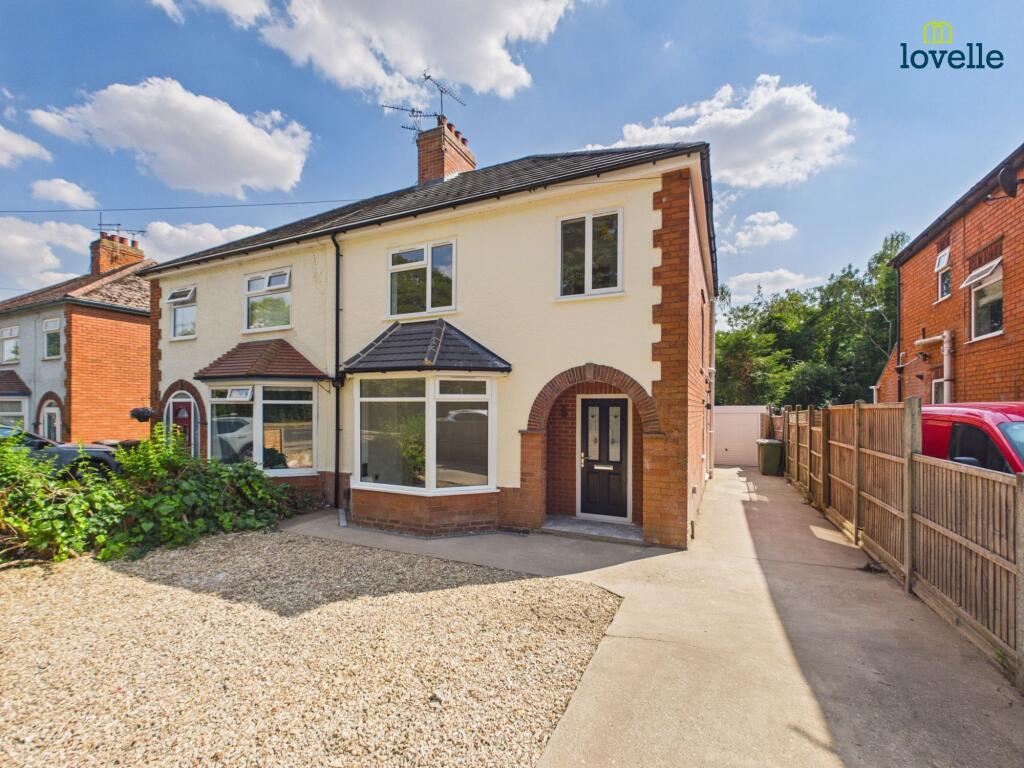
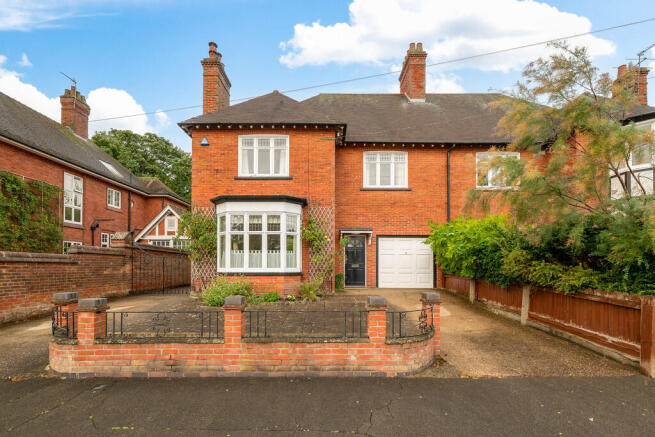
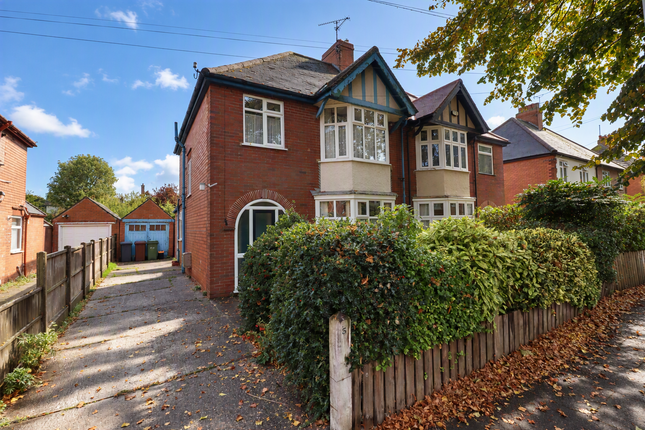
Discover a beautifully extended three-bedroom home in Uphill Lincoln, offering contemporary open-plan living and so much more.
This home features a welcoming entrance hall, leading to a modern cloakroom and having an engineered oak flooring that runs throughout the ground floor (except the cloakroom).
The cosy living room boasts a large bay window and a dual-fuel stove set in an exposed brick fireplace but the heart of the home is the impressive, well extended kitchen/dining/family room.
This space is perfect for entertaining, with 4.3-metre bi-fold doors opening to garden decking.
The high-quality matt grey kitchen includes oak worktops, integrated appliances and a large central island.
Upstairs, you'll find three comfortable bedrooms: A large double with fitted wardrobes, another good-sized double with a fitted cupboard, a third double bedroom and the stylishly finished family bathroom.
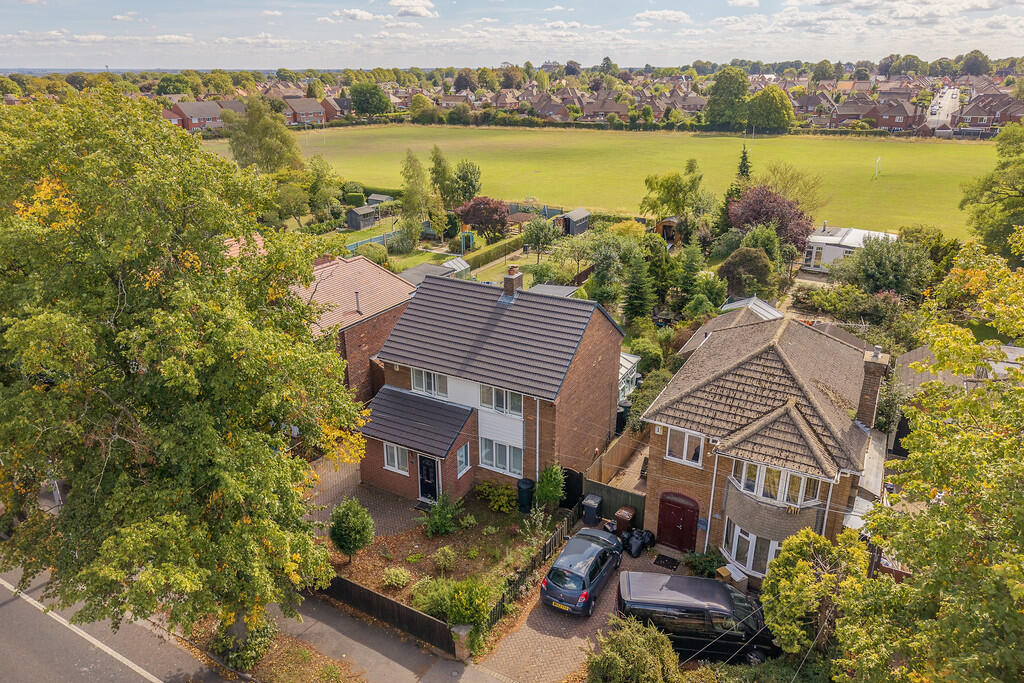
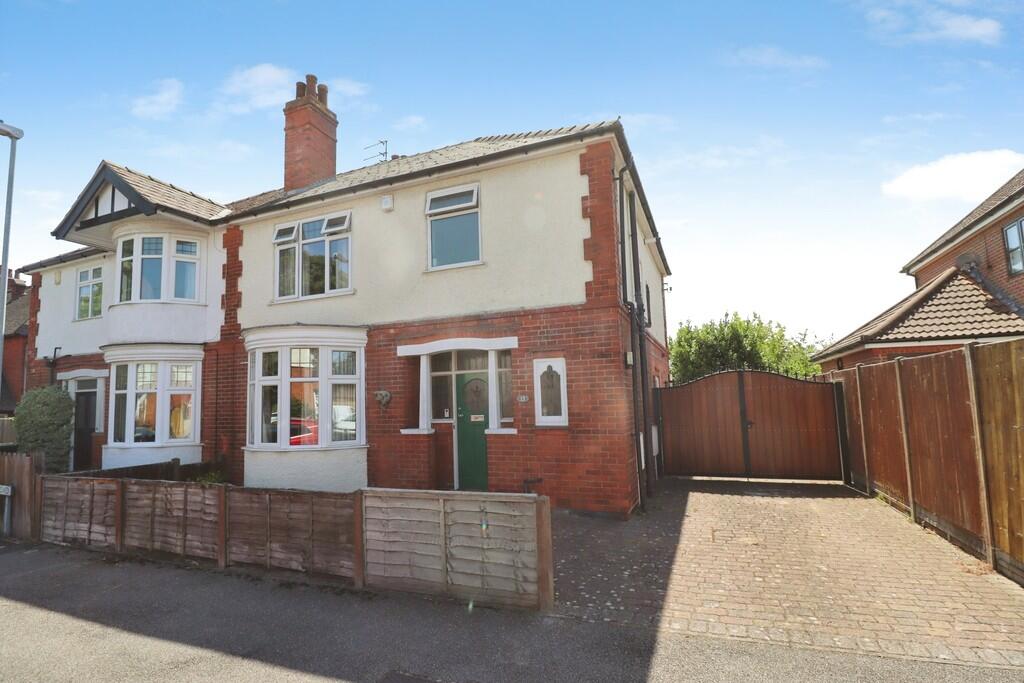
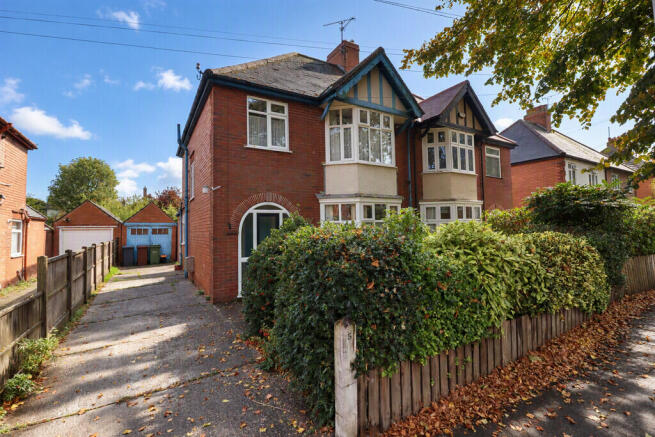
Outside, the property benefits from off-street parking via a block-paved and gravelled driveway leading to a car-port.
The surprisingly spacious and private rear garden features mature trees and shrubs, a lawned area and decking from the bi-fold doors.
The property also includes a versatile timber garden cabin, with a further decked area, perfect for a home gym or bar, and the garage which has been refurbished and converted into a dedicated, insulated home office with new electrics and broadband connection.
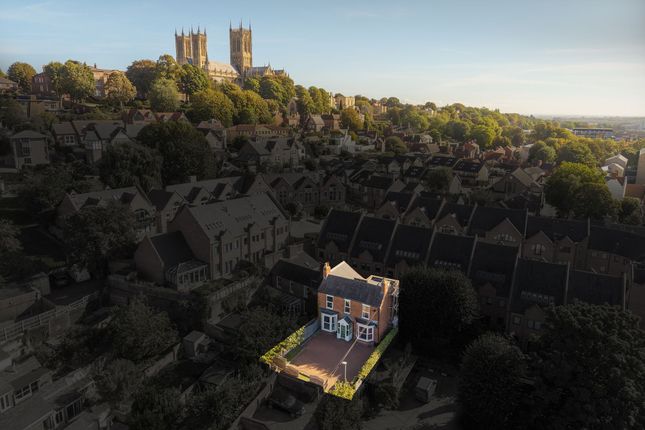
The property is located in the popular Uphill Lincoln position and is convenient for shops and amenities, including supermarkets, gym and a retail park.
It is only a 15 minute walk or 5 minute drive from the Cathedral and Bailgate area, perfect for a romantic evening out with plenty of independent restaurants.
A wonderful family home in a great position, not to be missed.
Please quote Ref No.: JS0755 when booking a viewing Entrance Hall A lovely welcoming hallway with an engineered oak flooring that spans the entire ground floor and a traditional column style radiator.
A lovely return staircase with timber treads, finished with a neutral beige runner with traditional style runner bars, painted balustrades with a handy cupboard underneath.
Cloakroom Fitted with a modern hand basin in a 2 drawer vanity unit and a modern low flush w.c., a double glazed window and a radiator.
Living Room - 4.71m into bay x 3.73m into chimney recess (15'5" x 12'2") A good sized living room which has a cosy feel, with a large double glazed bay window to the front and an exposed brick fireplace with a dual fuel stove, perfect for those cold winter nights.
A radiator and the continued oak flooring.
Kitchen/Dining/Family Room - 6.51m max x 6.35m max (21'4" x 20'10") A near full width rear extension has transformed this room into an incredible space for eating, relaxing and entertaining, creating a seamless indoor/outdoor space courtesy of the 4.3 metre bi-fold doors to the garden decking.
Fitted with a high quality matt grey kitchen, complimented with Oak worktops and having an integrated stainless steel butler sink and dishwasher, set within the large central island.
You will also find an AEG multi-zone induction hob with extractor hood above, two AEG electric ovens, an integrated washing machine and fridge freezer.
The engineered oak flooring continues throughout the room, there is a drinks bar area which is built in to a recess and two column style radiators.
Landing Providing access to the three bedrooms and bathroom.
Bedroom 1 - 3.66m x 3.38m to wardrobe fronts (12'0" x 11'1") A large double bedroom with fitted wardrobes to the full length of the room, a double glazed window and a radiator.
Bedroom 2 - 3.67m x 3.38m (12'0" x 11'1") A good double bedroom with a fitted cupboard, a double glazed window and a radiator.
Bedroom 3 - 2.64m x 2.57m (8'7" x 8'5") A double bedroom with a double glazed window and a radiator.
Bathroom Fitted with a white suite comprising a panelled bath with power shower over with a rainwater style head and a further flexible hose attachment, and a glazed screen.
A hand basin set in a modern vanity unit and a low flush w.c. The walls are partially tiled with grey underground style tiles in a brick bond pattern and a tiled classic geometric style vinyl floor.
A handy airing cupboard contains the Ideal central heating boiler. Garden To the front of the property is a block paved and gravelled driveway that leads to a car port.
The rear garden larger than it initially appears, with mature trees and shrubs that offer plenty of privacy, with a lawned area and decking from the bi-fold doors and in front of the Garden cabin.
There is also a timber shed for additional garden storage.
Garden Cabin - 4.51m x 3.88m (14'9" x 12'8") A timber garden cabin with plenty of space for relaxing, a home gym or bar area and having a timber decked area to the front.
Fitted with an electrical supply and a hard wired broadband connection.
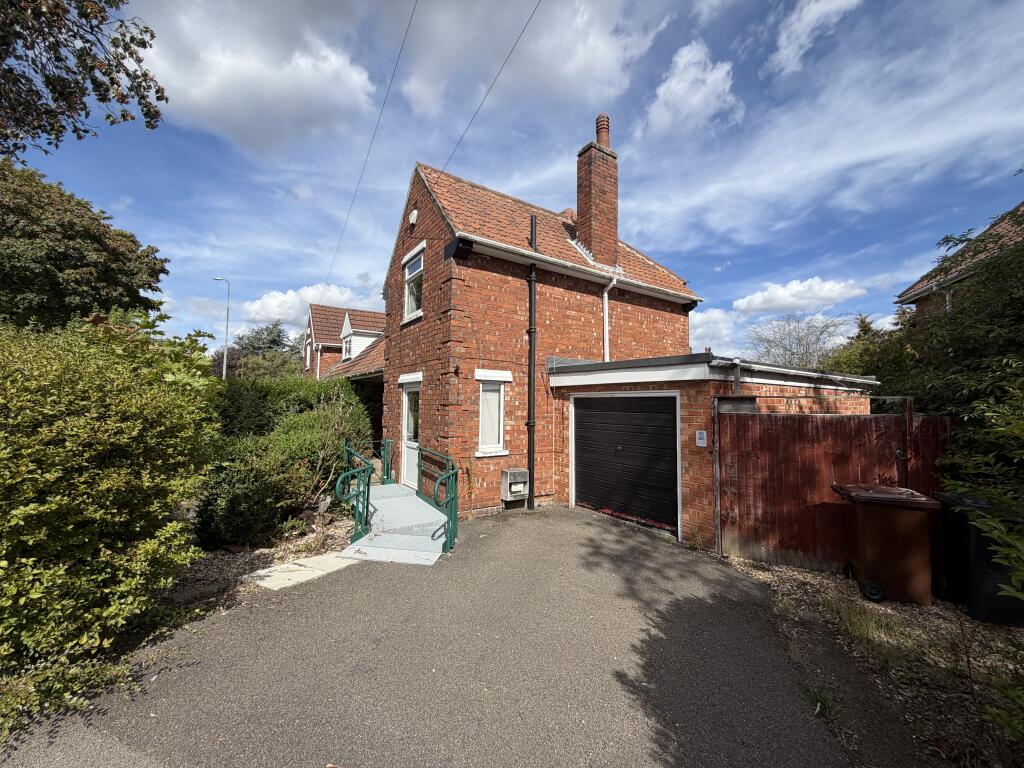
Garage/Office - 4.67m x 2.22m (15'3" x 7'3") The garage has recently been refurbished and converted in to a home office, having been insulated, having new electrics, kitchen cupboards and a hard wired broadband connection, making it perfect for a home office.
Family Connection In accordance with the Estate Agents Act 1979, I advise that this property is being marketed by a relative of the owner.
Value & comps
No previous sales on record.
Returns
Set an offer; the calculator follows it.
We're still gathering serviced-accommodation data for this area.
Archie refurb estimate: a Pro feature
0.0% below asking
This is not financial or investment advice. Prop AI Deals is not authorised by the Financial Conduct Authority (FCA) to provide investment advice.
All investment calculators, property analyses, and AI-generated insights are for informational purposes only. Property investment carries risk and may result in financial loss. All calculations should be independently verified and you should consult with FCA-authorised financial advisers before making any investment decisions.
Past performance does not guarantee future results. Tax implications vary by individual circumstances.
Deal
Properties like this can earn 2–3x BTL yields when converted to HMO, with retrofit costs around £10k/room. Sign in to see the full tier, yield projection, and cost breakdown.
Commercial properties like this can earn 30-50% higher yields when converted to residential under Class MA / Q / P / PA, with prior approval costing ~GBP 96/unit. Sign in to see the recommended route, yield uplift, and cost breakdown.
BRRR-suited properties can recycle 80-100% of investor capital on refi, leaving a high-yielding rental with most of the money out. Sign in to see the refurb cost stack, ARV projection, and refinance maths.
Detached + large garden = sub-division play. Pro tier unlocks the tier badge, plot size, uplift estimate, and regional land benchmark.
Short-lease flats trade at deep discount, but extending under the 1993 Act often costs far less than the discount. Pro tier unlocks the tier badge, premium breakdown, long-lease ARV and arbitrage maths.
See projected short-stay revenue vs a vanilla BTL for this property.
See real sub-let margins (HMO room rates & SA nightly rates) vs the landlord rent.
Area
Agent & docs

FAQ
About 10, Egerton Road, Lincoln
Explore nearby