6-bedroom house · SW16 3EG
Listing removedListed 267 days
Opportunity summary
See Archie’s verdict, returns by strategy and what to check before viewing.
About
This exceptional six-bedroom, six-bathroom detached residence, with over 4200 sqft of internal space and over 9700 sqft of outside space, is a masterpiece of period architecture seamlessly blended with modern luxury.
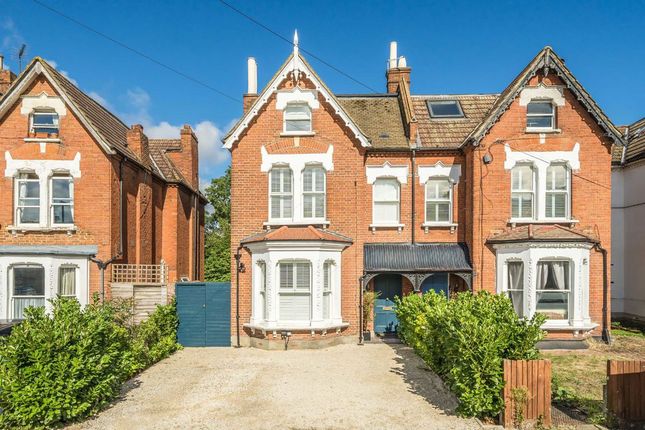
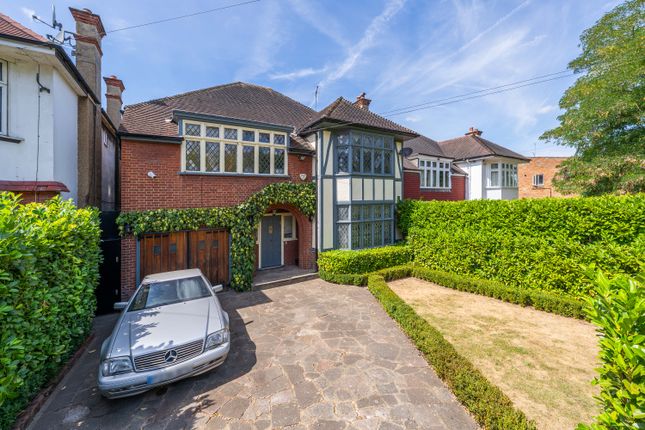
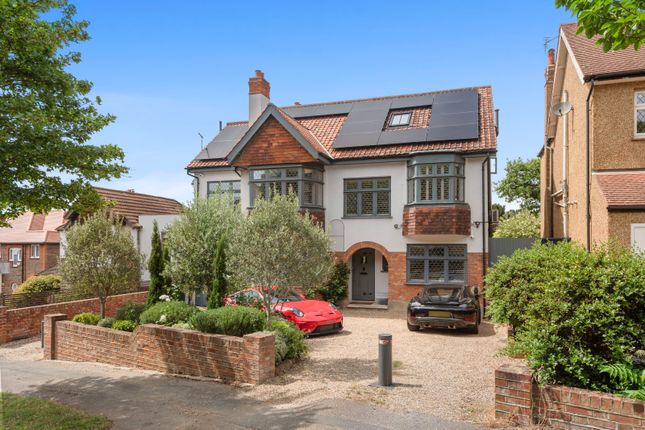
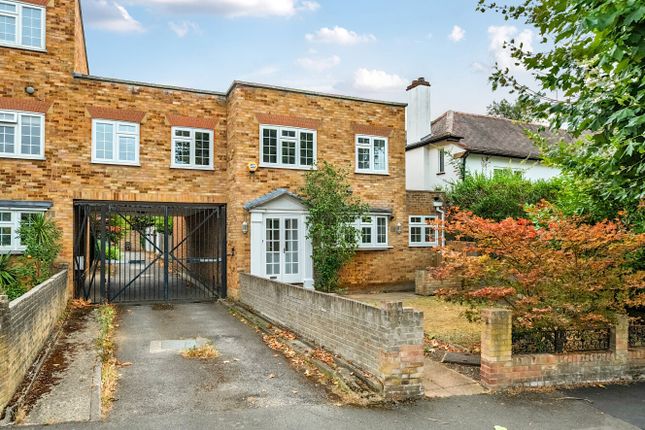
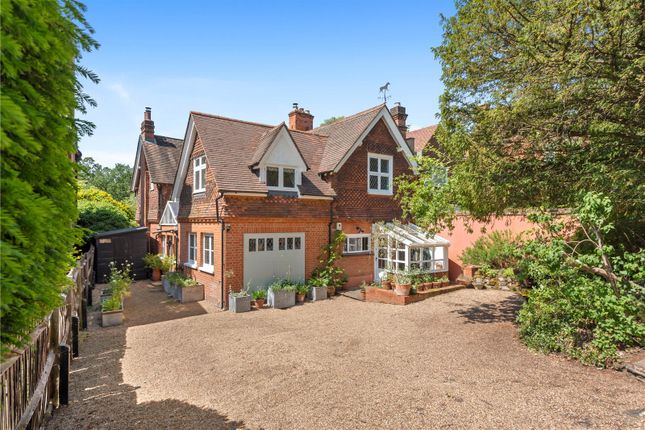
Set behind a gated entrance with an expansive carriage driveway, the property makes a striking first impression with its Tudor-style facade, ornate brickwork, and elegant arched doorway featuring decorative glass panels.
The grandeur continues inside, where you are welcomed by an exquisite hallway adorned with ornate ceiling mouldings, a statement chandelier, and rich wooden flooring.
The living spaces are generously proportioned and bathed in natural light, thanks to large bay and floor-to-ceiling windows throughout.
Four elegant reception rooms offer an array of settings for both grand entertaining and intimate family gatherings, each showcasing details such as intricate fireplaces, decorative mouldings, and sophisticated lighting.
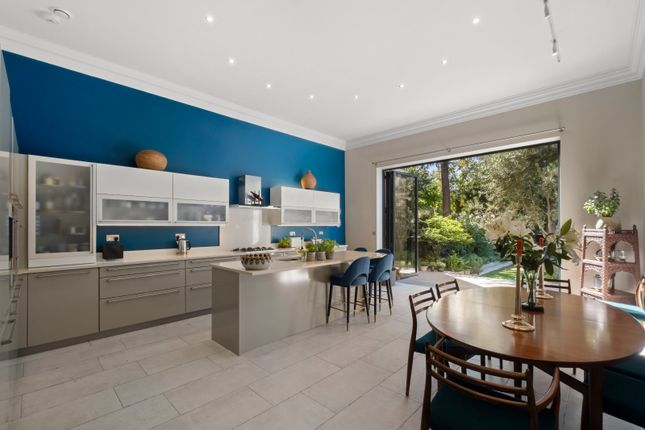
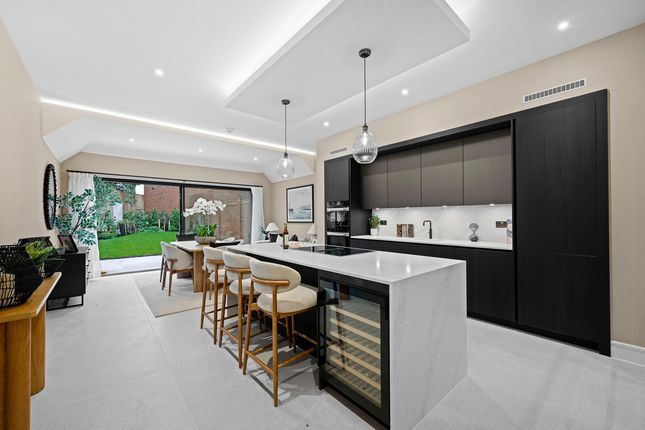
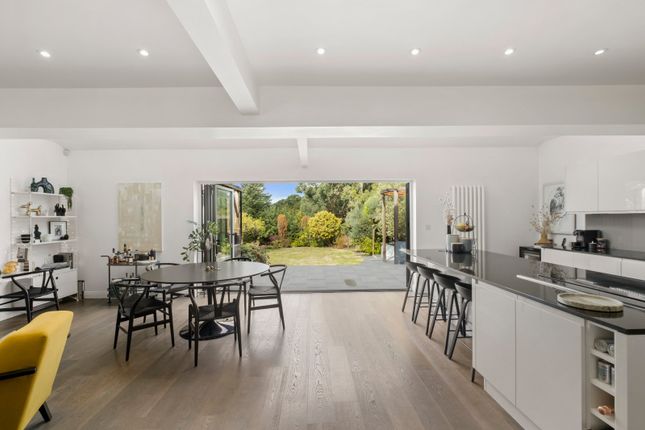
The heart of the home is an expansive open-plan kitchen, dining, and living area, boasting a modern kitchen with a substantial island, integrated appliances, and stylish pendant lighting.
This space is designed for both daily living and entertaining, with seamless access to the beautifully landscaped garden through bi-fold and sliding glass doors.
The garden itself is a true oasis, featuring a lush lawn, mature trees, patio, and decking - perfect for al fresco dining, summer parties, or simply relaxing in a private, tranquil setting and previously had planning permission granted to build an outbuilding comprising of a home office, gym and shower room as well.
Upstairs, the bedrooms are spacious retreats, each benefitting from large windows, plush carpeting, and clever built-in storage, while select rooms offer bay windows and cosy window seating.
The bathrooms are exquisitely appointed, featuring freestanding bath-tubs, walk-in showers, elegant tiling, and abundant natural light, creating spa-like sanctuaries for relaxation.
Additional features include a versatile loft area with skylights - ideal as a home office, studio, or guest accommodation - ample off-road parking for multiple vehicles, and multiple fireplaces (both ornate and contemporary) that provide inviting focal points throughout the home.
The property is beautifully finished with hardwood and wood flooring, decorative archways, and a harmonious blend of classic and contemporary design elements.
This remarkable residence offers an unrivalled sense of space, light, and luxury, perfectly suited for family living, entertaining, and enjoying an effortless indoor-outdoor lifestyle.
With its secure gated entry, exceptional craftsmanship, and thoughtful layout, this home delivers the best of both character and convenience, promising a lifestyle of comfort, elegance, and privacy.
Ryecroft Road is a quiet, sought-after residential street at the top of Streatham Common, close to The Rookery and adjacent green spaces like Norwood Grove, offering an attractive blend of suburban tranquility and easy London access.
It sits just above the scenic Streatham Common and Rookery gardens, making it popular with families and professionals who enjoy outdoor space and convenient commuting links into central London via Streatham, Streatham Common and West Norwood stations as well as several local bus routes.
EPC Rating: D Location Ryecroft Road is a quiet, sought-after residential street at the top of Streatham Common, close to The Rookery and adjacent green spaces like Norwood Grove, offering an attractive blend of suburban tranquility and easy London access.
It sits just above the scenic Streatham Common and Rookery gardens, making it popular with families and professionals who enjoy outdoor space and convenient commuting links into central London via Streatham, Streatham Common and West Norwood stations as well as several local bus routes.
Reception Room 1 (4.51m x 4.60m) Reception Room 2 (4.85m x 5.30m) Reception Room 3 (4.51m x 3.50m) Kitchen / Reception Room (7.3m x 9.4m) Garage (4.11m x 5.30m) Bedroom 1 (4.51m x 5.30m) Bedroom 2 (4.25m x 3.11m) Bedroom 3 (4.59m x 7.50m) Bedroom 4 (4.33m x 5.40m) Bedroom 5 (4.73m x 7.50m) Bedroom 6 (4.23m x 4.60m)
Value & comps
No previous sales on record.
Returns
Set an offer; the calculator follows it.
We're still gathering serviced-accommodation data for this area.
Archie refurb estimate: a Pro feature
0.0% below asking
This is not financial or investment advice. Prop AI Deals is not authorised by the Financial Conduct Authority (FCA) to provide investment advice.
All investment calculators, property analyses, and AI-generated insights are for informational purposes only. Property investment carries risk and may result in financial loss. All calculations should be independently verified and you should consult with FCA-authorised financial advisors before making any investment decisions.
Past performance does not guarantee future results. Tax implications vary by individual circumstances.
Deal
Properties like this can earn 2–3x BTL yields when converted to HMO, with retrofit costs around £10k/room. Sign in to see the full tier, yield projection, and cost breakdown.
Commercial properties like this can earn 30-50% higher yields when converted to residential under Class MA / Q / P / PA, with prior approval costing ~GBP 96/unit. Sign in to see the recommended route, yield uplift, and cost breakdown.
BRRR-suited properties can recycle 80-100% of investor capital on refi, leaving a high-yielding rental with most of the money out. Sign in to see the refurb cost stack, ARV projection, and refinance maths.
Detached + large garden = sub-division play. Pro tier unlocks the tier badge, plot size, uplift estimate, and regional land benchmark.
Short-lease flats trade at deep discount, but extending under the 1993 Act often costs far less than the discount. Pro tier unlocks the tier badge, premium breakdown, long-lease ARV and arbitrage maths.
See projected short-stay revenue vs a vanilla BTL for this property.
See real sub-let margins (HMO room rates & SA nightly rates) vs the landlord rent.
Area
Agent & docs
FAQ
About 8 Ryecroft Road, London
Explore nearby