3-bedroom semi-detached house · PR2 8JL
Listing removedListed 229 days
Opportunity summary
See Archie’s verdict, returns by strategy and what to check before viewing.
About
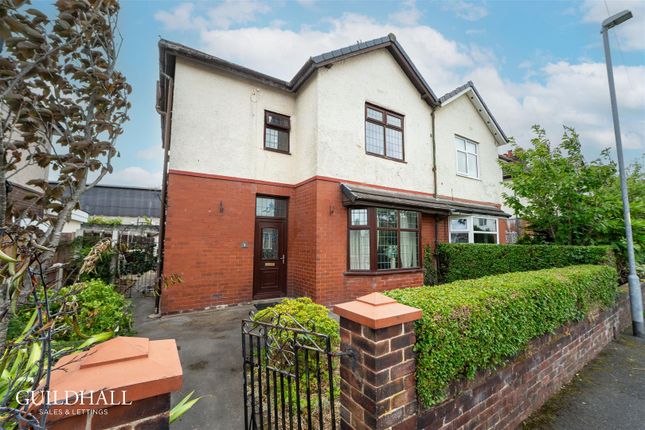
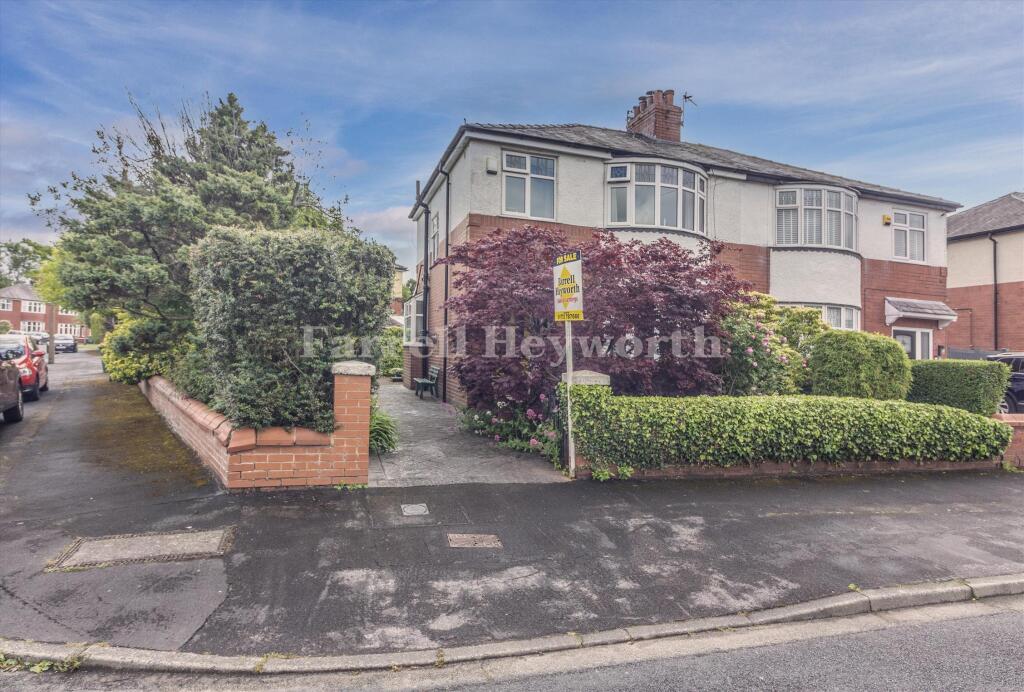
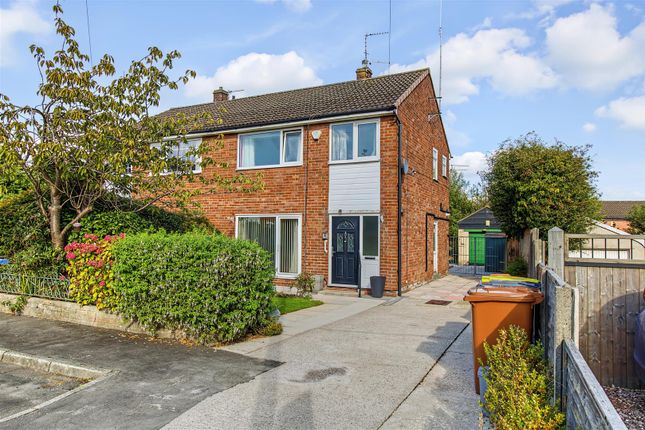
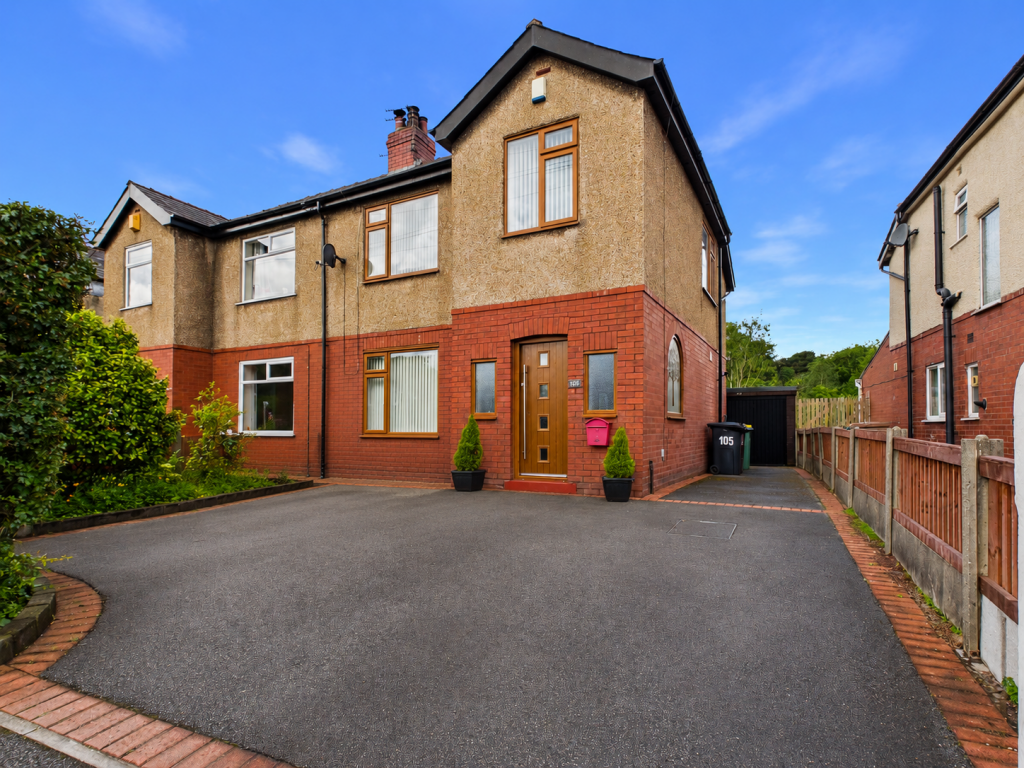
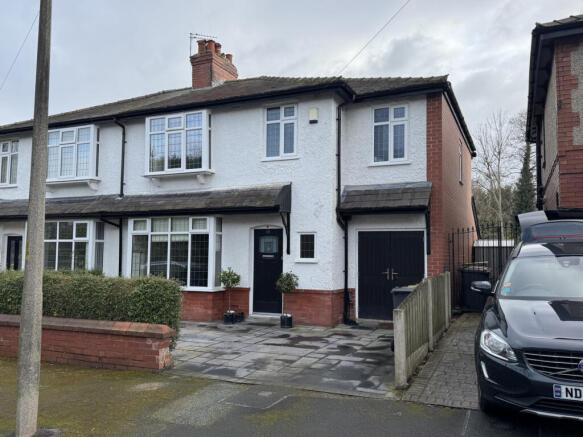
A charming 1930's traditional semi detached home nestling on a quiet cul de sac with secluded landscaped gardens to the rear makes this a great choice for those wishing to be in central Fulwood yet desiring privacy and space.
With generous parking on the driveway for multiple vehicles and side access to a detached garage and also access from Empress avenue to the garage.
The owners have worked hard to create a beautiful home both inside and out with lovely finishing touches and decor.
The entrance vestibule is compact with original tiled flooring and the space is therefore larger in the main reception room without the through hallway.
With a cosy ambience this room has space and an attractive bay window overlooking the front hedge enclosed driveway, yet as this property sits in a cul-de-sac the outlook feels secluded.
There is a wood burning stove for supplementary heating during the chilly winter months. Both of the ground floor living areas are flooded with light and of great proportions.
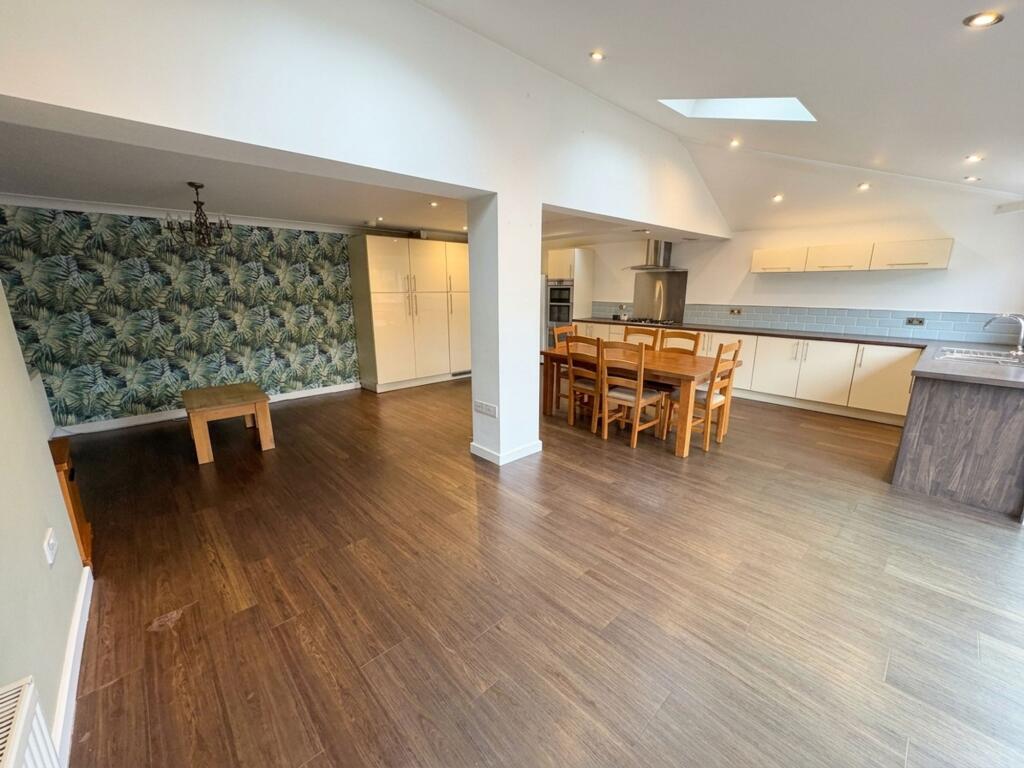
Conveniently, the kitchen is open plan with dining space and has a utility area to one side and access to a ground floor WC.
Presented in modern timeless design the white wall and base units enhance the space and built in appliances include gas hob, double oven, fridge freezer and space for dishwasher, washing machine and dryer.
From this lovely living space and practical hub of the home, one can access the rear enclosed garden.
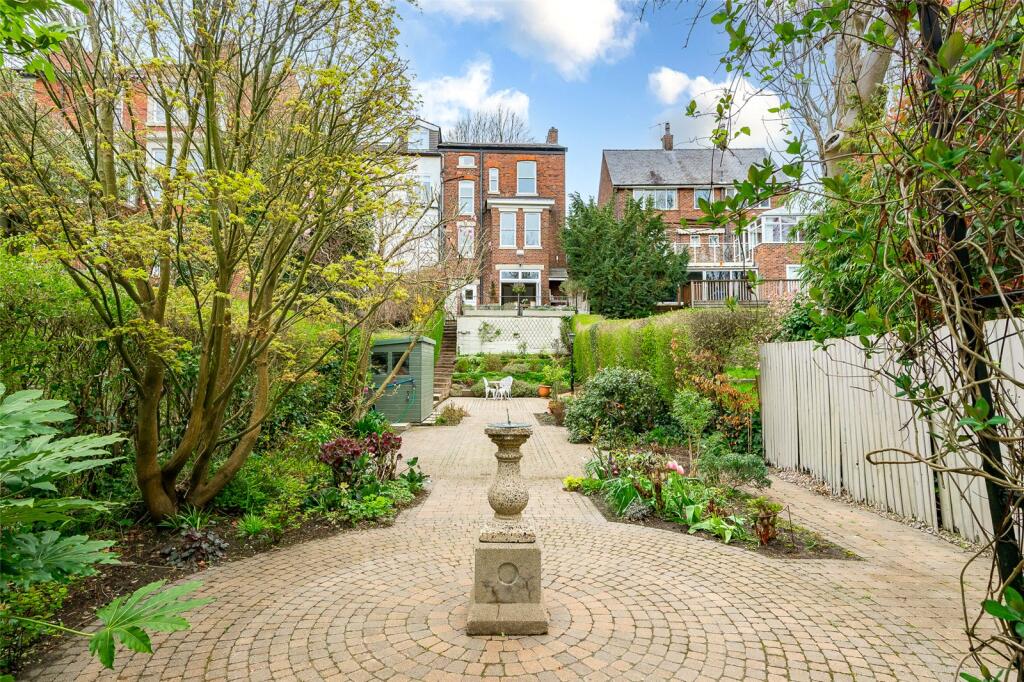
Slightly sloping, the owners have created attractive landscaping with raised flower beds and a sheltered patio located ideally for the sun.
The garden is low maintenance and bursts with colour during the different seasons, something which the current owners will really miss.
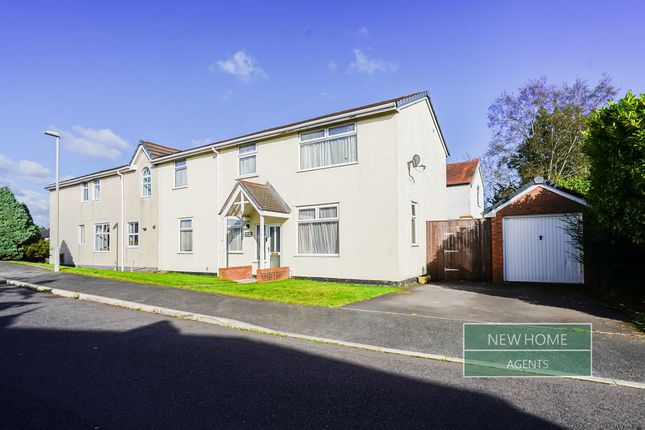
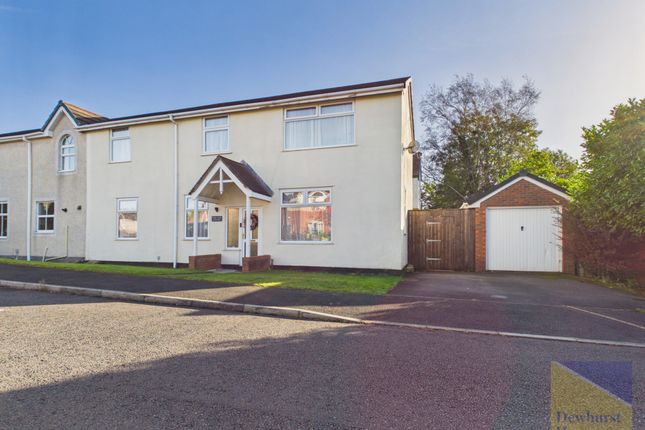
The side of the home has gated access to the front and then double wooden door and pedestrian door to the garage.
The garage can also be accessed by car from Empress avenue behind, or one could open up the gates to allow side access. The interior is chic and stylish with no works at all required.
All of the bedrooms are presented immaculately, 2 doubles and a smaller single bedroom ideal as a nursery or office space.
The bathroom has also been modernised to a high standard and has two windows to bring in the daylight.
Storage is great as the sink has vanity drawers underneath and there is a tall wall unit to conceal belongings away. There is a shower over bath and WC and the flooring contrasts to the walls.
Such a lovely home, in my opinion would suit a first time home-buyer or someone downsizing or upsizing wanting a garden.
With the convenient location, this one is walking distance to shops, bus routes and schools so will be a popular choice.
Value & comps
No previous sales on record.
Returns
Set an offer; the calculator follows it.
We're still gathering serviced-accommodation data for this area.
Archie refurb estimate: a Pro feature
0.0% below asking
This is not financial or investment advice. Prop AI Deals is not authorised by the Financial Conduct Authority (FCA) to provide investment advice.
All investment calculators, property analyses, and AI-generated insights are for informational purposes only. Property investment carries risk and may result in financial loss. All calculations should be independently verified and you should consult with FCA-authorised financial advisers before making any investment decisions.
Past performance does not guarantee future results. Tax implications vary by individual circumstances.
Deal
Properties like this can earn 2–3x BTL yields when converted to HMO, with retrofit costs around £10k/room. Sign in to see the full tier, yield projection, and cost breakdown.
Commercial properties like this can earn 30-50% higher yields when converted to residential under Class MA / Q / P / PA, with prior approval costing ~GBP 96/unit. Sign in to see the recommended route, yield uplift, and cost breakdown.
BRRR-suited properties can recycle 80-100% of investor capital on refi, leaving a high-yielding rental with most of the money out. Sign in to see the refurb cost stack, ARV projection, and refinance maths.
Detached + large garden = sub-division play. Pro tier unlocks the tier badge, plot size, uplift estimate, and regional land benchmark.
Short-lease flats trade at deep discount, but extending under the 1993 Act often costs far less than the discount. Pro tier unlocks the tier badge, premium breakdown, long-lease ARV and arbitrage maths.
See projected short-stay revenue vs a vanilla BTL for this property.
See real sub-let margins (HMO room rates & SA nightly rates) vs the landlord rent.
Area
Agent & docs

FAQ
About Strathmore Road, Preston, PR2 8
Explore nearby