3-bedroom detached house · NR9 4PQ
Listing removedListed 248 days
Opportunity summary
See Archie’s verdict, returns by strategy and what to check before viewing.
About
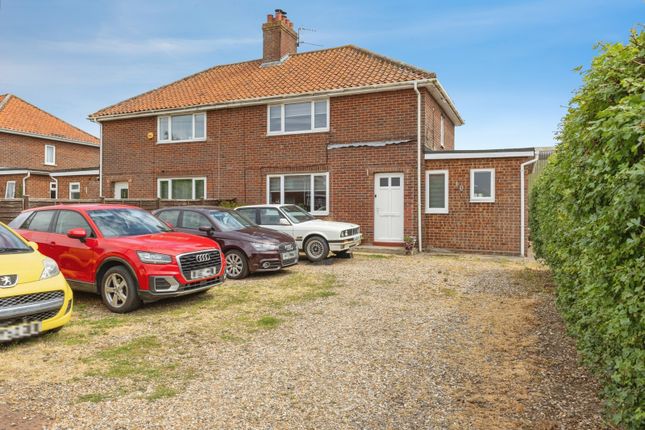
In summary No chain. £325,000-£335,000. This immaculate detached family home occupies a quiet residential location, with well kept and immaculate internal accommodation, ample parking and a garage.
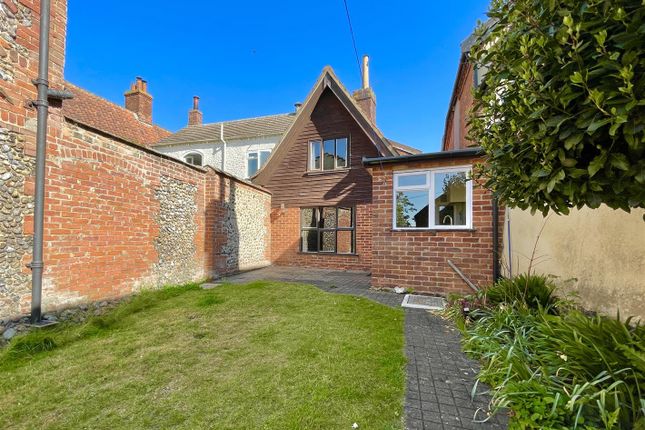
With over 1100 Sq. Ft (stms) internally, the property sits on a corner plot with a low maintenance frontage, and a walled lawned garden with patio space.
The hall entrance leads to the cloakroom, 18' dual aspect sitting room with french doors, and 18' kitchen/dining room with space for a table, and a door to the utility room.
Upstairs, three bedrooms lead off the landing, with an en suite shower room and separate family bathroom. Oil fired central heating and double glazing is installed.
Setting the scene A low maintenance frontage approaches the property with a shingled parking area. Further tandem parking and a garage can be found to rear, along with gated access to the garden.
The grand tour Heading inside, easy to maintain wood effect flooring runs underfoot, with the hall entrance offering stairs to the first floor and doors to the main ground floor rooms.
To your left a dual aspect sitting room can be found, with a feature fire place, wood effect flooring and uPVC double glazed French doors onto the rear garden.
The cloakroom is finished with a two piece suite and a tiled splash back. The kitchen is a great open plan space, with dual aspect windows, and space for a good sized dining table.
With integrated cooking appliances, fridge freezer and a dishwasher, wood effect flooring runs underfoot, with an inset sink and drainer unit with attractive tiled splash backs.
Under stairs storage can be found, along with a door to the utility room - providing further storage cupboards and space for a washing machine. A door leads to the rear garden.
Heading upstairs, the carpeted landing offers great natural light with a window to rear, along with twin built-in storage cupboards.
Doors lead off to three bedrooms - all of which are carpeted, one with a built-in cupboard and the main bedroom a door to the en suite.
The en suite offers a three piece suite comprising a low level W.C, pedestal hand wash basin and shower cubicle, with tiled splash backs.
The family bathroom is a similar style with a shower over the bath.
Find us Postcode : NR9 4PQ What3Words : ///stocks.informed.triathlon Virtual tour View our virtual tour for a full 360 degree of the interior of the property.
EPC Rating: C Location Hingham is a small, yet bustling Georgian market town located some six miles west of Wymondham and twelve miles south of Norwich.
This attractive town has an array of period properties, two greens and numerous local amenities including 'The White Hart' public house and hotel, butchers, bakery and pharmacy.
There are also other small independent businesses, Co-Op Supermarket and cash machine, an excellent doctors surgery, primary school, and of course the St.
Andrews Church which stands proudly next to the property. Garden The great outdoors The rear garden is laid to lawn and fully enclosed with a walled and fenced boundary.
The rear patio leads from the sitting room French doors, whilst planted borders can be found to all sides.
Gated access leads to the rear drive, with a door to the garage, which also offers an up and over door to front, storage above, power and lighting.
Disclaimer Anti-Money Laundering (aml) Fee Statement: To comply with hmrc's regulations on Anti-Money Laundering (aml), we are legally required to conduct aml checks on every purchaser once a sale is agreed.
We use a government-approved electronic identity verification service to ensure compliance, accuracy, and security.
This is approved by the Government as part of the Digital Identity and Attributes Trust Framework (diatf).
The cost of anti-money laundering (aml) checks are £50 including VAT per person, payable in advance after an offer has been accepted.
This fee is mandatory to comply with hmrc regulations and must be paid before a memorandum of sale can be issued. Please note that the fee is non-refundable.
General Disclaimer: Whilst every care has been taken to prepare these sales particulars, they are for guidance purposes only. All measurements are approximate are for general guidance purposes only.
Value & comps
No previous sales on record.
Returns
Set an offer; the calculator follows it.
We're still gathering serviced-accommodation data for this area.
Archie refurb estimate: a Pro feature
0.0% below asking
This is not financial or investment advice. Prop AI Deals is not authorised by the Financial Conduct Authority (FCA) to provide investment advice.
All investment calculators, property analyses, and AI-generated insights are for informational purposes only. Property investment carries risk and may result in financial loss. All calculations should be independently verified and you should consult with FCA-authorised financial advisors before making any investment decisions.
Past performance does not guarantee future results. Tax implications vary by individual circumstances.
Deal
Properties like this can earn 2–3x BTL yields when converted to HMO, with retrofit costs around £10k/room. Sign in to see the full tier, yield projection, and cost breakdown.
Commercial properties like this can earn 30-50% higher yields when converted to residential under Class MA / Q / P / PA, with prior approval costing ~GBP 96/unit. Sign in to see the recommended route, yield uplift, and cost breakdown.
BRRR-suited properties can recycle 80-100% of investor capital on refi, leaving a high-yielding rental with most of the money out. Sign in to see the refurb cost stack, ARV projection, and refinance maths.
Detached + large garden = sub-division play. Pro tier unlocks the tier badge, plot size, uplift estimate, and regional land benchmark.
Short-lease flats trade at deep discount, but extending under the 1993 Act often costs far less than the discount. Pro tier unlocks the tier badge, premium breakdown, long-lease ARV and arbitrage maths.
See projected short-stay revenue vs a vanilla BTL for this property.
See real sub-let margins (HMO room rates & SA nightly rates) vs the landlord rent.
Area
Agent & docs
FAQ
About 14 Muir Drive, Norwich
Explore nearby