3-bedroom terraced house · NR2 3TQ
Listing removedListed 69 days · slow let
Opportunity summary
See Archie’s verdict, returns by strategy and what to check before viewing.
About
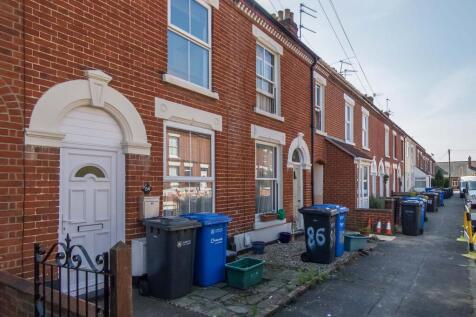
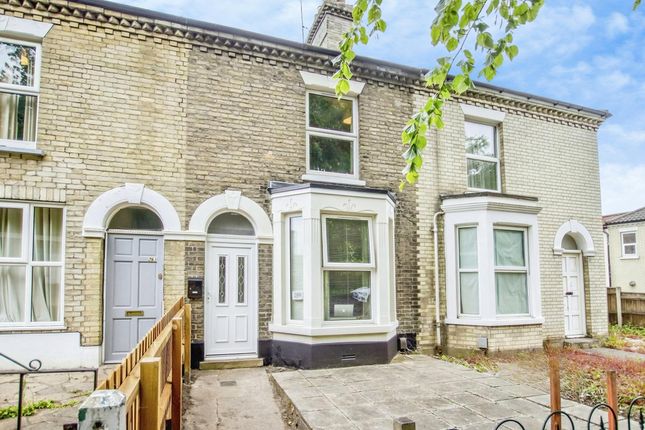
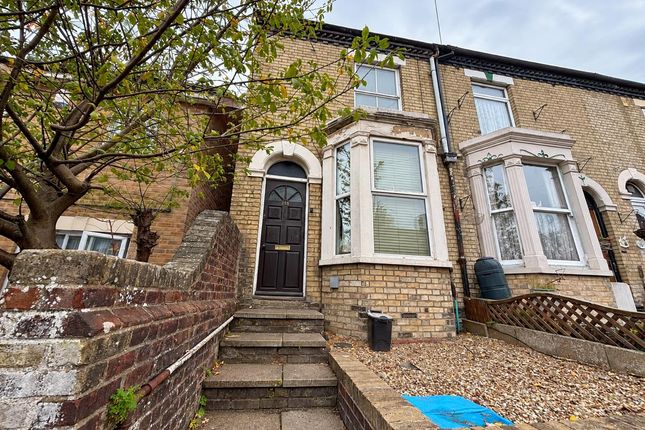
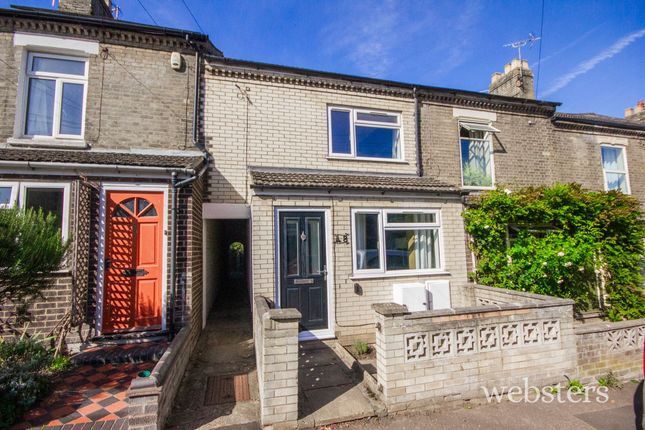
Introducing this charming 3-bedroom Victorian terrace, boasting a light and spacious interior with a bay-fronted facade. Situated just a short walk away from Norwich City Centre.
As you step inside, you will be greeted by the two generous reception rooms that provide ample space for entertaining or relaxation.
The layout flows seamlessly into the well-equipped kitchen, making meal preparation a breeze.
One of the notable features of this property is the downstairs bathroom, adding a touch of practicality and convenience.
Additionally, the house benefits from gas central heating, ensuring a cosy and warm atmosphere during the colder months.
Upstairs, you will find two double bedrooms and one single bedroom, each offering a peaceful retreat at the end of the day.
The property also includes ample storage space, perfect for keeping your belongings organised and clutter-free.
For those who enjoy al fresco dining or gardening, the private rear garden offers a tranquil outdoor space to unwind and enjoy some fresh air.
In summary, this property presents an ideal opportunity for those seeking a well-appointed home in a prime location.
Don't miss out on the chance to make this charming Victorian terrace your own and experience the convenience of city living with all the comforts of home.
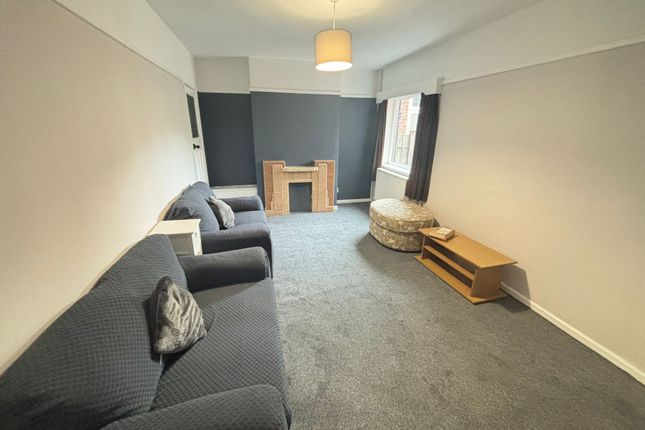
Schedule a viewing today to explore the potential of this delightful property. Sitting Room Dimensions: 13' 9" x 12' 5" (4.21m x 3.79m).
Part obscure glazed front door with fan light over, bay fronted uPVC double glazed windows to the front aspect, New flooring being installed, fireplace recess wit tiled hearth, radiator and picture rails.
Dining Room Dimensions: 11' 5" x 12' 4" (3.49m x 3.78m).
New flooring being installed, under stairs storage cupboard, uPVC double glazed window to the rear aspect, radiator and door to: Kitchen Dimensions: 8' 0" x 6' 4" (2.46m x 1.94m).
Comprising a range of wall and base units with laminate work tops, integrated electric oven with ceramic hot plate and extractor fan over, under the counter fridge, inset stainless steel sink with mixer tp and drainer, tiled splash back, uPVC double glazed window to the side aspect, part double glazed uPVC for to the rear garden and vinyl flooring.
Rear Lobby Washing machine, wall mounted gas boiler, laminate work top, vinyl flooring. Bathroom Dimensions: 5' 11" x 5' 8" (1.81m x 1.73m).
Corner shower with splash back and glass door, low set WC, pedestal and wash basin with splash back, obscure uPVC double glazed window to the side aspect, vinyl flooring, radiator and an extractor fan.
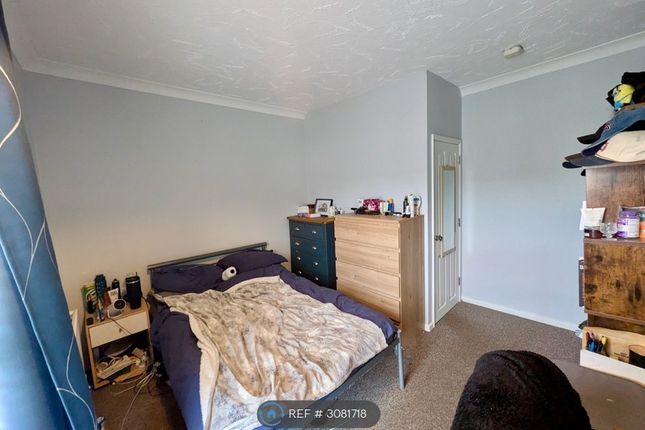
Bedroom 1 Dimensions: 11' 6" x 12' 5" (3.51m x 3.80m). Double bedroom with new flooring being installed, built in storage cupboard, uPVC double glazed window to the front aspect and a radiator.
Bedroom 2 Dimensions: 11' 5" x 12' 5" (3.50m x 3.80m). Double bedroom with a uPVC double glazed window to the rear aspect, New flooring being installed and a radiator.
Bedroom 3 Dimensions: 11' 3" x 6' 5" (3.44m x 1.97m). UPVC double glazed window to the rear aspect, floor laid to carpet and a radiator.
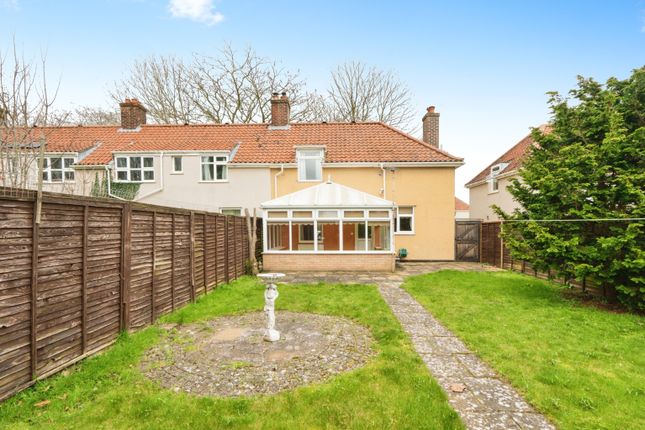
Outside There is a private patio rear garden to the rear with gated access to rear passage. To the front is an enclosed patio space with a path way leading to the front door.
Council Tax The property is under Norwich City Council and comes under tax band B.
General Conditions Relevant letting fees and tenant protection information In addition to paying rent, you may also be required to make the following permitted payments in relation to obtaining a tenancy through Websters; Before the tenancy starts (Payable to Websters Ltd ‘The Agent’) Holding Deposit: Equivalent of 1 weeks rent – this is payable to secure an application on a property marketed by the agent.
Please note that this can be offset against the first months rent at the point of move in.
This will be forfeit if you fail to proceed with the proposed tenancy in accordance with the statutory guidelines including if you declare false or inaccurate information on your references.
Deposit: The deposit amount will be determined by the rent value of the property and it will be the equivalent of 5 weeks rent.
General Conditions Two During the tenancy Payment of up to £50 plus VAT (£60) if you want to vary the terms of the tenancy agreement.
Payment of interest for the late payment of rent at a rate of 3% above the bank of England base rate.
Payment of £100 for the reasonably incurred costs for the loss of keys/security devices Payment of any unpaid rent or other reasonable costs associated with your early termination of the tenancy.
During the tenancy (payable to the provider) if permitted and applicable Utilities – gas, electricity, water Communications – telephone and broadband Installation of cable/satellite Subscription to cable/satellite supplier Television licence Council Tax Other permitted payments Any other permitted payments, not included above, under the relevant legislation including contractual damages and early release penalties.
Client Money Protection Membership And Regulation Websters Ltd is a member of Propertymark, which is a client money protection scheme, and also a member of the Property Ombudsman, which is a redress scheme.
You can find out more details on the agents website or by contacting the agent directly. Our scheme reference number for client money protection is C0016517.
Redress Scheme membership code is D6183 Propertymark Conduct and Membership Rules can be found on our website. Disclaimer Agent Notes: 1. All our lettings fees can be seen on our website at .
Websters is a member of Propertymark and The Property Ombudsman Service.
Websters and its representatives cannot provide any warranty or representation in respect of the property, whether on our own behalf or on behalf of the seller.
These particulars are for guidance only and do not form part of any offer or contract.
All measurements, distances, plans, photographs and descriptions are approximate and for illustrative purposes only.
It should not be assumed that the property has all necessary planning permissions, building regulations approval or other consents.
Services, fixtures and fittings have not been tested by Websters and interested parties are advised to satisfy themselves through inspection or independent verification.
Value & comps
No previous sales on record.
Rental comparables are shown in the Rental section below. Sold comparables remain for area capital context only.
Returns
We're still gathering serviced-accommodation data for this area.
This is not financial or investment advice. Prop AI Deals is not authorised by the Financial Conduct Authority (FCA) to provide investment advice.
All investment calculators, property analyses, and AI-generated insights are for informational purposes only. Property investment carries risk and may result in financial loss. All calculations should be independently verified and you should consult with FCA-authorised financial advisers before making any investment decisions.
Past performance does not guarantee future results. Tax implications vary by individual circumstances.
Deal
Properties like this can earn 2–3x BTL yields when converted to HMO, with retrofit costs around £10k/room. Sign in to see the full tier, yield projection, and cost breakdown.
Commercial properties like this can earn 30-50% higher yields when converted to residential under Class MA / Q / P / PA, with prior approval costing ~GBP 96/unit. Sign in to see the recommended route, yield uplift, and cost breakdown.
BRRR-suited properties can recycle 80-100% of investor capital on refi, leaving a high-yielding rental with most of the money out. Sign in to see the refurb cost stack, ARV projection, and refinance maths.
Detached + large garden = sub-division play. Pro tier unlocks the tier badge, plot size, uplift estimate, and regional land benchmark.
Short-lease flats trade at deep discount, but extending under the 1993 Act often costs far less than the discount. Pro tier unlocks the tier badge, premium breakdown, long-lease ARV and arbitrage maths.
See projected short-stay revenue vs a vanilla BTL for this property.
See real sub-let margins (HMO room rates & SA nightly rates) vs the landlord rent.
Area
Agent & docs

FAQ
About 259 Dereham Road, Norwich
Explore nearby