3-bedroom house · HU9 5SE
Listing removedListed 123 days
Opportunity summary
See Archie’s verdict, returns by strategy and what to check before viewing.
About
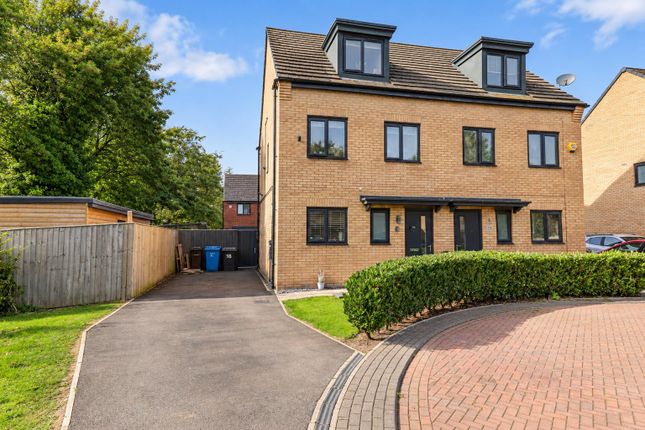
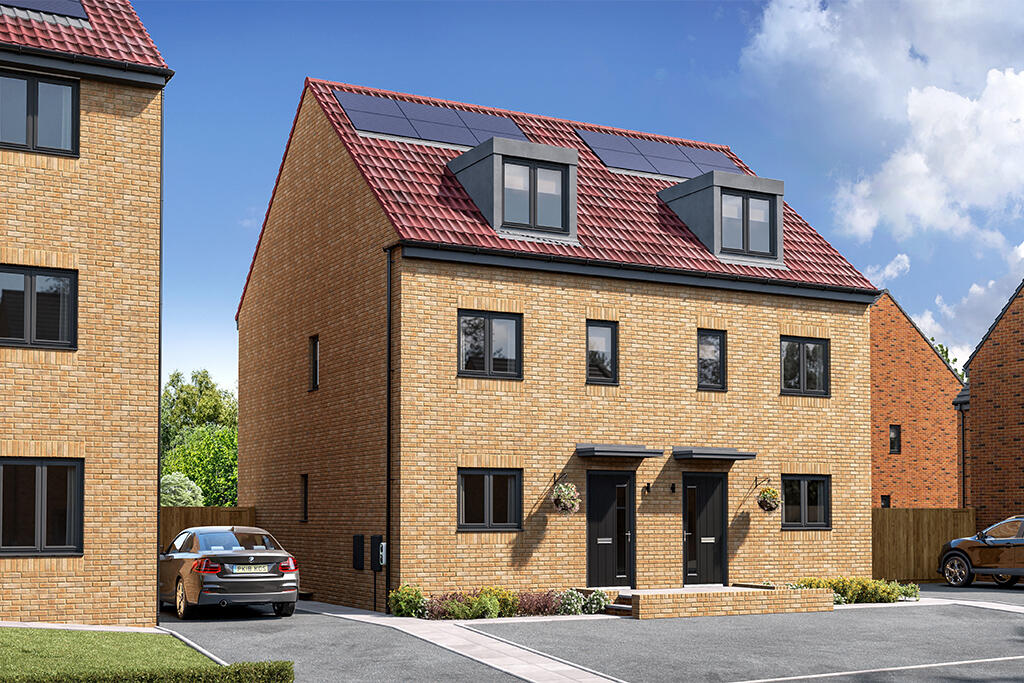
**Guide Price £155,000 - £165,000** Contemporary Living Meets Practical Versatility Discover this stunning 3-bedroom modern-build end-terrace home , perfect for those seeking style, comfort, and extra space.
Meticulously maintained and enhanced with various high-quality upgrades by the current owners, this property offers a premium finish that truly sets it apart.
Stylish Interior Step inside to be greeted by a striking glass-panelled staircase that serves as a modern focal point of the home.
The Heart of the Home Enjoy a bright and spacious breakfast kitchen , designed for modern family living and morning coffee routines.
Generous Accommodation The home provides three well-proportioned bedrooms, complemented by a versatile boarded roof space -an ideal solution for additional storage or a quiet hobby area.
Outdoor Excellence Step outside into a great-sized rear garden , a rare find that offers ample room for outdoor dining, relaxation, and family activities.
Convenience Included Benefit from the ease of private bay parking located directly to the front elevation.
Having lovingly upgraded this beautiful home, the current owners are now ready to upsize again, offering a fantastic opportunity for the next buyer to enjoy a turnkey property in a desirable setting.
Comprising Entrance Hall With residential door.
Cloakroom WC With wall mounted wash hand basin in vanity unit with waterfall style mixer tap, low level wc, casement window (double glazed, radiator and classic style door.
Lounge 4.72m max x 4.60m max With casement window (double glazed) Breakfast Kitchen 4.58m max 2.52m max A modern fitted breakfast kitchen with splash back tiling inset sink and drainer unit, fitted floor units, laminated work surfaces and wall cupboards, 4 ring gas hob, integrated electric oven and grill (Beko), canopy style filter cooker hood, space for appliances, plumbing for washing machine, radiator, storage cupboard, cupboard housing wall mounted central heating boiler unit, casement window (double glazed), laminate flooring and double glazed sliding patio door.
Lean-to conservatory 3.58m max 2.68m max With laminate floor and sliding patio door (double glazed).
First Floor Landing Bedroom 1 4.07m max x 2.61m max With casement window (double glazed), radiator and classic style door.
Bedroom 2 3.27m max 2.55m max With casement window (double glazed), radiator and classic style door.
Bedroom 3 2.51m max 2.14m max With casement window (double glazed), radiator and classic style door. Boarded Roof Space 4.60m max x 3.68m max With Fixed staircase.
Family Bathroom With white suite comprising, panelled walls, pedestal wash hand basin, low level WC, panelled bath with mixer taps incorporating plumbed shower over bath, shaver point, radiator, casement window (double glazed), laminate flooring and classic style door.
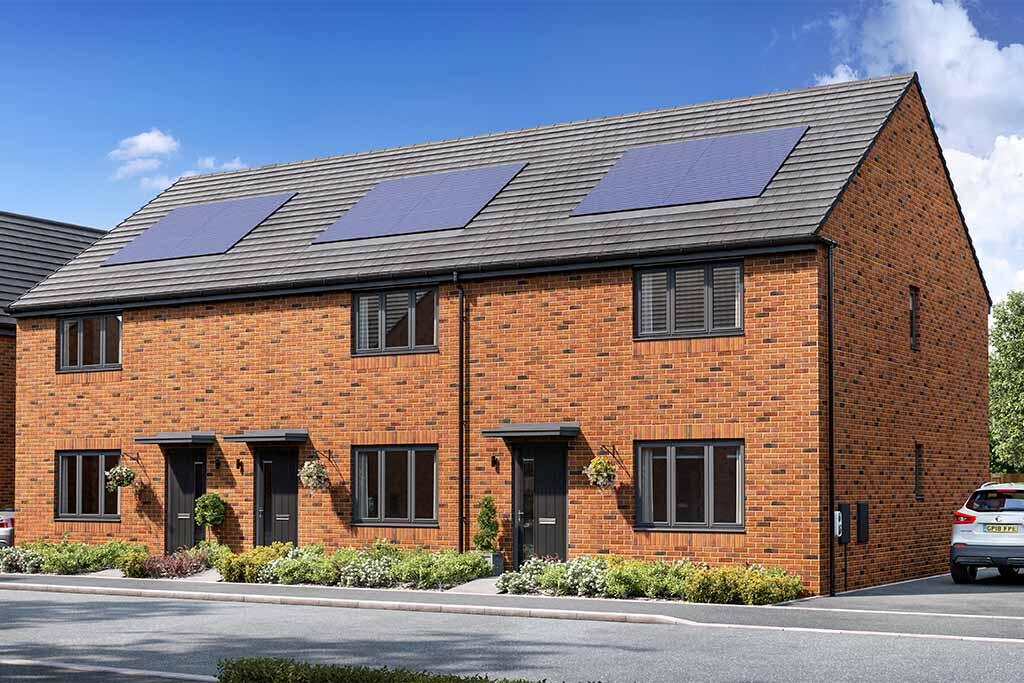
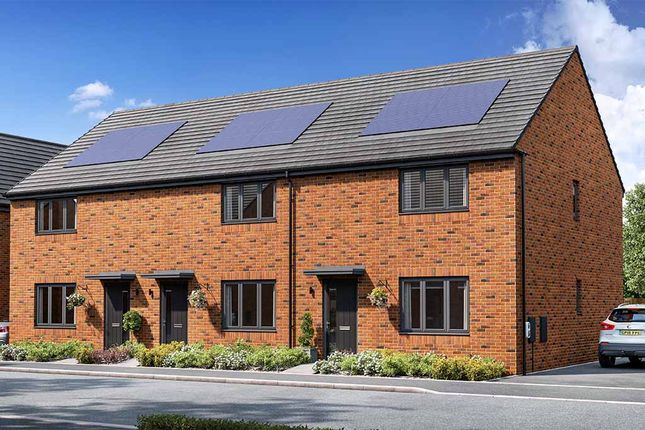
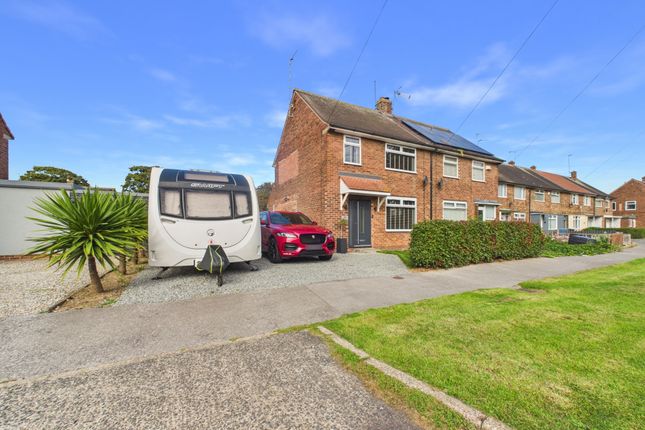
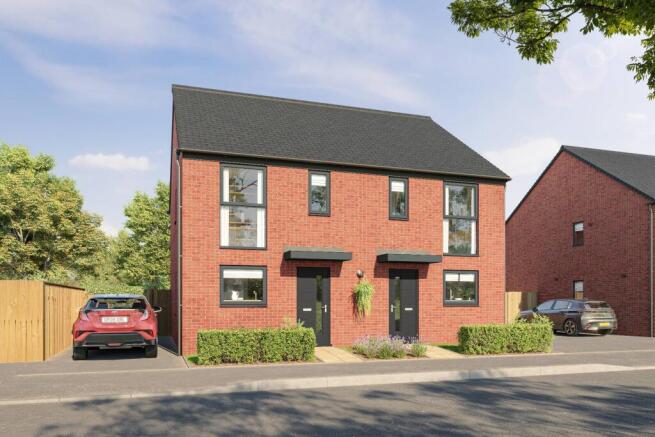
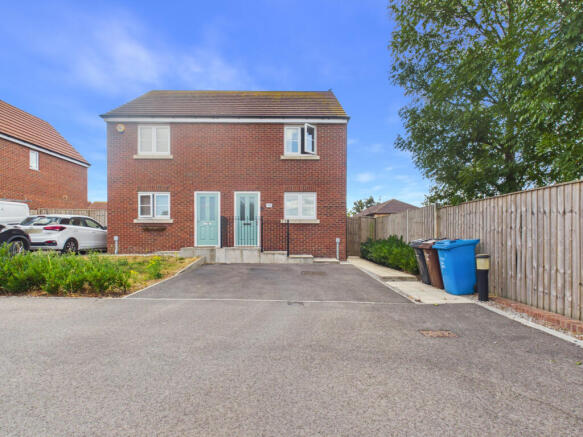
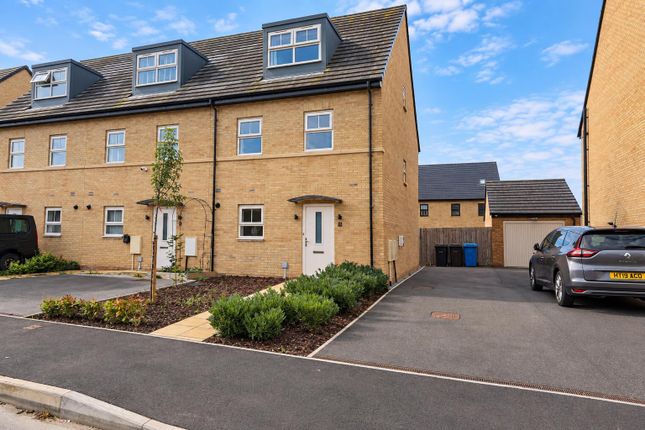
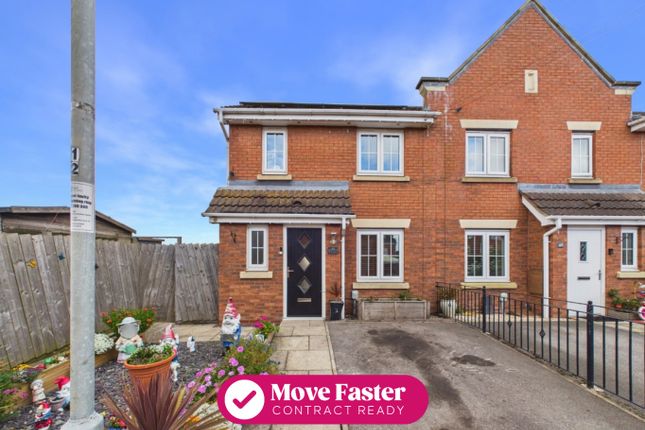
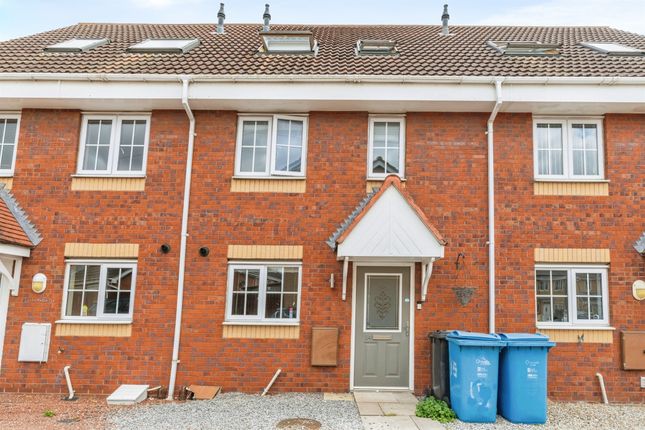
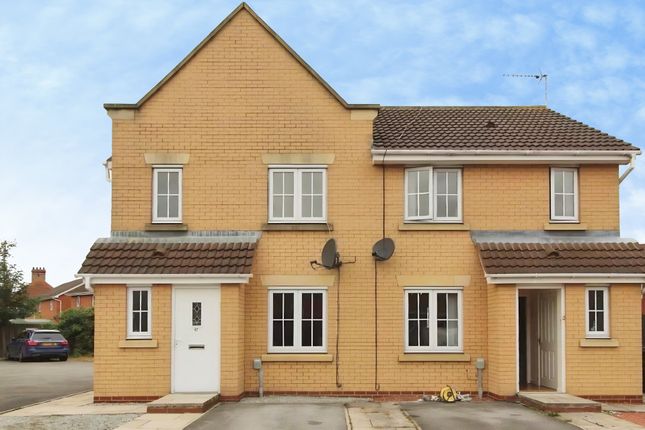
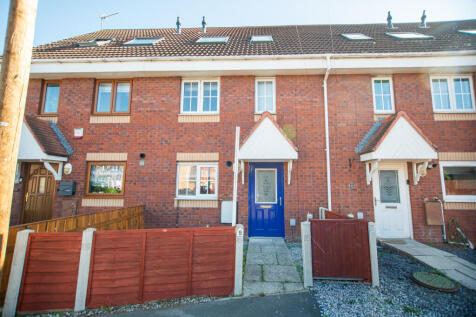
Outside Appealing Curb Appeal The property boasts an inviting and well-maintained front elevation, characterized by classic red brickwork that offers a timeless, modern aesthetic.
The entrance is complemented by a neat, established flower bed that adds a splash of colour and personality to the frontage.
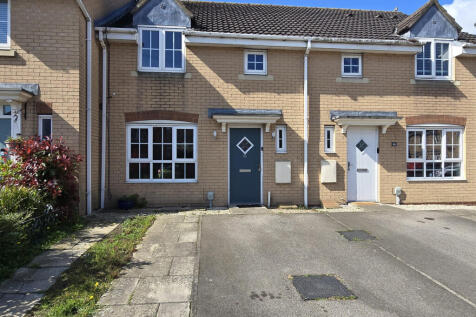
Practicality meets convenience with the dedicated bay parking area, providing hassle-free off-street parking right at your doorstep.
A Perfect Outdoor Retreat The property features a fantastic, enclosed rear garden that serves as an extension of your living space.
Designed for social living and relaxation, the patio area provides an ideal setting for outdoor dining and entertaining, complete with space for comfortable seating and even a hot tub.
Enclosed by secure fencing, this private garden offers a wonderful sense of seclusion, featuring charming touches like string lighting and a quaint playhouse, making it a versatile space perfect for families or those who love to host.
Image Disclaimer Some images within this brochure have been digitally staged and are included to help you visualise how the property may look when furnished and lived in.
These images are for illustrative purposes only and may not represent the exact specification, fixtures, or finishes of the property. Buyers are advised to satisfy themselves through inspection.
Value & comps
No previous sales on record.
Returns
Set an offer; the calculator follows it.
We're still gathering serviced-accommodation data for this area.
Archie refurb estimate: a Pro feature
0.0% below asking
This is not financial or investment advice. Prop AI Deals is not authorised by the Financial Conduct Authority (FCA) to provide investment advice.
All investment calculators, property analyses, and AI-generated insights are for informational purposes only. Property investment carries risk and may result in financial loss. All calculations should be independently verified and you should consult with FCA-authorised financial advisors before making any investment decisions.
Past performance does not guarantee future results. Tax implications vary by individual circumstances.
Deal
Properties like this can earn 2–3x BTL yields when converted to HMO, with retrofit costs around £10k/room. Sign in to see the full tier, yield projection, and cost breakdown.
Commercial properties like this can earn 30-50% higher yields when converted to residential under Class MA / Q / P / PA, with prior approval costing ~GBP 96/unit. Sign in to see the recommended route, yield uplift, and cost breakdown.
BRRR-suited properties can recycle 80-100% of investor capital on refi, leaving a high-yielding rental with most of the money out. Sign in to see the refurb cost stack, ARV projection, and refinance maths.
Detached + large garden = sub-division play. Pro tier unlocks the tier badge, plot size, uplift estimate, and regional land benchmark.
Short-lease flats trade at deep discount, but extending under the 1993 Act often costs far less than the discount. Pro tier unlocks the tier badge, premium breakdown, long-lease ARV and arbitrage maths.
See projected short-stay revenue vs a vanilla BTL for this property.
See real sub-let margins (HMO room rates & SA nightly rates) vs the landlord rent.
Area
Agent & docs

FAQ
About 48, Acasta Way, Mafleet Lane, Hull
Explore nearby