We've tightened what earns a Pursue. A home now needs a published valuation, a strategy that still makes money after real running costs and lender stress tests, and no listing problems that would stop a mortgage. You'll see fewer Pursues, and each one has been checked harder.
See how verdicts work3-bedroom semi-detached house · YO16 6RW
For saleListed today
Opportunity summary
See Archie’s verdict, returns by strategy and what to check before viewing.
About
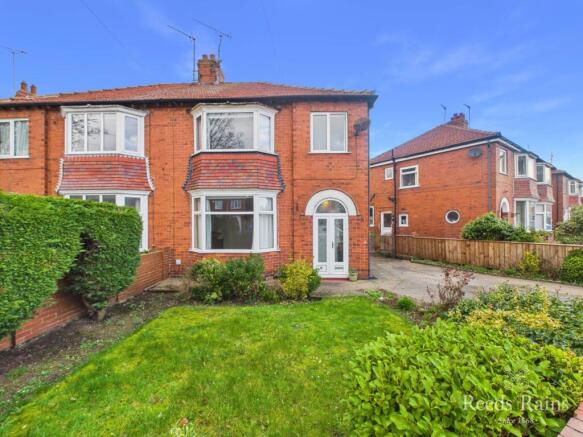
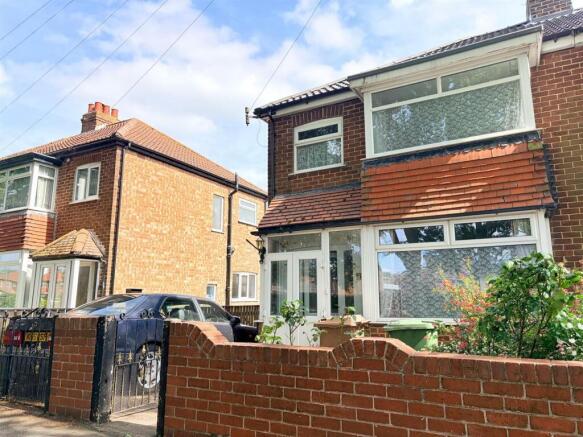
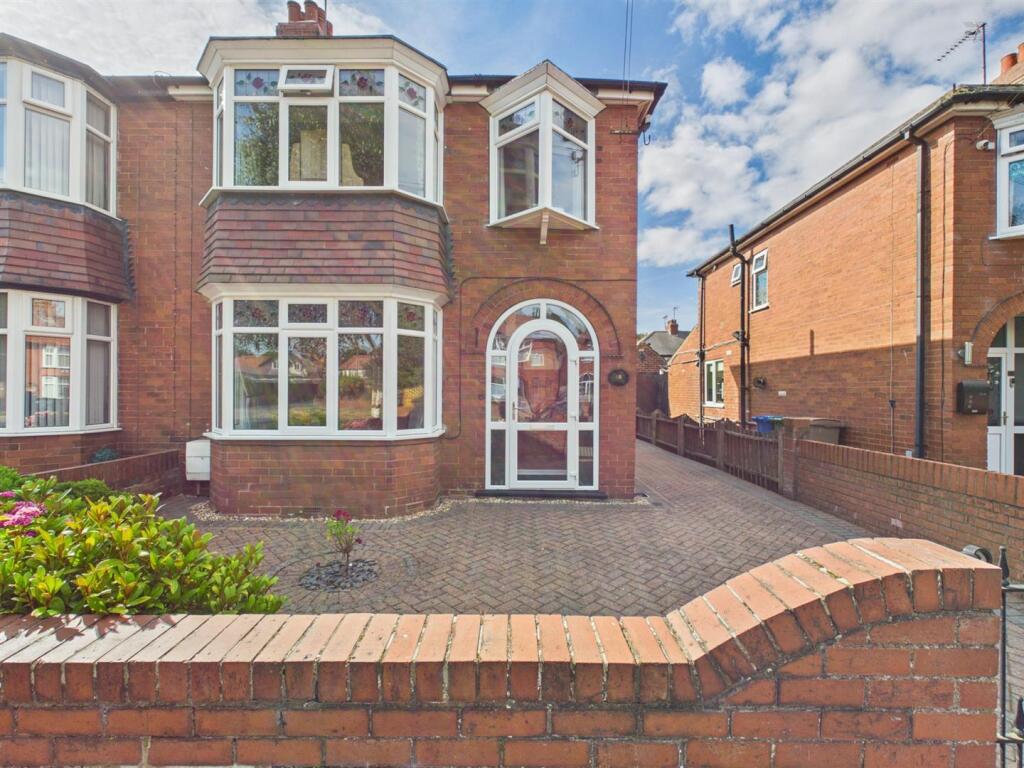
Welcome to this traditional style semi-detached home, pleasantly situated within the ever popular Queensgate Extensions area of Bridlington.
Offering a lovely feel throughout, the property provides well proportioned accommodation comprising a lounge, dining room, kitchen and sun room, with three bedrooms and a pleasant bathroom to the first floor.
Outside, there is a private rear garden, garage and off-road parking and the added benefit of no onward chain.
This property could benefit from some cosmetic updating and offers plenty of potential for the new owner in a sought-after location.
Queensgate Extensions is a popular and well-established residential area situated just north of Bridlington town centre, appealing to families and retirees alike with its mix of traditional houses and bungalows.
A nearby parade of shops provides everyday conveniences, including a hairdresser, café and beauticians, while Queensgate Children's Play Park and its surrounding green space offer a pleasant spot for outdoor leisure.
The nearby Flamborough Road provides further amenities, including a Tesco Express, takeaways, an international delicatessen and bakery.
Families are well catered for with a nursery, Martongate Primary School for children aged 3-11 and Headlands School for ages 11-18, all within the local area.
The picturesque North Side seafront is also within comfortable walking distance, making this a particularly appealing location for those who enjoy coastal living.
Bridlington itself is a popular seaside town, renowned for its sandy beaches, historic harbour and traditional seaside charm.
The Old Town offers a characterful mix of independent shops, quaint streets and historic buildings, while the seafront promenade provides a variety of traditional attractions, cafés and places to enjoy the coast.
Further highlights include the impressive Sewerby Hall and Gardens and the dramatic chalk cliffs of Flamborough Head, making Bridlington an attractive place to live for those who appreciate a blend of coastal scenery, local amenities and a welcoming community.
ENTRANCE HALL 12' 6" x 5' 10" (3.82m x 1.79m) The property is entered via an attractive arched uPVC door, opening into a welcoming entrance hall full of traditional character.
A circular side window featuring stained glass adds a charming detail, while stairs lead to the first floor landing.
Further features include a radiator, decorative picture rail and doors leading through to the lounge and kitchen.
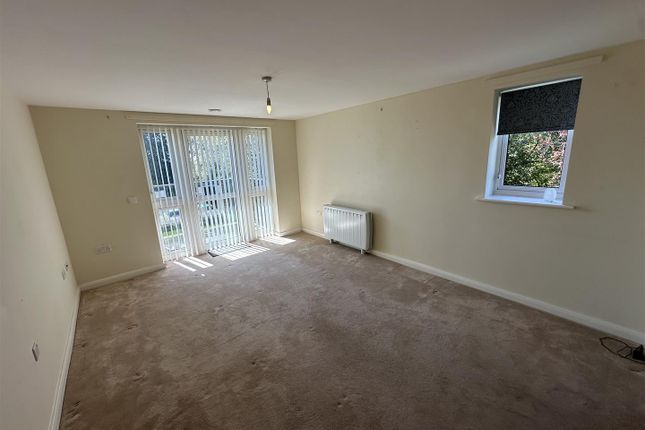
LOUNGE 12' 4" x 11' 10" (3.78m x 3.63m) A characterful and inviting reception room, featuring a bay window to the front elevation which allows plenty of natural light to fill the space.
The room is enhanced by decorative coving, feature wallpaper and a central fire surround with a gas fire in situ, providing a traditional focal point.
A radiator ensures comfort, while double doors lead through to the dining room, creating a natural flow between the two reception spaces and offering flexibility for both everyday living and entertaining.
DINING ROOM 14' 9" x 10' 7" (4.50m x 3.23m) A generously proportioned second reception room, offering ample space for a family dining table and additional furnishings.
A window to the rear elevation brings in natural light, while a wall-mounted electric fire provides an additional focal point.
The room also benefits from a radiator, coving and useful storage cupboards with shelving, ideal for keeping household essentials neatly organised.
A door leads directly into the sun room, adding to the versatility of the ground-floor accommodation. KITCHEN 20' 3" x 5' 11" (6.18m x 1.82m) The kitchen could benefit from upgrading.
It is fitted with a comprehensive range of wall, base, drawer and display units, complemented by wood-effect work surfaces and tiled splashbacks.
A wall-mounted gas central heating boiler is an added practical feature.
A one-and-a-half-bowl ceramic sink with mixer tap is positioned beneath a window to the side elevation, while a further rear-facing window provides additional natural light.
The kitchen is equipped with a fitted electric oven, gas hob and extractor fan, together with under-counter space for a washing machine, fridge and freezer.
Further benefits include tile-effect laminate flooring, a radiator and a useful under-stairs storage cupboard.
A uPVC door provides access to the side driveway, while a further door leads through to the sun room.
SUN ROOM 10' 11" x 8' 6" (3.34m x 2.60m) A wonderful addition to the property, the sun room provides a versatile further reception space, conveniently accessed from both the dining room and kitchen.
With wood-effect laminate flooring and a radiator, the room can be enjoyed throughout the seasons and offers plenty of potential for use as a sitting area, garden room or additional space for entertaining.
Windows overlook the rear garden, while French doors provide direct access outside, allowing the garden to become an extension of the living space during warmer months.
A useful storage cupboard with shelving completes the room.
FIRST FLOOR LANDING 9' 6" x 3' 8" (2.90m x 1.13m) The staircase leads to the first-floor landing, where a side-facing window allows natural light into the space.
Doors lead to all three bedrooms and the family bathroom.
BEDROOM 1 15' 8" x 9' 1" (4.79m x 2.78m) A particularly attractive principal bedroom, featuring a large bay window to the front elevation which provides a pleasant outlook and creates a light and airy atmosphere.
The room offers generous space for bedroom furnishings and benefits from decorative coving, a radiator and fitted wardrobes incorporating hanging space and drawers, providing practical built-in storage while helping to maximise the available floor space.
BEDROOM 2 12' 4" x 10' 10" (3.77m x 3.32m) A well-proportioned second bedroom, offering ample room for a double bed and additional bedroom furniture.
A window to the rear elevation provides natural light, while decorative coving and a radiator add to the room's comfort and character.
BEDROOM 3 7' 7" x 6' 11" (2.33m x 2.11m) The third bedroom enjoys a window to the front elevation, allowing natural light to brighten the room.
Decorative coving and wood-effect laminate flooring add to the finish, while the space offers flexibility for use as a single bedroom, nursery, home office or dressing room, depending on individual requirements.
BATHROOM 8' 9" x 6' 11" (2.68m x 2.11m) The bathroom is fitted with a panelled bath with shower attachment, complemented by an electric shower and a folding glazed shower screen.
A wash hand basin and WC complete the suite, while tiled walls and flooring provide a practical finish.
The room further benefits from a window to the side, a heated towel ladder, recessed spotlight with extractor fan. Decorative coving and a loft hatch complete the accommodation.
CENTRAL HEATING Gas fired central heating to radiators. The boiler also provides domestic hot water. DOUBLE GLAZING UPVC double glazing throughout.
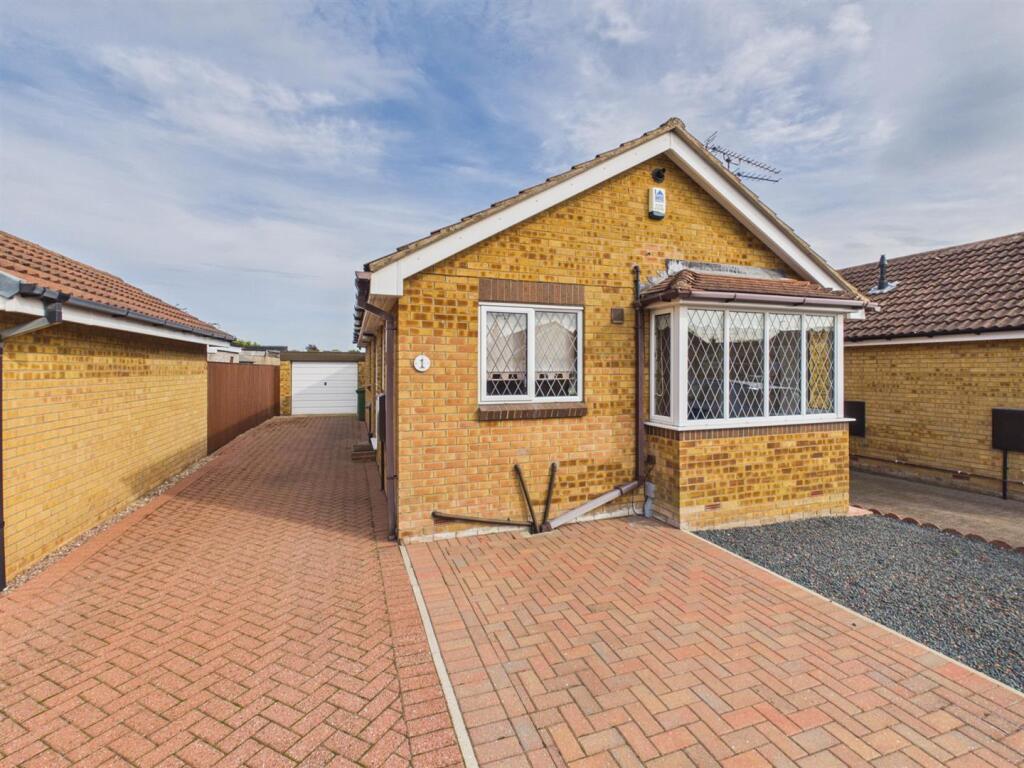
GARAGE & PARKING 16' 5" x 9' 1" (5.01m x 2.78m) A paved driveway provides convenient off-street parking and leads to the garage, which features an up-and-over door to the front elevation, along with a metal personnel door providing direct access into the rear garden.
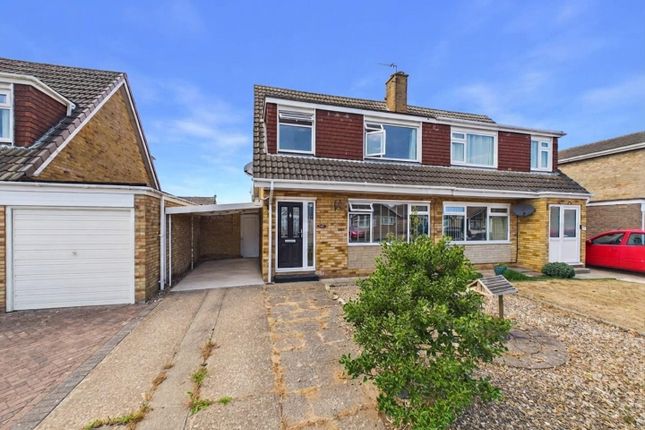
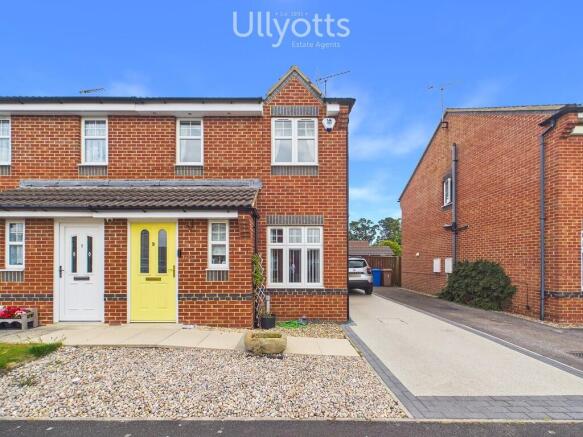
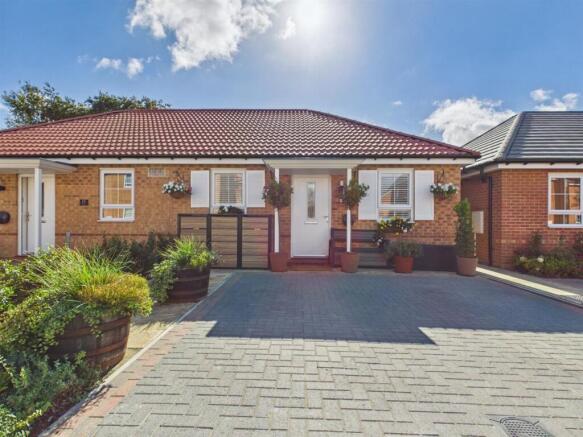
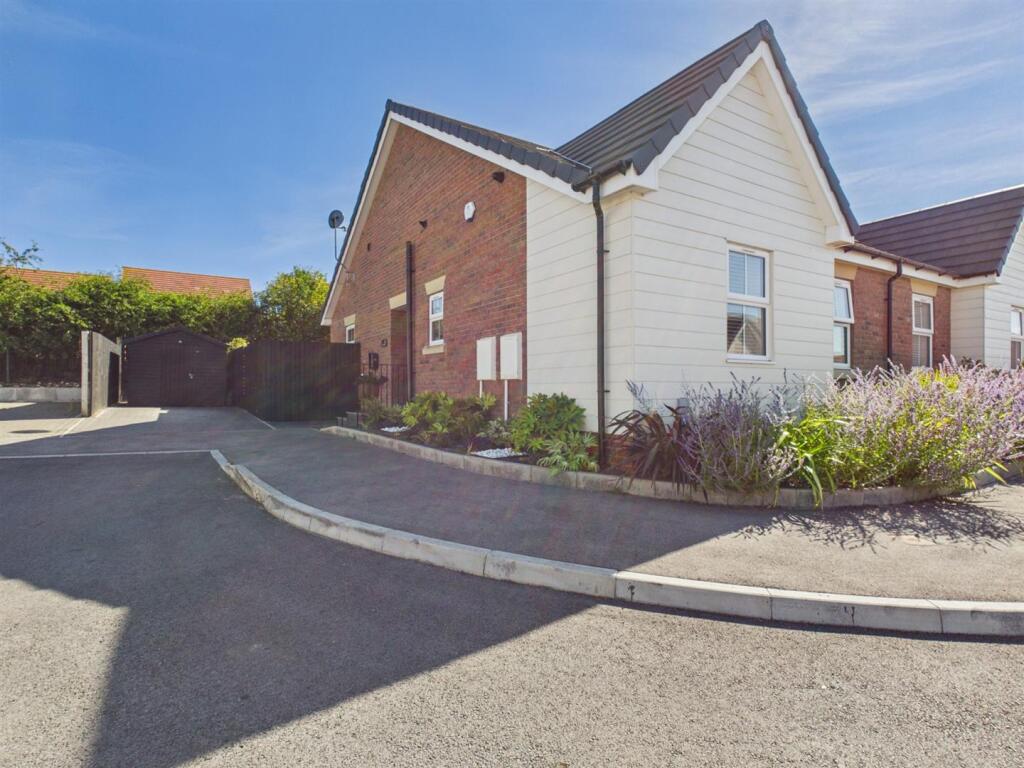
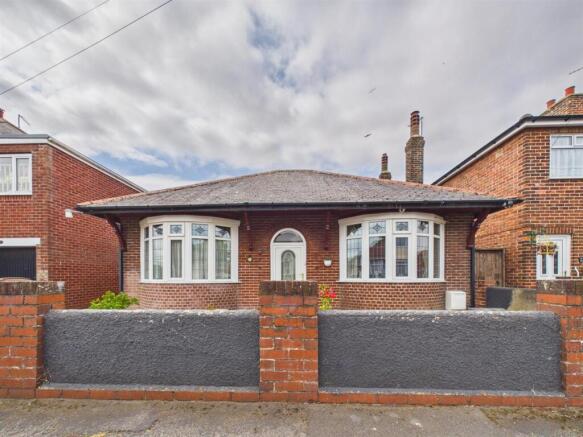
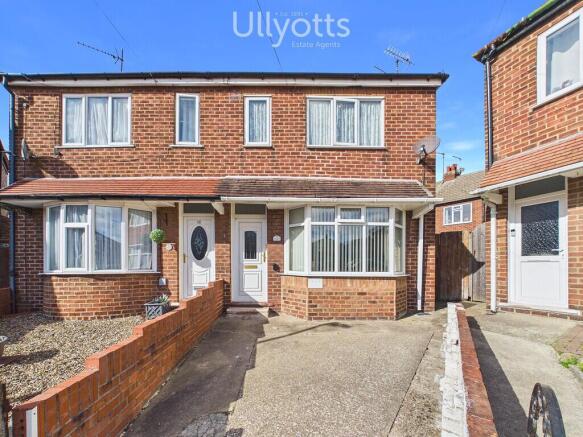
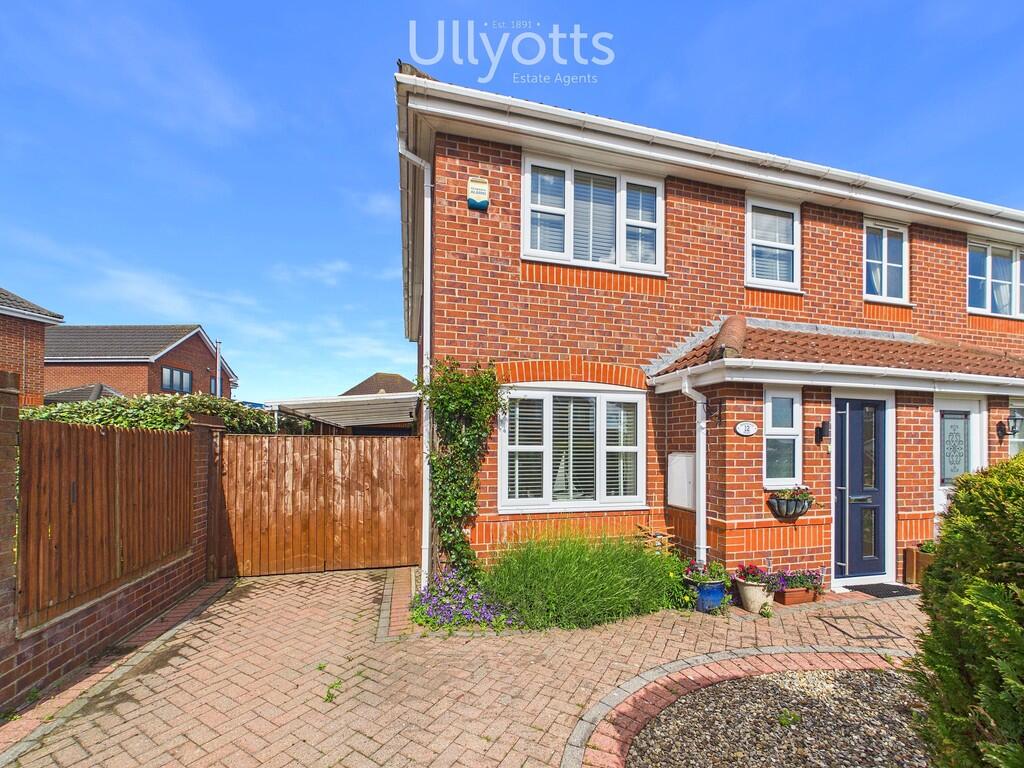
OUTSIDE To the front, the property is set back from the road behind a low-level wall, with an open driveway providing off-street parking.
The front garden features an attractive curved lawn, edged with flower beds containing a variety of established shrubs and plants, adding colour and interest.
The remaining front and side areas are neatly paved, creating a practical, low-maintenance space, with a gate providing access through to the rear garden.
The private rear garden offers a pleasant balance of paved and lawned areas, providing plenty of scope for outdoor enjoyment.
A paved patio creates an ideal spot for garden furniture, al fresco dining or relaxing in the warmer months, with a lawned area beyond and a flower bed running along the side.
Fenced boundaries, together with established trees and shrubs beyond, help create a good degree of privacy, making this a lovely outdoor space to enjoy.
TENURE We understand that the property is freehold and is offered with vacant possession upon completion. SERVICES All mains services are available at the property.
COUNCIL TAX BAND - C ENERGY PERFORMANCE CERTIFICATE - AWAITED NOTE Heating systems and other services have not been checked. All measurements are provided for guidance only.
None of the statements contained in these particulars as to this property are to be relied upon as statements or representations of fact.
In the event of a property being extended or altered from its original form, buyers must satisfy themselves that any planning regulation was adhered to as this information is seldom available to the agent.
Floor plans are for illustrative purposes only. VIEWING Strictly by appointment with Ullyotts - Option 1. Regulated by RICS
Value & comps
No previous sales on record.
Returns
Set an offer; the calculator follows it.
We're still gathering serviced-accommodation data for this area.
Archie refurb estimate: a Pro feature
0.0% below asking
This is not financial or investment advice. Prop AI Deals is not authorised by the Financial Conduct Authority (FCA) to provide investment advice.
All investment calculators, property analyses, and AI-generated insights are for informational purposes only. Property investment carries risk and may result in financial loss. All calculations should be independently verified and you should consult with FCA-authorised financial advisers before making any investment decisions.
Past performance does not guarantee future results. Tax implications vary by individual circumstances.
Deal
Properties like this can earn 2–3x BTL yields when converted to HMO, with retrofit costs around £10k/room. Sign in to see the full tier, yield projection, and cost breakdown.
Commercial properties like this can earn 30-50% higher yields when converted to residential under Class MA / Q / P / PA, with prior approval costing ~GBP 96/unit. Sign in to see the recommended route, yield uplift, and cost breakdown.
BRRR-suited properties can recycle 80-100% of investor capital on refi, leaving a high-yielding rental with most of the money out. Sign in to see the refurb cost stack, ARV projection, and refinance maths.
Detached + large garden = sub-division play. Pro tier unlocks the tier badge, plot size, uplift estimate, and regional land benchmark.
Short-lease flats trade at deep discount, but extending under the 1993 Act often costs far less than the discount. Pro tier unlocks the tier badge, premium breakdown, long-lease ARV and arbitrage maths.
See projected short-stay revenue vs a vanilla BTL for this property.
See real sub-let margins (HMO room rates & SA nightly rates) vs the landlord rent.
Area
Agent & docs
FAQ
About Queensgate, Bridlington
Explore nearby