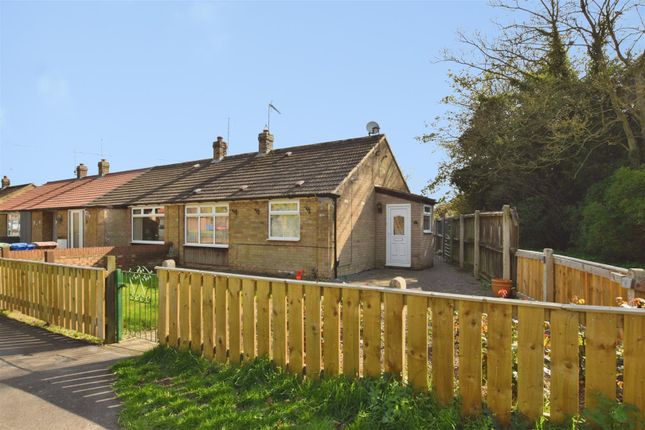
2-bedroom bungalow · HU12 8XG
Listing removedListed 109 days
Opportunity summary
See Archie’s verdict, returns by strategy and what to check before viewing.
About
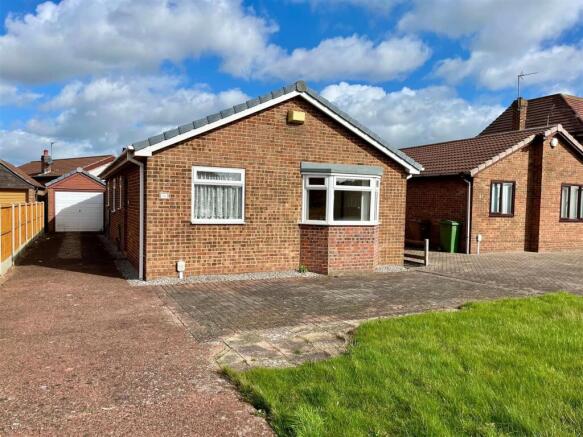
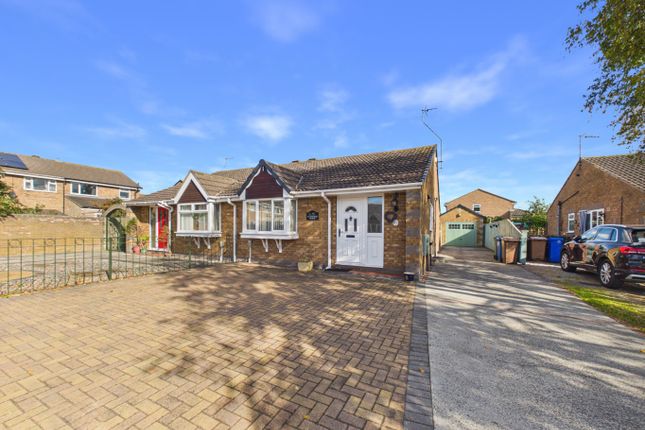
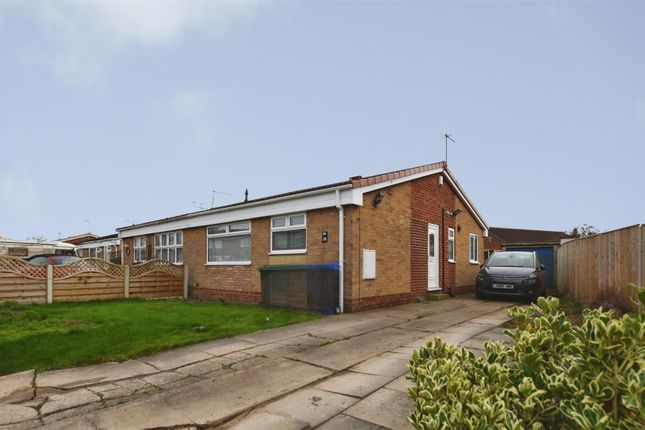
** guide price £160,000 - £170,000** Rare Gem: A Masterclass in Modern Bungalow Living Prepare to be captivated by this stunning, immaculate 2-bedroom semi-detached bungalow-a true rarity in today’s market!
Unlike most properties that demand endless renovation, this home has been lovingly refurbished throughout, meaning all the hard work has been masterfully completed for you.
Simply unpack and start living in your dream space. Why This Home is a Standout A Showcase Layout: Step inside the welcoming entrance hall and feel the home unfold.
The property boasts a seamless, open-plan flow that transitions effortlessly from room to room, creating a sense of space and connectivity that is rare to find.
The Heart of the Home: The absolute highlight is the breath taking, open-plan breakfast kitchen and conservatory.
Flooded with natural light, this is the ultimate space for hosting dinner parties, relaxing with your morning coffee, or simply soaking in the tranquil views of your private garden.
Unrivalled Potential: Already perfect, this home is also a blank canvas for the future.
With its generous footprint, there is fantastic potential to reconfigure this space into a 3-bedroom residence if your lifestyle requires it.
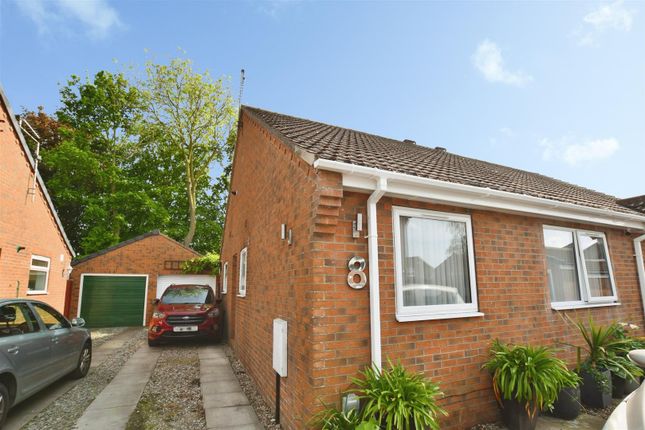
Outdoor Sanctuary & Parking: Beyond the stunning interior, you’ll find a driveway providing convenient off-road parking.
The rear garden is a private oasis, featuring a beautiful decked area and a charming garden room-the perfect spot for al fresco dining or quiet weekend escapes.
A Home That Checks Every Box From the elegant, peaceful lounge to the well-proportioned, stylish bedrooms, every corner of this property has been crafted with care.
This is a rare, move-in-ready opportunity that combines modern luxury with genuine comfort.
Don’t let this unique gem slip away-book your viewing today to experience this exceptional home for yourself!
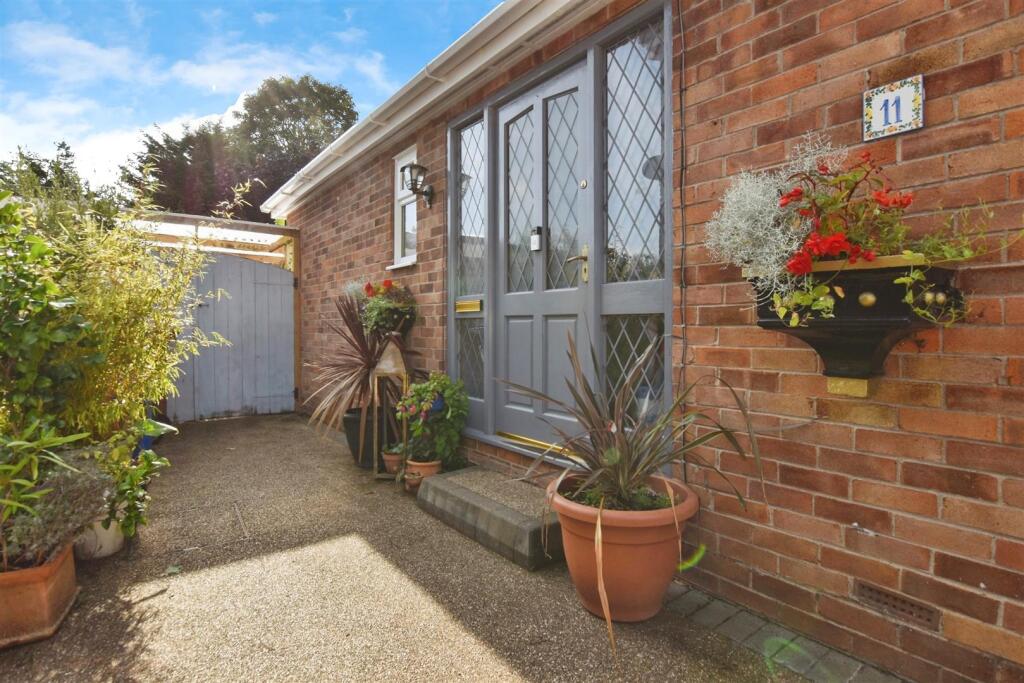
Comprising- Entrance Hall With residential door (double glazed), utility/ storage cupboard, radiator and laminate flooring.
Lounge 4.38m max x 2.83m max With French doors (double glazed) radiator and classic style door.
Breakfast Kitchen/ Open Plan to Conservatory 5.92m max x 5.57m max A modern fitted kitchen featuring breakfast bar area with fitted floor units, laminate work surfaces with matching upstands and wall cupboards, inset sink and drainer unit incorporating stainless steel mixer tap, integrated electric induction hob (Beko), integrated electric oven, integrated fridge freezer (Beko), radiator and laminate flooring.
(Open Plan to - Conservatory With UPVC double glazing, radiator, laminate floor and French door (double glazed) to rear garden.
Bedroom 1 5.30m max 3.44m max (measurement into bay) With bay window (double glazed), radiator and classic style door.
Bedroom 2 2.65m max x 2.26m max With casement window (double glazed), radiator, laminate flooring and classic style door.
Shower Room Fully tiled comprising, plumbed shower in shower cubicle, wash hand basin in vanity unit with waterfall style mixer tap, low level WC, heated towel rail, casement window (double glazed), ceramic tile flooring and classic style door.
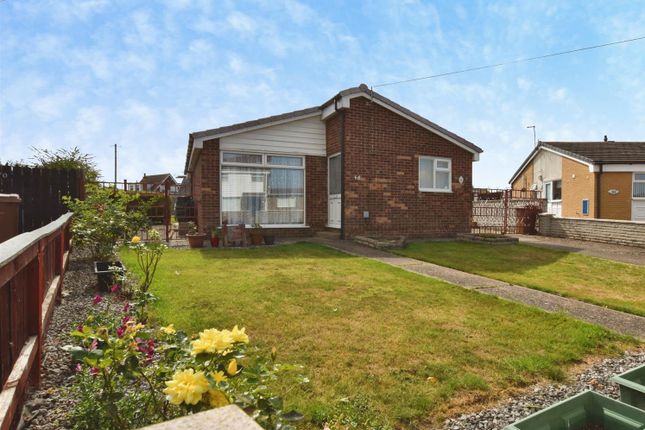
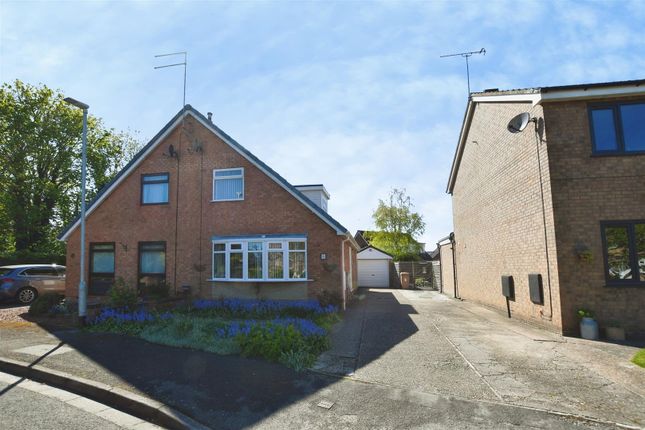
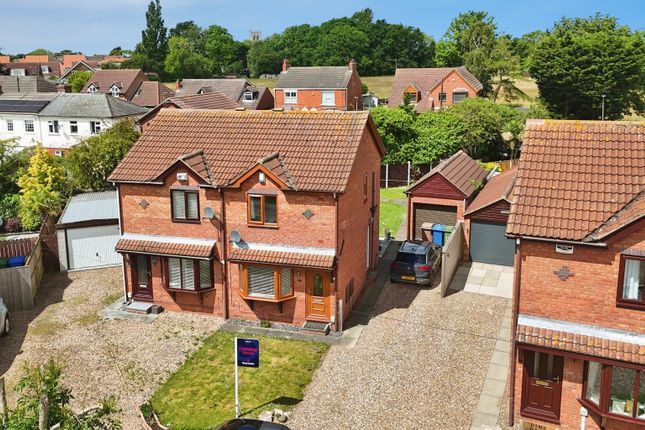
Outside To the front of the property is a low maintenance lawned garden area with a driveway affording off road multi parking facility.
To the rear of the property is a Outdoor Oasis Step out into your private garden area, a beautifully landscaped space designed for effortless relaxation and socialising.
Featuring an expansive, high-quality decked area that connects seamlessly to the home, it includes a charming garden room-perfect as a retreat or hobby space.
This low-maintenance, tranquil setting offers the ideal environment for al fresco dining and enjoying sunny afternoons in complete privacy.
Garden Room 2.98m max x 2.94m max With light and power, an excellent storage facility or garden room.
Value & comps
No previous sales on record.
Returns
Set an offer; the calculator follows it.
We're still gathering serviced-accommodation data for this area.
Archie refurb estimate: a Pro feature
0.0% below asking
This is not financial or investment advice. Prop AI Deals is not authorised by the Financial Conduct Authority (FCA) to provide investment advice.
All investment calculators, property analyses, and AI-generated insights are for informational purposes only. Property investment carries risk and may result in financial loss. All calculations should be independently verified and you should consult with FCA-authorised financial advisers before making any investment decisions.
Past performance does not guarantee future results. Tax implications vary by individual circumstances.
Deal
Properties like this can earn 2–3x BTL yields when converted to HMO, with retrofit costs around £10k/room. Sign in to see the full tier, yield projection, and cost breakdown.
Commercial properties like this can earn 30-50% higher yields when converted to residential under Class MA / Q / P / PA, with prior approval costing ~GBP 96/unit. Sign in to see the recommended route, yield uplift, and cost breakdown.
BRRR-suited properties can recycle 80-100% of investor capital on refi, leaving a high-yielding rental with most of the money out. Sign in to see the refurb cost stack, ARV projection, and refinance maths.
Detached + large garden = sub-division play. Pro tier unlocks the tier badge, plot size, uplift estimate, and regional land benchmark.
Short-lease flats trade at deep discount, but extending under the 1993 Act often costs far less than the discount. Pro tier unlocks the tier badge, premium breakdown, long-lease ARV and arbitrage maths.
See projected short-stay revenue vs a vanilla BTL for this property.
See real sub-let margins (HMO room rates & SA nightly rates) vs the landlord rent.
Area
Agent & docs

FAQ
About 5, Ellis Close, Manor Park, Hull
Explore nearby