We've tightened what earns a Pursue. A home now needs a published valuation, a strategy that still makes money after real running costs and lender stress tests, and no listing problems that would stop a mortgage. You'll see fewer Pursues, and each one has been checked harder.
See how verdicts work6-bedroom detached house · HP16 9BG
Sold STCListed 124 days
Opportunity summary
See Archie’s verdict, returns by strategy and what to check before viewing.
About
A magnificent Arts & Crafts residence blending timeless elegance with contemporary luxury in an exclusive private setting.
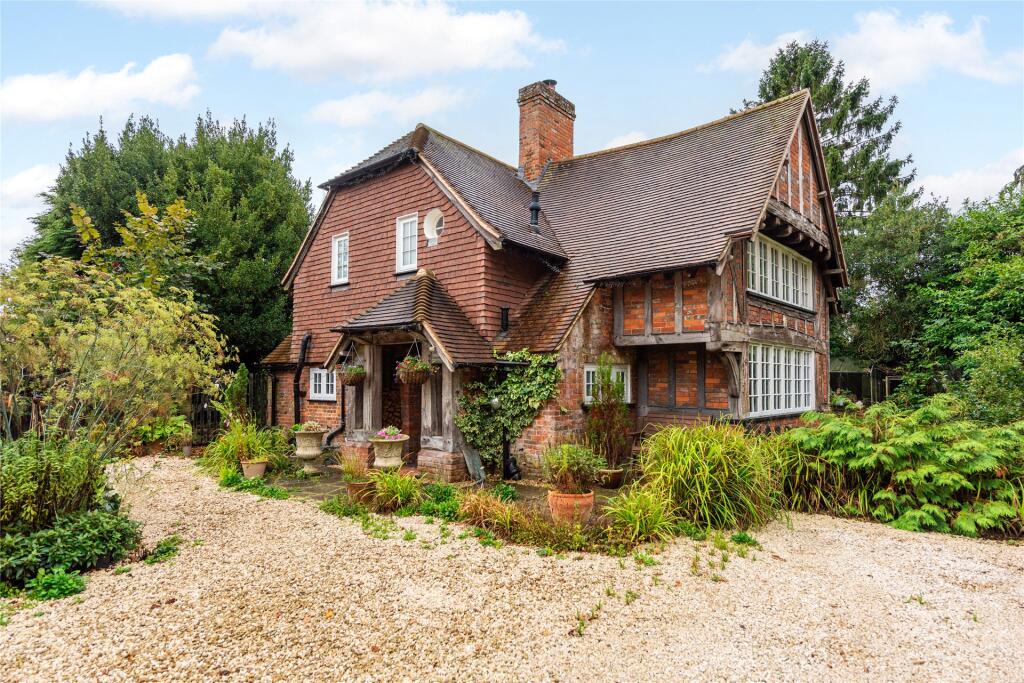
Description An exceptional Arts & Crafts–inspired residence, Dubarry House has been meticulously crafted to an outstanding specification and thoughtfully arranged across three expansive floors.
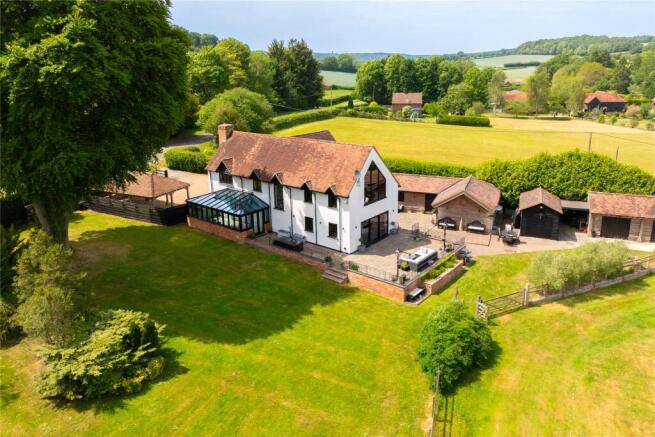
Set within the prestigious and private enclave of Grimms Hill, the property occupies a magnificent plot of approximately 0.9 acres, surrounded by beautifully landscaped, tree-lined grounds.
Extending to approximately 8,000 sq ft, this impressive detached home offers a seamless blend of traditional English design and contemporary luxury, perfectly suited to modern family living and elegant entertaining.
Throughout, the house is characterised by an abundance of natural light and generously proportioned accommodation.
A grand entrance hall creates a striking first impression, leading through to a series of beautifully appointed reception rooms.
The formal dining room provides an elegant setting for entertaining, while the refined drawing room offers a sophisticated space in which to relax.
A dedicated study presents a calm and private working environment, complemented by a comfortable sitting room ideal for quieter moments.
At the heart of the home lies a stunning open-plan kitchen/ breakfast room, designed with both practicality and style in mind.
Featuring a substantial central island and premium integrated appliances, including Gaggenau fridge/freezer, oven and hob, this impressive space is perfect for both everyday family life and larger gatherings.
Enhancing the experience further is a remarkable 3-metre spiral wine cellar, adding a distinctive and luxurious touch.
The kitchen flows effortlessly into a welcoming family room, while adjacent functional areas include a well-equipped utility room and a convenient boot room.
Living Space The first floor hosts the luxurious principal bedroom suite, complete with an elegant dressing area and access to a shared roof terrace.
The accompanying en-suite bathroom is beautifully appointed, offering a bathtub, walk-in shower and dual basins.
Three further generously sized bedrooms each benefit from their own private en-suite facilities, ensuring comfort and privacy for family members and guests alike.
A dedicated gymnasium completes this level, supporting a lifestyle of health and wellbeing.
All bathrooms are finished to an exceptional standard, with contemporary fittings and stylish tiling throughout.
The second floor provides further versatile accommodation, comprising two additional bedrooms, a family bathroom and a useful store room, ideal for flexible living arrangements.
Externally, a large rear balcony offers a superb setting for al fresco dining and social gatherings, overlooking the beautifully maintained grounds.
Dubarry House represents a rare opportunity to acquire a truly outstanding home in one of the area’s most sought after private settings, combining timeless elegance with modern sophistication.
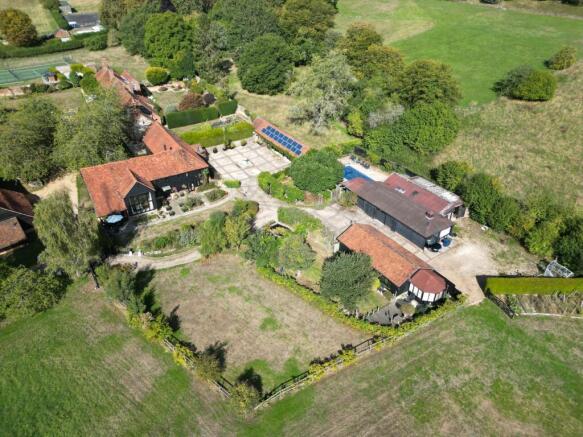
Gardens & land The approach to Dubarry House is through a secure gated entrance, opening onto a sweeping gravel driveway that creates an impressive sense of arrival.
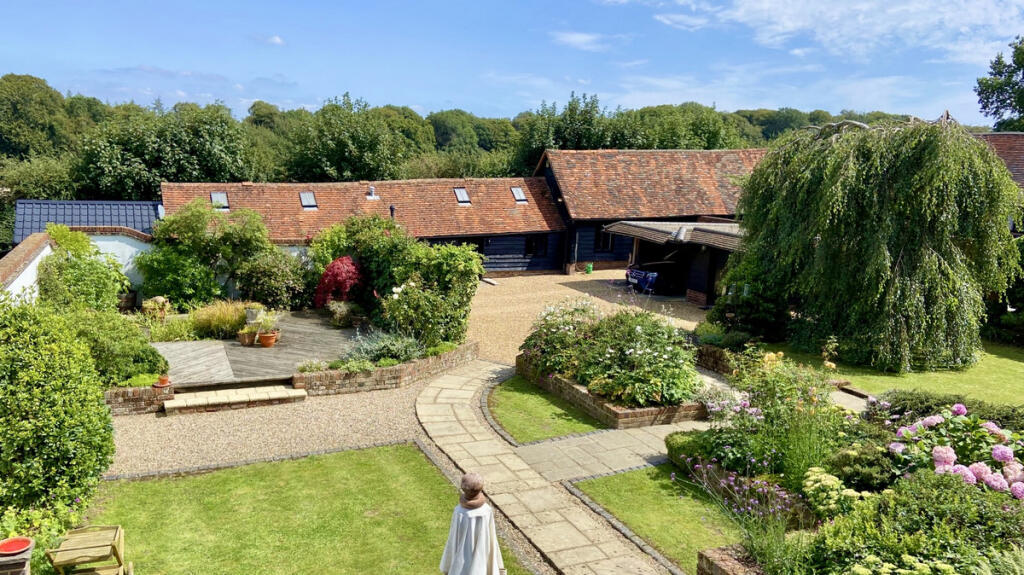
Set within approximately 0.89 acres of beautifully landscaped grounds, the property enjoys a high degree of privacy, enhanced by mature hedging.
The exterior also features a triple garage with a gym above, alongside meticulously maintained gardens.
To the rear, a stunning swimming pool forms the focal point of the outdoor space, complemented by a private putting green, an expansive patio, and a covered seating area ideal for both relaxation and entertaining.
An elegant roof terrace offers an elevated perspective, showcasing views across the beautifully maintained grounds.
Location Dubarry House is located on the highly sought-after private road of Grimms Hill, in the charming village of Great Missenden, Buckinghamshire.
Surrounded by the rolling landscapes of the Chiltern Hills, the property enjoys a peaceful, leafy environment with generously sized plots and a notable sense of seclusion.
This setting offers the perfect balance between countryside tranquillity and convenient access to London and nearby towns.
Great Missenden provides a range of amenities to support both everyday living and leisure.
The village features a selection of independent shops, boutiques, and cafés, creating a warm and welcoming community feel.
Traditional pubs, including The George Inn, offer excellent dining, while the renowned Roald Dahl Museum and Story Centre celebrates the life of the much-loved author who once lived here.
The surrounding countryside and local green spaces also offer scenic walking routes. Families in the area benefit from a strong choice of grammar and private schools nearby.
Great Missenden Church of England Combined School caters to children aged 2–11 within a supportive setting, while The Misbourne School nearby provides secondary education.
Little Kingshill Combined School, an outstanding-rated primary school, is also within easy reach. Transport links are a key advantage.
Great Missenden station provides regular services to London Marylebone, with journey times of around 35 minutes, making it ideal for commuters.
The M40 motorway is easily accessed via nearby Amersham, offering direct connections to London, Oxford, and beyond.
In addition, local bus services link the village with surrounding towns such as Chesham, further enhancing connectivity.
Square Footage: 8,130 sq ft Acreage: 0.9 Acres Additional Info NEAREST LARGE TOWN Chesham – 6 miles Amersham – 6 miles High Wycombe – 7 miles TRAIN STATIONS Great Missenden Station – 0.31 miles Wendover Station – 4.19 miles Chesham Underground Station – 4.50 miles SCHOOLING OPTIONS Gateway School – 0.34 miles Great Missenden CofE Combined School – 0.59 miles Chesham Grammar – 5.7 miles Dr Challenors – 6.5 miles Berkhamsted School – 10 miles DISTANCES TRAIN London Marylebone – 49 minutes AIRPORT London Heathrow – 25 miles (timings approximate and subject to change)
Value & comps
No previous sales on record.
Returns
Set an offer; the calculator follows it.
We're still gathering serviced-accommodation data for this area.
Archie refurb estimate: a Pro feature
0.0% below asking
This is not financial or investment advice. Prop AI Deals is not authorised by the Financial Conduct Authority (FCA) to provide investment advice.
All investment calculators, property analyses, and AI-generated insights are for informational purposes only. Property investment carries risk and may result in financial loss. All calculations should be independently verified and you should consult with FCA-authorised financial advisers before making any investment decisions.
Past performance does not guarantee future results. Tax implications vary by individual circumstances.
Deal
Properties like this can earn 2–3x BTL yields when converted to HMO, with retrofit costs around £10k/room. Sign in to see the full tier, yield projection, and cost breakdown.
Commercial properties like this can earn 30-50% higher yields when converted to residential under Class MA / Q / P / PA, with prior approval costing ~GBP 96/unit. Sign in to see the recommended route, yield uplift, and cost breakdown.
BRRR-suited properties can recycle 80-100% of investor capital on refi, leaving a high-yielding rental with most of the money out. Sign in to see the refurb cost stack, ARV projection, and refinance maths.
Detached + large garden = sub-division play. Pro tier unlocks the tier badge, plot size, uplift estimate, and regional land benchmark.
Short-lease flats trade at deep discount, but extending under the 1993 Act often costs far less than the discount. Pro tier unlocks the tier badge, premium breakdown, long-lease ARV and arbitrage maths.
See projected short-stay revenue vs a vanilla BTL for this property.
See real sub-let margins (HMO room rates & SA nightly rates) vs the landlord rent.
Area
Agent & docs

FAQ
About Grimms Hill, Great Missenden, Buckinghamshire, HP16
Explore nearby