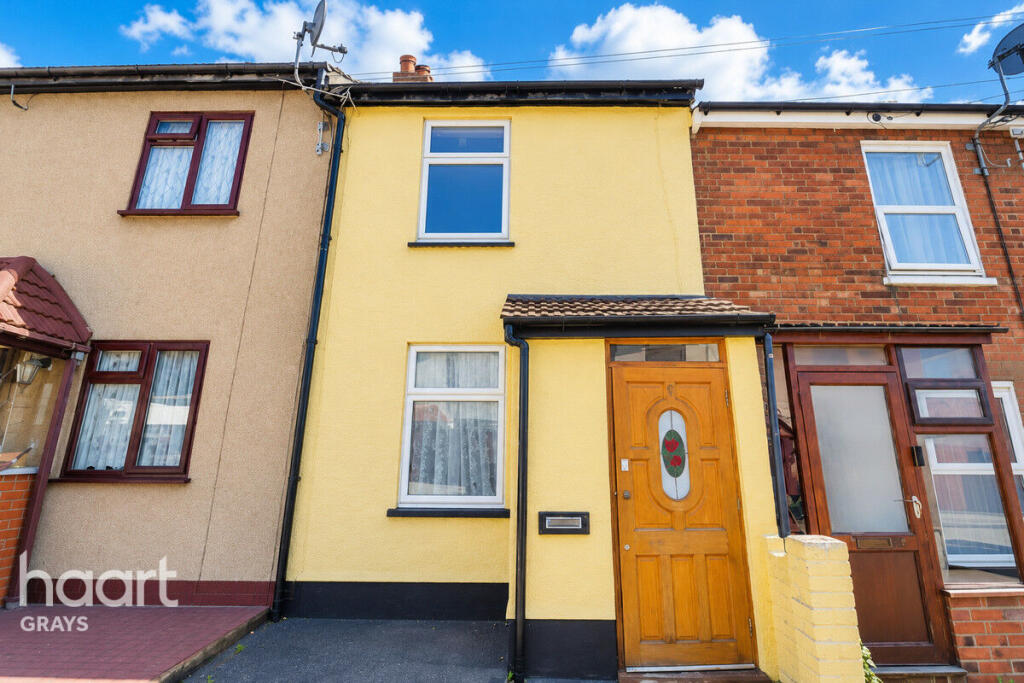
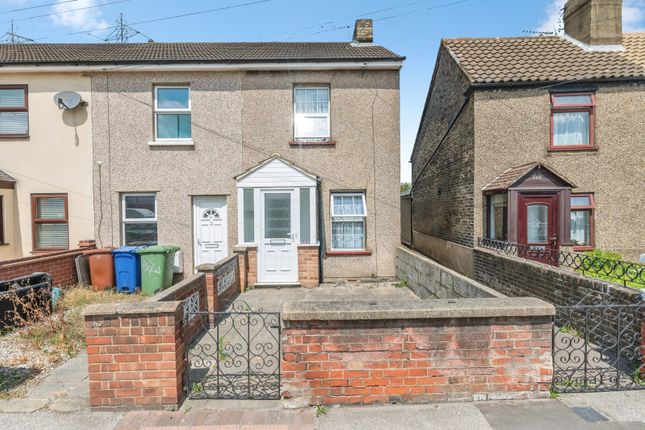
We've tightened what earns a Pursue. A home now needs a published valuation, a strategy that still makes money after real running costs and lender stress tests, and no listing problems that would stop a mortgage. You'll see fewer Pursues, and each one has been checked harder.
See how verdicts work3-bedroom house · RM20 3DH
No longer listedReduced £25k (−5.6%) on 7 SepListed 84 days
Opportunity summary
See Archie’s verdict, returns by strategy and what to check before viewing.
About
Quote Reference KT0577 - calls are answered 24/7.
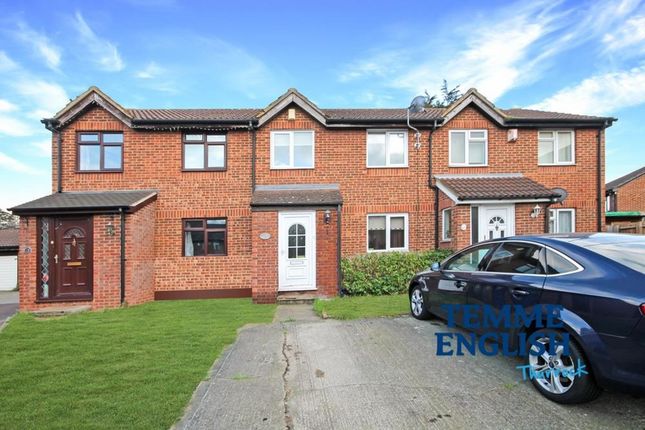
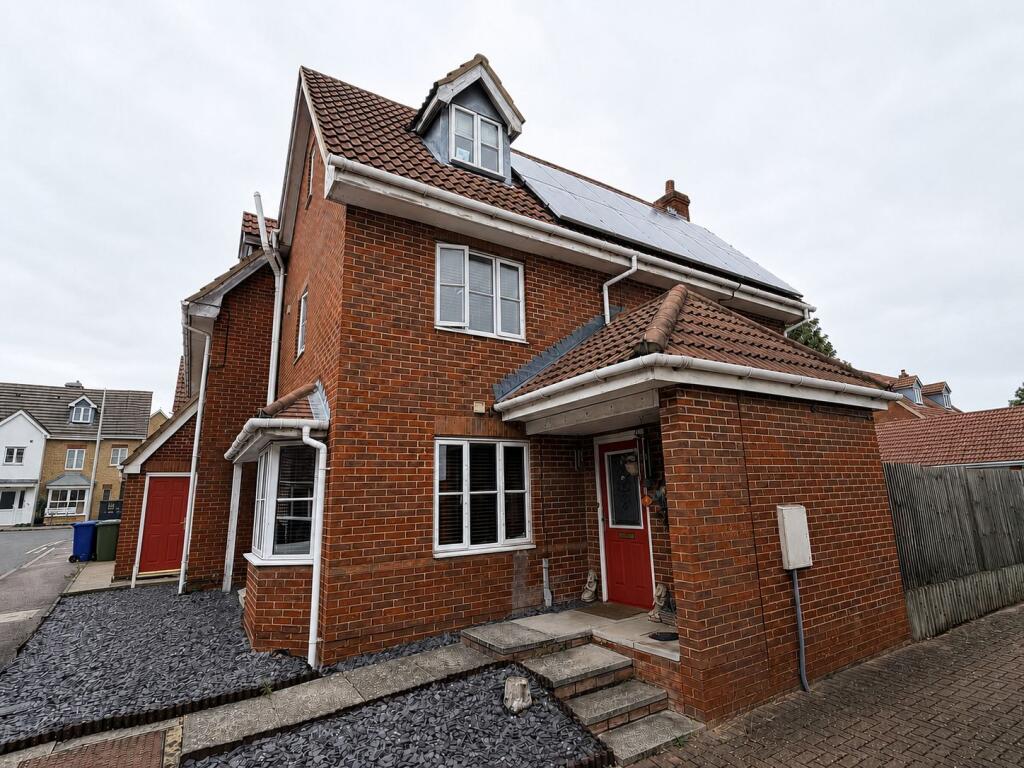
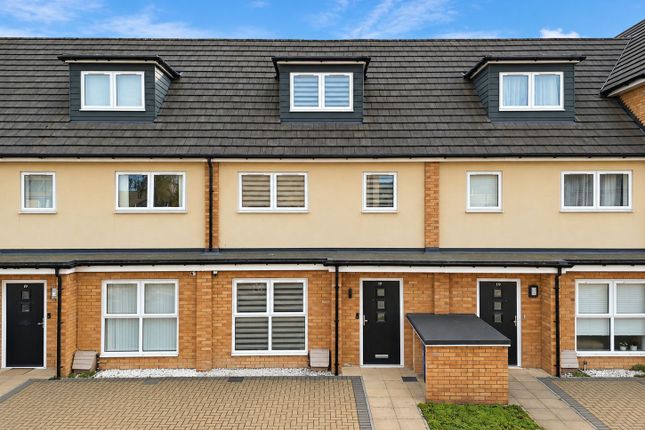
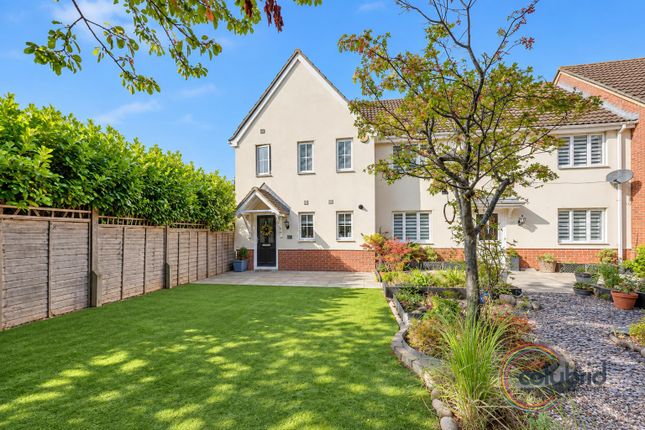
Offered to the market with no onward chain , Broadstone Way, West Thurrock is a beautifully presented three-bedroom semi-detached home, located on the popular Renovo development, built by Bellway.
Constructed to a modern specification and presented in move-in ready condition, the property combines contemporary design with practical family living.
It benefits from a generous rear garden with valuable side access, energy-efficient roof-mounted solar panels, an en-suite to the principal bedroom, a dedicated utility room, and an allocated parking space for one vehicle to the front, all within easy reach of Chafford Hundred Station and Lakeside Shopping Centre.
Ground Floor: Designed for Modern Living Stepping inside, you are welcomed into a bright entrance hall providing access to the spacious living spaces.
The practical reception room offers an inviting environment for relaxing with family or entertaining guests.
Well-proportioned and filled with natural light, it provides ample space for both seating and media furniture.
French doors lead directly from the reception room into the rear garden, creating a seamless connection between the indoor and outdoor living spaces during the warmer months.
The contemporary fitted kitchen enjoys pleasant views over the garden and offers an excellent range of fitted units complemented by generous worktop space, making it both practical and stylish for everyday living.
The kitchen benefits from a selection of integrated appliances, including a fridge freezer, dishwasher, integrated gas hob and built-in electric oven, providing everything required for modern family life.
A further set of French doors opens directly onto the garden, creating a seamless connection between the indoor and outdoor living spaces, making it an ideal setting for entertaining and al fresco dining.
One of the home's standout practical features is the separate utility room, providing additional storage and laundry space while helping to keep the kitchen clutter-free.
A convenient ground floor WC further enhances the property's functionality for both residents and visitors.
Rear Garden: Generous Outdoor Space with Valuable Side Access The property enjoys an impressive rear garden, offering an excellent space for families, entertaining and outdoor enjoyment.
A particularly desirable feature is the valuable side access, allowing convenient movement between the front and rear of the property without passing through the house.
Whether transporting bicycles, gardening equipment or undertaking future landscaping projects, the side access significantly enhances the garden's practicality.
The generous proportions also present exciting potential to further personalise the outdoor space with seating areas, children's play equipment, a garden office or additional planting, subject to any necessary permissions.
First Floor: Comfortable Family Accommodation The first floor provides three well-proportioned bedrooms, perfectly suited to growing families, professionals or those requiring flexible home-working space.
The principal bedroom benefits from its own private en-suite shower room, offering additional comfort and convenience.
Two further bedrooms are served by a contemporary family bathroom, providing well-balanced accommodation throughout.
The thoughtful layout maximises the available space while creating a comfortable and functional environment for modern family living.
Energy Efficiency & Practical Features Built to modern standards, the property further benefits from roof-mounted solar panels, helping to improve its overall energy efficiency and contributing towards lower day-to-day running costs.
The property also benefits from an allocated parking space for one vehicle, conveniently positioned to the front of the home.
Broadstone Way forms part of the popular Renovo development, built by Bellway and professionally managed by Accordant Estates.
The current owners pay a monthly estate maintenance charge of £38.42 , which contributes towards the upkeep of the communal areas throughout the development.
Location: The Best of West Thurrock Living Broadstone Way enjoys an excellent position within West Thurrock, offering the perfect balance between commuter convenience, shopping, leisure and green open spaces.
Commuters will appreciate being approximately 0.6 miles from Chafford Hundred Station, providing direct rail connections into London and making daily travel straightforward.
Just a short distance away lies Lakeside Shopping Centre, one of the UK's premier retail and leisure destinations.
Home to more than 250 shops, a wide variety of restaurants, cafés and entertainment venues, including a cinema and bowling facilities, Lakeside provides everything needed for shopping, dining and family leisure in one convenient location.
For those who enjoy spending time outdoors, Chafford Hundred Gorge Nature Park offers a peaceful contrast to the area's excellent retail facilities.
With woodland walks, open meadows and scenic lakeside trails, it provides a wonderful setting for walking, jogging, wildlife watching and family outings throughout the year.
Combining modern accommodation, excellent commuter links, outstanding local amenities and generous outdoor space, Broadstone Way presents an exceptional opportunity for first-time buyers, growing families and investors alike.
___________________________________________ ** Important Information on Anti-Money Laundering Checks: We are required by law to conduct Anti-Money Laundering checks on all parties involved in the sale or purchase of a property.
We take the responsibility of ensuring the accuracy and continuous monitoring of these checks.
Our partner, movebutler, will conduct the initial checks on our behalf and will contact you once your offer has been accepted.
As an applicant, a non-refundable fee of £30 (inclusive of VAT) per buyer is required for these checks. The fee covers data collection, manual checking, and monitoring.
You will need to pay this amount directly to movebutler and complete all Anti-Money Laundering checks before your offer can be formally accepted.
Disclaimer: We make every effort to ensure that our sales particulars are as accurate and reliable as possible.
However, please note that they do not constitute or form part of an offer or contract, and should not be regarded as representations or relied upon as statements of fact.
All interested parties must verify the accuracy of the particulars through their solicitor.
The solicitor will check any relevant lease information, related charges, off street parking, utilities, fixtures/fittings, rights of way/access, permissions for extensions/conversions, and required planning/building regulations.
Additionally, please note that the floorplan is not to scale and its accuracy, as well as measurements, cannot be confirmed.
All interested parties should consult their surveyor if they require verification of the floorplan or plot.
Value & comps
No previous sales on record.
Returns
Set an offer; the calculator follows it.
We're still gathering serviced-accommodation data for this area.
Archie refurb estimate: a Pro feature
0.0% below asking
This is not financial or investment advice. Prop AI Deals is not authorised by the Financial Conduct Authority (FCA) to provide investment advice.
All investment calculators, property analyses, and AI-generated insights are for informational purposes only. Property investment carries risk and may result in financial loss. All calculations should be independently verified and you should consult with FCA-authorised financial advisers before making any investment decisions.
Past performance does not guarantee future results. Tax implications vary by individual circumstances.
Deal
Properties like this can earn 2–3x BTL yields when converted to HMO, with retrofit costs around £10k/room. Sign in to see the full tier, yield projection, and cost breakdown.
Commercial properties like this can earn 30-50% higher yields when converted to residential under Class MA / Q / P / PA, with prior approval costing ~GBP 96/unit. Sign in to see the recommended route, yield uplift, and cost breakdown.
BRRR-suited properties can recycle 80-100% of investor capital on refi, leaving a high-yielding rental with most of the money out. Sign in to see the refurb cost stack, ARV projection, and refinance maths.
Detached + large garden = sub-division play. Pro tier unlocks the tier badge, plot size, uplift estimate, and regional land benchmark.
Short-lease flats trade at deep discount, but extending under the 1993 Act often costs far less than the discount. Pro tier unlocks the tier badge, premium breakdown, long-lease ARV and arbitrage maths.
See projected short-stay revenue vs a vanilla BTL for this property.
See real sub-let margins (HMO room rates & SA nightly rates) vs the landlord rent.
Area
Agent & docs

FAQ
About 5, Broadstone Way, West Thurrock
Explore nearby