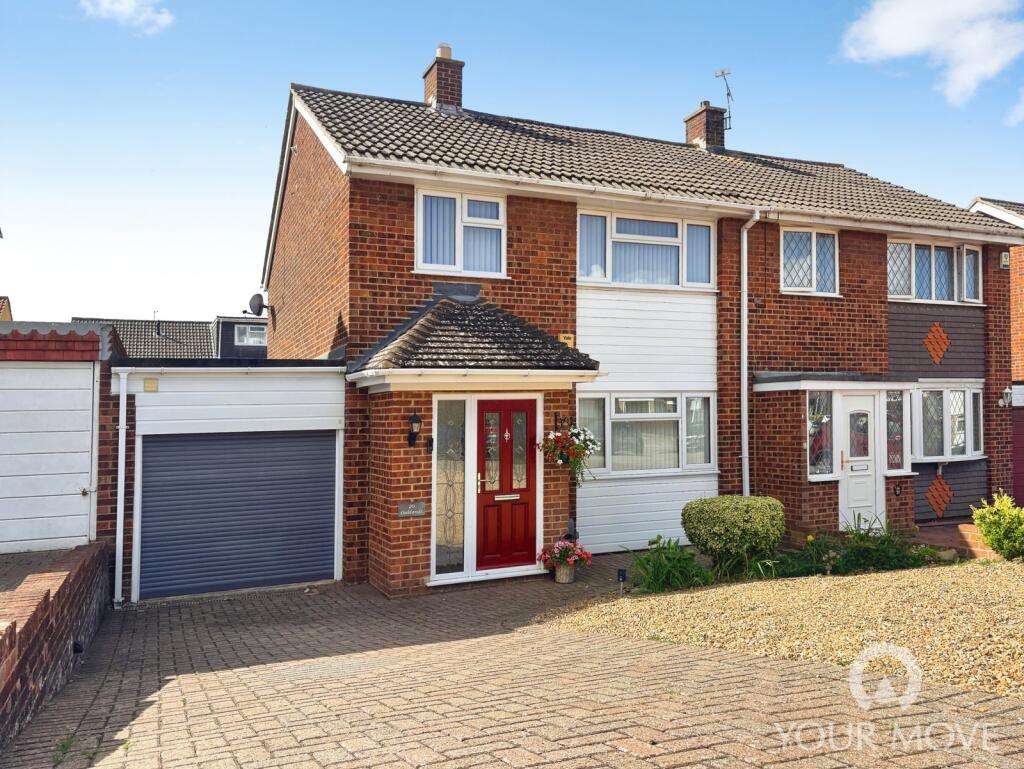
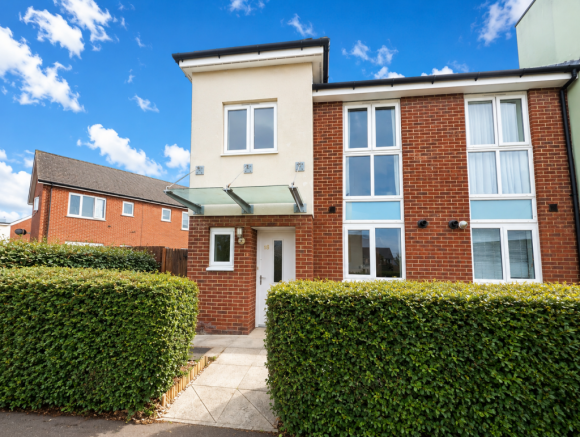
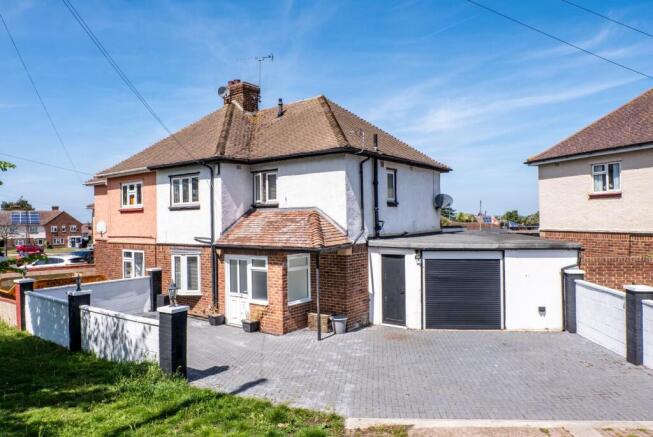
3-bedroom semi-detached house · DA11 8BT
Listing removedListed 284 days
Opportunity summary
See Archie’s verdict, returns by strategy and what to check before viewing.
About
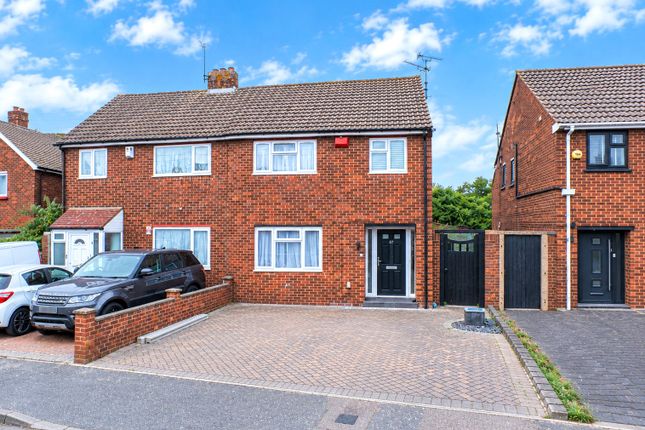
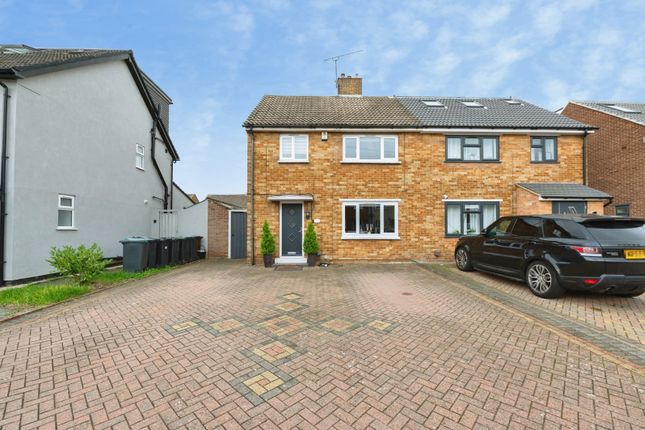
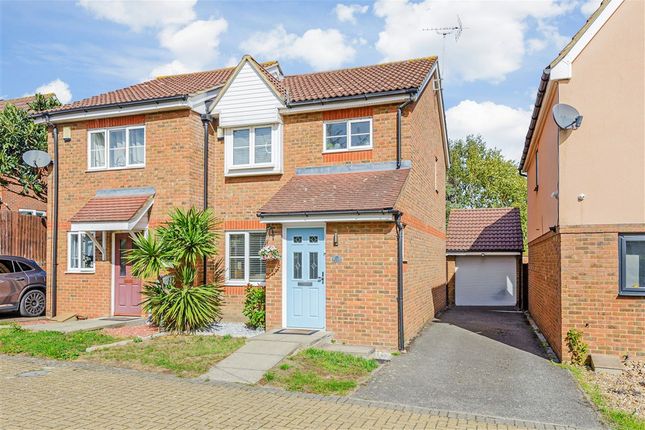
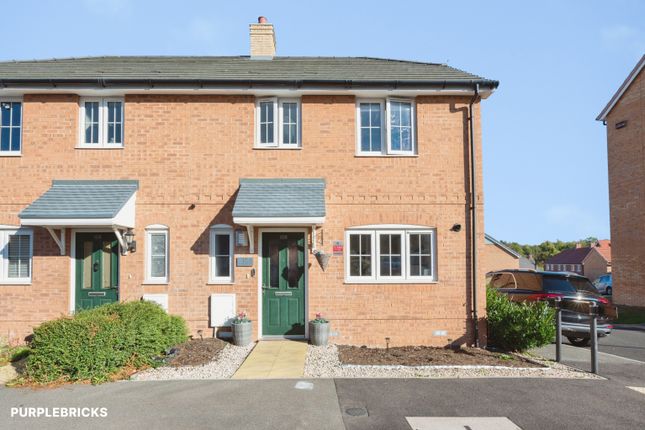
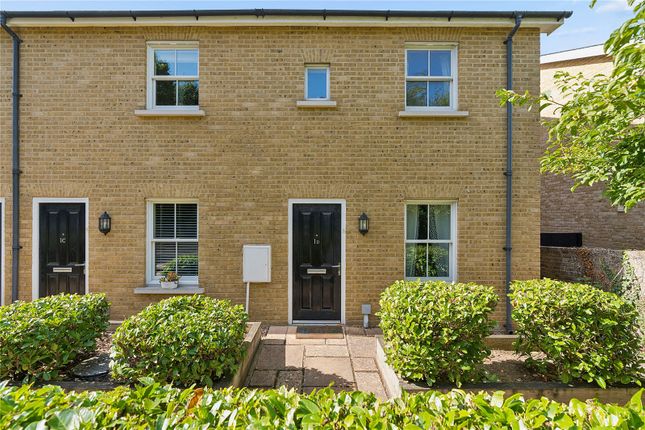
Guide price £425,000 - £475,000 Located in the desired residential area of coldharbour, is this rarely available, immaculately presented new build 3 bedroom semi detached residence boasting the highest of finishes throughout.
Accessed via the large 18.03' x 5.00' entrance hall, the internal accomodation is comprised of; groundfloor cloakroom, german fitted kitchen with integrated appliances, 19.10' x 18.00' lounge/diner with bifolding doors into the rear garden offering the perfect entertainment space.
On the first floor you will be welcomed by a stunning family bathroom, three large double bedrooms all of which benefit from built in storage; the master bedroom providing his and hers built in wardrobes and a modern fitted ensuite shower room.
The property also uniquely benefits from underfloor heating throughout the entirety of the property. The rear garden is approximately 120ft in length with both patio's and laid to lawn areas.
Mulberry also benefits from a substantial driveway to front with an electrical car charging point to remain. Sold with the benefit of no forward chain, this is not one to be missed.
Exterior Rear Garden: Patio area. Laid to lawn. Side pedestrian access. Brick built shed. Parking: Driveway to front for four vehicles. Electric charging point.
Key terms Gravesend is the stop before Ebbsfleet International and benefits from the new high speed rail connection. Commuters can travel into St.
Pancras International from Gravesend in just 17 minutes. Going in the opposite direction you can be in Paris in just two hours.
Trains from Gravesend also run into London Bridge, Waterloo East and Charing Cross. There are direct bus routes to Bluewater and major towns in Kent, like Dartford and Rochester.
The A2 passes through Gravesend and offers a direct road route into Central London or out to the M25 and Canterbury.
Owners Comments Lifestyle Benefits: • Large open plan living/dining space perfect for family life and entertaining • Bright, airy rooms with natural light and thoughtful layout • Located close to Gravesend Station and Ebbsfleet International, ideal for commuting to London • Energy-efficient heating and modern construction standards Why This Home Is Special: • Offers generous internal space compared with many new-build 3-bedroom homes in the area • Spacious rear garden provides scope for outdoor living, entertaining, and family enjoyment • Tastefully staged rooms (photos feature furniture) to help buyers visualise room layouts Floorplan & Dimensions: • Clear floorplan available showing all main rooms, including master ensuite, two further bedrooms, living/dining area, kitchen, and family bathroom • Approx.
Internal layout: 1,130sqft (ground + first floor) Summary: A rare opportunity to acquire a recently completed 3-bedroom semi-detached home (2023) in a prime Gravesend location, offering move-in ready accommodation, excellent internal space, and a large rear garden - ideal for families, professionals, or investors seeking modern, spacious living.
Entrance Hall: (18' 3" x 5' 0" (5.56m x 1.52m)) Entrance door into hallway. Tiled flooring with under-floor heating. Spotlights. Bespoke under-stairs storage and stairs to first floor.
Doors to:- Gf W.C.:- (5' 6" x 3' 4" (1.68m x 1.02m)) Double glazed frosted window to side. Suite comprising low level w.c. Vanity sink unit with storage under. Partly tiled walls. Spotlights.
Tiled flooring with under floor heating. Lounge: (19' 10" x 18' 0" (6.05m x 5.49m)) Double glazed bi folding door to rear. Tiled flooring with under-floor heating. Spotlights.
Kitchen: (11' 6" x 9' 0" (3.5m x 2.74m)) Double glazed window to front. Wall and base units with marble work tops over. Stainless steel sink unit & drainer with mixer taps over.
Integrated double oven and four ring gas hob with extractor hood over. Integrated fridge freezer. Tiled flooring. Spotlights.
First Floor Landing: (10' 10" x 9' 7" (3.3m x 2.92m)) Double glazed window to side. Spotlights. Loft hatch. Carpet.
Doors to:- Bedroom 1: (13' 7" x 9' 11" (4.14m x 3.02m)) Double glazed window to rear. Spotlights. His & Hers built-in wardrobes. Access to en-suite.
En-Suite: (6' 8" x 3' 10" (2.03m x 1.17m)) Suite comprising walk-in shower with glass sliding door. Vanity sink with storage. Low level w.c. Wall mounted vanity mirror. Tiled flooring. Tiled walls.
Spotlights. Bedroom 2: (12' 0" x 10' 1" (3.66m x 3.07m)) Double glazed window to front. Built-in wardrobe. Carpet. Spotlights. Bedroom 3: (13' 7" x 7' 8" (4.14m x 2.34m)) Double glazed window to rear.
Built-in wardrobe. Spotlights. Carpet. Bathroom: (7' 8" x 7' 6" (2.34m x 2.29m)) Double glazed frosted window to front. Suite comprising panelled bath with shower over.
Vanity sink unit with storage under. Low level w.c. Wall mounted vanity mirror. Tiled walls. Tiled flooring.
Value & comps
No previous sales on record.
See the independent valuation, upside vs guide, and per-strategy max bid for this lot. Sign in to see it.
Returns
Set an offer; the calculator follows it.
We're still gathering serviced-accommodation data for this area.
Archie refurb estimate: a Pro feature
0.0% below starting price
This is not financial or investment advice. Prop AI Deals is not authorised by the Financial Conduct Authority (FCA) to provide investment advice.
All investment calculators, property analyses, and AI-generated insights are for informational purposes only. Property investment carries risk and may result in financial loss. All calculations should be independently verified and you should consult with FCA-authorised financial advisers before making any investment decisions.
Past performance does not guarantee future results. Tax implications vary by individual circumstances.
Deal
Properties like this can earn 2–3x BTL yields when converted to HMO, with retrofit costs around £10k/room. Sign in to see the full tier, yield projection, and cost breakdown.
Commercial properties like this can earn 30-50% higher yields when converted to residential under Class MA / Q / P / PA, with prior approval costing ~GBP 96/unit. Sign in to see the recommended route, yield uplift, and cost breakdown.
BRRR-suited properties can recycle 80-100% of investor capital on refi, leaving a high-yielding rental with most of the money out. Sign in to see the refurb cost stack, ARV projection, and refinance maths.
Detached + large garden = sub-division play. Pro tier unlocks the tier badge, plot size, uplift estimate, and regional land benchmark.
Short-lease flats trade at deep discount, but extending under the 1993 Act often costs far less than the discount. Pro tier unlocks the tier badge, premium breakdown, long-lease ARV and arbitrage maths.
See projected short-stay revenue vs a vanilla BTL for this property.
See real sub-let margins (HMO room rates & SA nightly rates) vs the landlord rent.
Area
Agent & docs

FAQ
About Mulberry,, Old Perry Street, Gravesend
Explore nearby