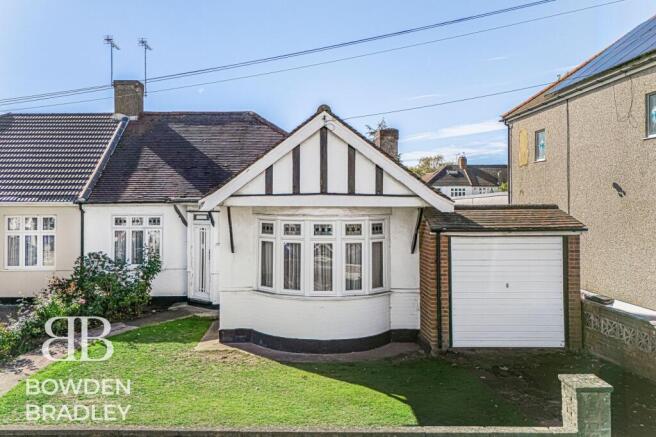
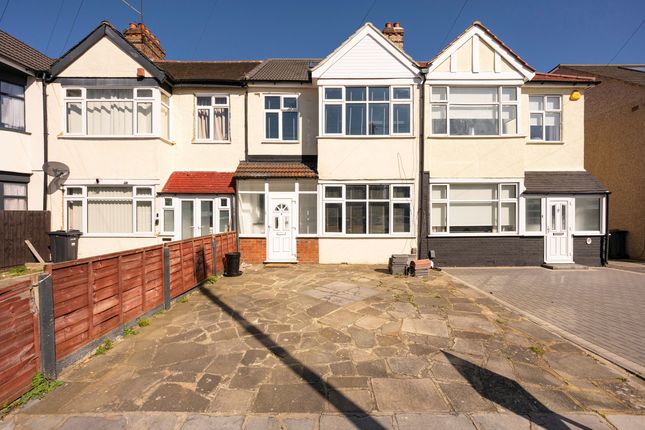
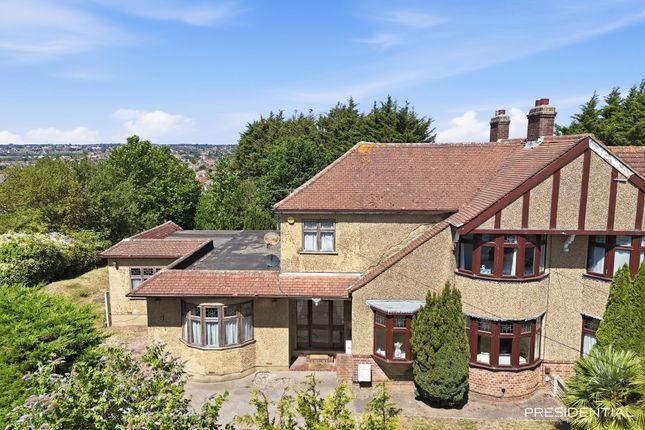
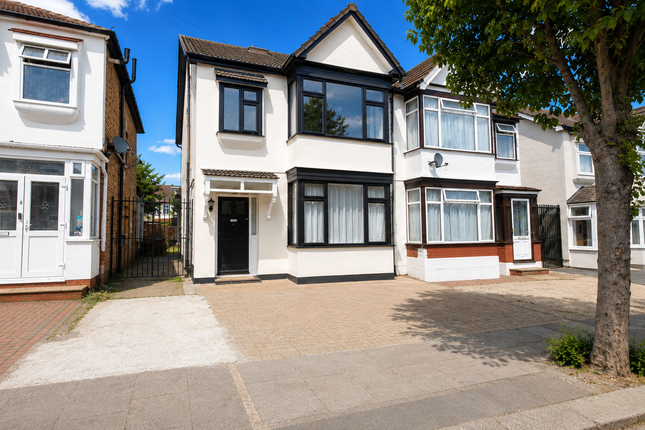
4-bedroom house · IG2 6YB
Sold STCListed 163 days
Opportunity summary
See Archie’s verdict, returns by strategy and what to check before viewing.
About
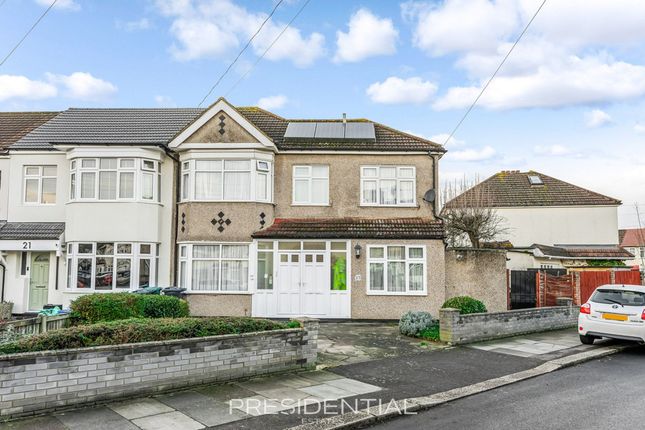
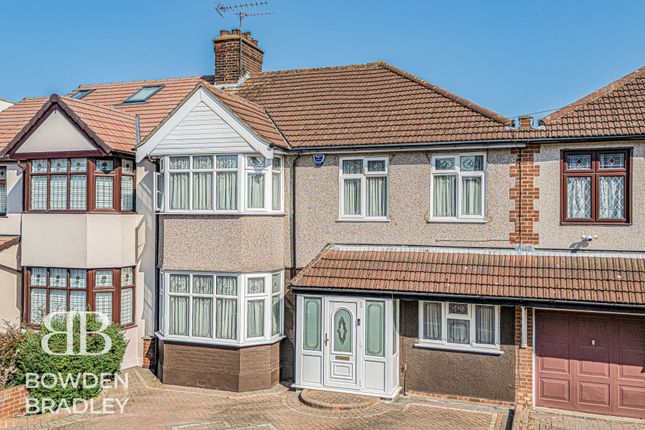
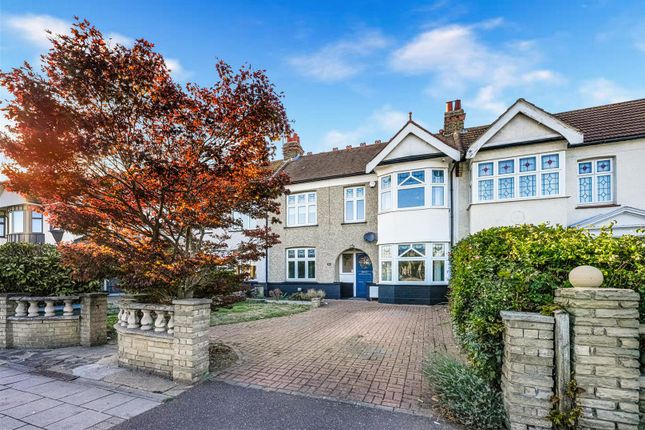
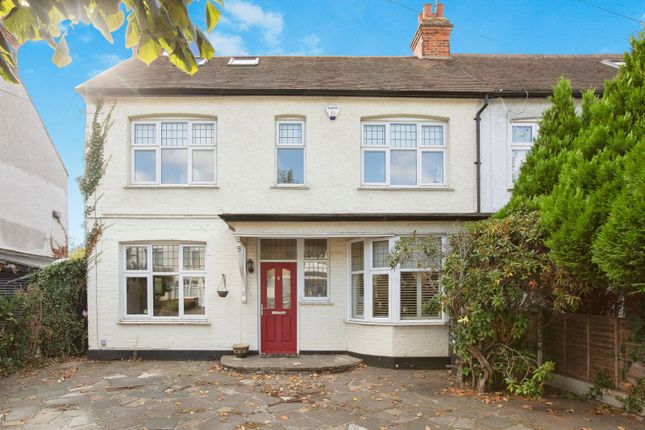
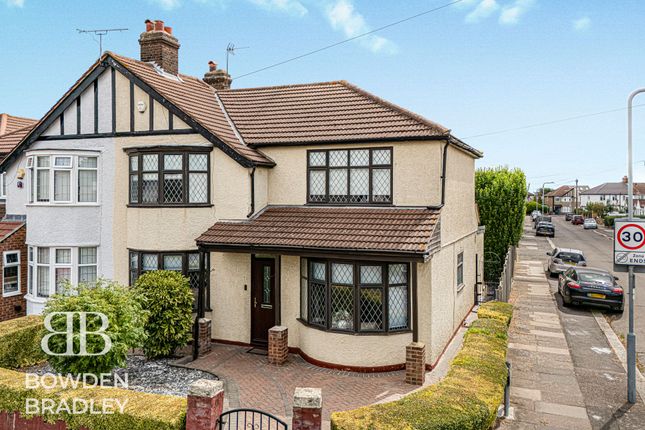
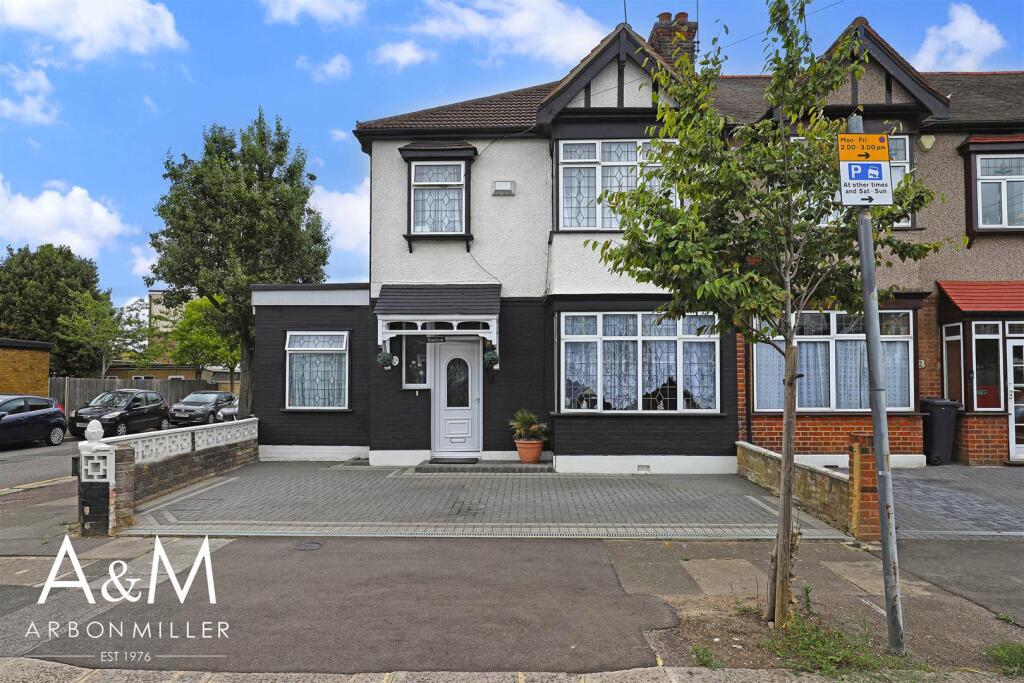
Welcome to this beautifully presented four-bedroom end of terrace house, situated on a popular tree-lined road in one of the area’s most desirable neighbourhoods.
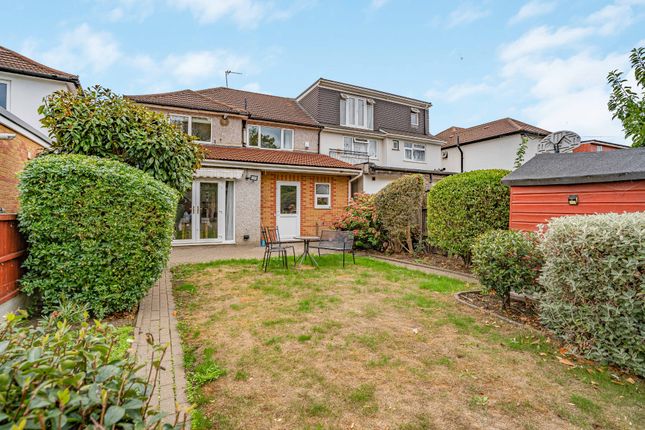
This spacious family home has been thoughtfully extended to the side and rear, offering a flexible layout that is perfectly suited to modern living.
Stepping inside, you are greeted by a bright and welcoming entrance hall leading to generously proportioned living spaces, ideal for both relaxing and entertaining.
The contemporary kitchen is well appointed, featuring ample storage and workspace, with direct access to the dining area that creates a natural hub for family gatherings and every-day meals.
Upstairs, four well-sized bedrooms provide comfortable accommodation for the whole family, while the stylish family bathroom and additional cloakroom add to the property’s convenience.
Throughout the home, tasteful décor and quality finishes create a warm and inviting atmosphere, ensuring you feel at home from the moment you arrive.
Practicality is at the forefront of this property’s design, with a garage and off-road parking providing secure and convenient options for vehicles.
The location is a real highlight, being just over half a mile from Gants Hill Station (Central Line), making commuting to the City or West End both quick and straightforward.
Families will appreciate the proximity to highly sought after schools, offering excellent educational opportunities within easy reach.
With local shops, cafes, and essential amenities close by, daily life is made simple and enjoyable.
This property truly caters to those seeking a comfortable and convenient lifestyle in a vibrant community setting.
Whether you are upsizing, relocating, or looking for a home to grow into, this house offers a rare combination of space, style, and location.
We invite you to arrange a viewing and experience first-hand all that this exceptional home has to offer. Discover the potential of making this wonderful property your next family home.
EPC Rating: E Living Room Dimensions: 4.95 x 3.5 (16'2" x 11'5"). Lounge Dimensions: 4.42 x 3.18 (14'6" x 10'5"). Kitchen Dimensions: 3.25 x 3.56 (10'7" x 11'8").
Shower Room Dimensions: 3.58 x 0.72 (11'8" x 2'4"). Dining Room Dimensions: 3.53 x 5.79 (11'6" x 18'11" ). Bedroom Dimensions: 5.16 x 3.02 (16'11" x 9'10").
Bedroom Dimensions: 4.98 x 2.13 (16'4" x 6'11"). Bedroom Dimensions: 3.53 x 3.05 (11'6" x 10'0"). Bedroom Dimensions: 2.49 x 1.96 (8'2" x 6'5" ). Bathroom Dimensions: 2.44 x 2.26 (8'0" x 7'4").
Disclaimer Bowden Bradley Estate Agents are the seller's agent for this property. Your conveyancer is legally responsible for ensuring any purchase agreement fully protects your position.
We make detailed enquiries of the seller to ensure the information provided is as accurate as possible. Please inform us if you become aware of any information being inaccurate.
Value & comps
No previous sales on record.
Returns
Set an offer; the calculator follows it.
We're still gathering serviced-accommodation data for this area.
Archie refurb estimate: a Pro feature
0.0% below asking
This is not financial or investment advice. Prop AI Deals is not authorised by the Financial Conduct Authority (FCA) to provide investment advice.
All investment calculators, property analyses, and AI-generated insights are for informational purposes only. Property investment carries risk and may result in financial loss. All calculations should be independently verified and you should consult with FCA-authorised financial advisors before making any investment decisions.
Past performance does not guarantee future results. Tax implications vary by individual circumstances.
Deal
Properties like this can earn 2–3x BTL yields when converted to HMO, with retrofit costs around £10k/room. Sign in to see the full tier, yield projection, and cost breakdown.
Commercial properties like this can earn 30-50% higher yields when converted to residential under Class MA / Q / P / PA, with prior approval costing ~GBP 96/unit. Sign in to see the recommended route, yield uplift, and cost breakdown.
BRRR-suited properties can recycle 80-100% of investor capital on refi, leaving a high-yielding rental with most of the money out. Sign in to see the refurb cost stack, ARV projection, and refinance maths.
Detached + large garden = sub-division play. Pro tier unlocks the tier badge, plot size, uplift estimate, and regional land benchmark.
Short-lease flats trade at deep discount, but extending under the 1993 Act often costs far less than the discount. Pro tier unlocks the tier badge, premium breakdown, long-lease ARV and arbitrage maths.
See projected short-stay revenue vs a vanilla BTL for this property.
See real sub-let margins (HMO room rates & SA nightly rates) vs the landlord rent.
Area
Agent & docs
FAQ
About 68 Queenborough Gardens, Ilford
Explore nearby