4-bedroom house · SO45 6DY
Listing removedListed 232 days
Opportunity summary
See Archie’s verdict, returns by strategy and what to check before viewing.
About
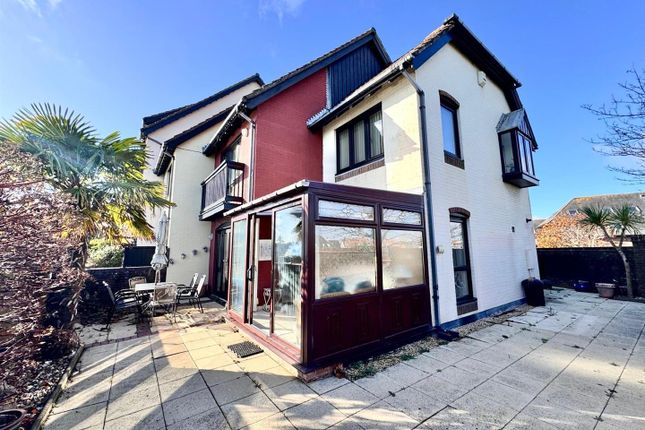
Tenure: Leasehold This beautifully presented four bedroom semi-detached house offers an exceptional opportunity to acquire a modern family home set within the sought-after Marina Village location.
Arranged over three spacious floors, the property is thoughtfully designed to provide both comfort and versatility, making it ideal for contemporary living.
The ground floor welcomes you with a stylish entrance hall leading to a recently refitted kitchen that boasts high quality fittings and ample storage, perfect for home cooks and entertainers alike.
The living and dining areas are finished to an excellent standard, providing a warm and inviting space for family gatherings and every-day relaxation.
On the first floor, you will find a stunning main bedroom suite, complete with fitted wardrobes and en-suite bathroom .
Additional highlights include a further contemporary bathroom, ensuring there is ample provision for busy family life plus two further bedrooms on the top floor.
The property also benefits from a low maintenance rear garden, a garage, and allocated parking to the rear (providing secure and practical solutions for storage and vehicles).
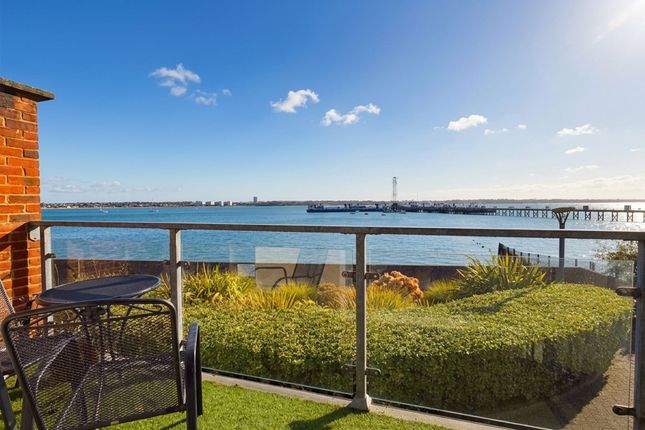
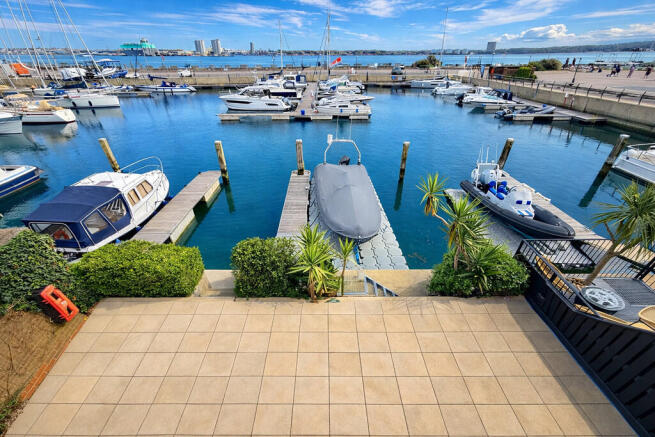
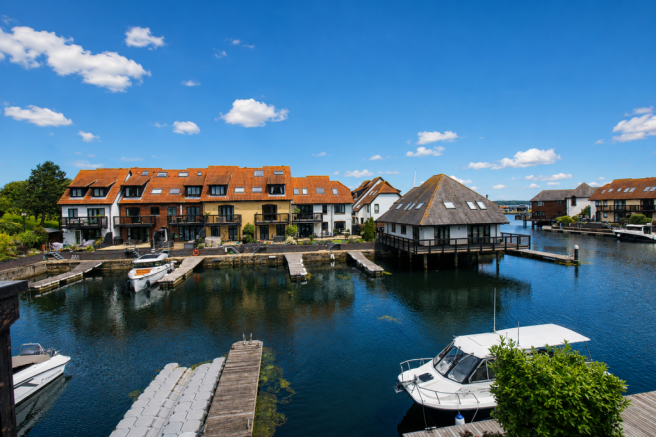
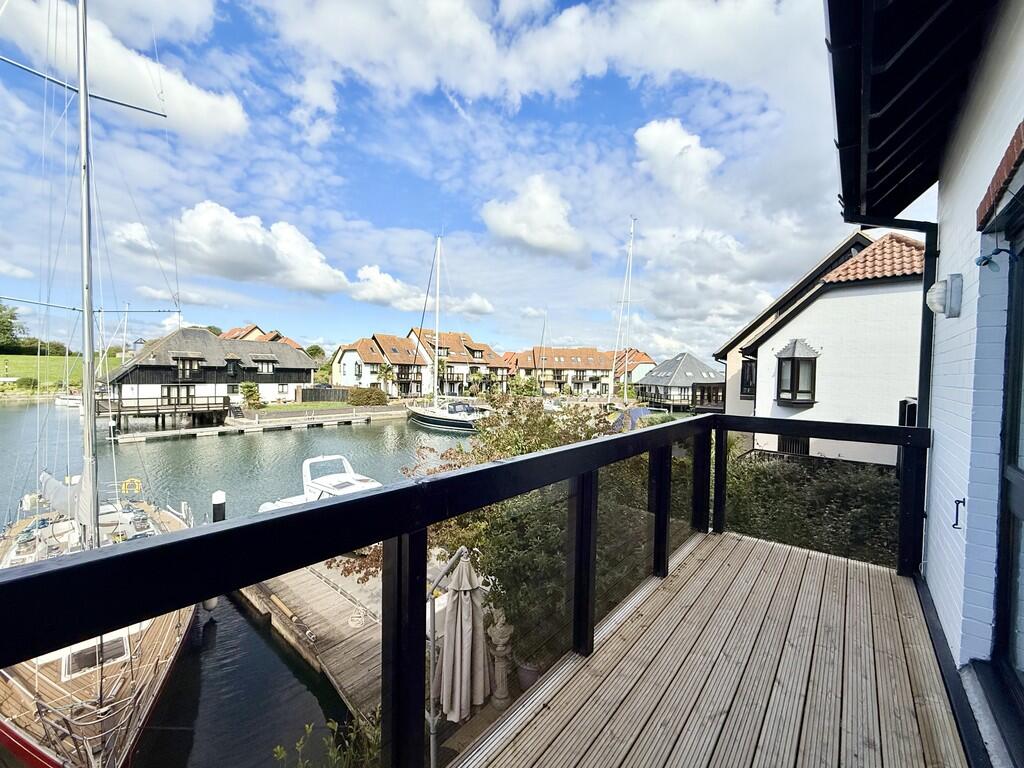
For boating enthusiasts or those who appreciate the marina lifestyle, the inclusion of a 10 metre mooring in Basin C of the marina is a rare and valuable asset.
Throughout, the home is presented in immaculate condition, with tasteful décor and high quality finishes that reflect the care and attention invested by the current owner.
Situated in a prime position within Marina Village, this property combines the tranquillity of waterside living with the convenience of nearby amenities, transport links, and reputable schools.
Whether you are looking for a spacious family home or a stylish residence with unique marina access, this house represents a compelling choice.
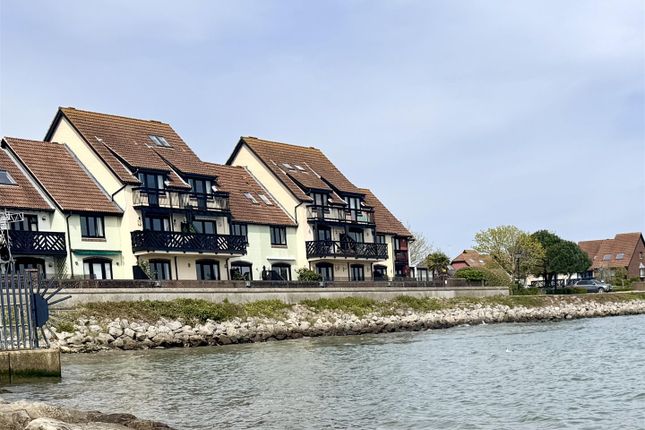
Location Hythe Marina Village is a unique development of waterfront homes, many with pontoon moorings immediately adjacent to the property, and all with a direct access onto Southampton Water via the Marina Lock.
Within both Hythe and The Marina Village there are a wide selection of local amenities including various restaurants, bars/pubs, cafes and shops.
The surrounding areas, including Southampton, are easily accessible via regular bus services.
The New Forest National Park is around two miles away and there are recreational centres in the surrounding areas including a swimming pool and gym at Applemore as well as a golf course (with driving range) in Dibden.
The A326 provides direct access to motorway links including the M27 and M3 for those looking to commute to London. There are train stations in nearby Totton, Ashurst and Southampton.
EPC Rating: C Entrance Hall Stairs to first floor. Ceramic tiled flooring. Two built in storage cupboards. Radiator. Cloakroom Window to front. Refitted comprising of close coupled WC.
Wash hand basin with cupboard below. Ceramic tiled flooring. Radiator. Lounge Windows to front. Two radiators. Dining Area Window to side. French doors to garden. Radiator. Kitchen Window to rear.
Fitted with a comprehensive range of cream high gloss base and wall units with Quartz working surfaces over and breakfast bar. Inset one a half bowl sink unit.
Inset De Dietrich induction hob with De Dietrich extractor fan fitted over. Integrated Neff washing machine and Bosch dishwasher. Integrated fridge freezer.
Built in De Dietrich double oven with drawer below. Ceramic tiled flooring. Cupboard housing Worcester boiler. Designer radiator. Bedroom One Dressing room area. Window to front.
Fitted with a range of wardrobes with hanging rails and shelving. Dressing table and drawers. Radiator. En-Suite Window to front. Refitted with a suite of double shower cubicle with drying area.
Vanity wash hand basin with built in drawers below. Close coupled WC. Chrome heated towel radiator. Bedroom Three Window to rear. Radiator. Bathroom Window to side.
Refitted comprising of paneled bath with glazed shower screen and shower fitted over. Pedestal wash hand basin. Close coupled WC. Chrome heated towel radiator.
Bedroom Two Velux windows to front and rear. Radiator. Bedroom Four Velux window to rear. Built in airing cupboard containing hot water tank. Access to loft space.
Rear Garden Low maintenance walled rear garden with artificial lawn area, raised beds and space for seating. Timber gate to parking and garage at rear.
Parking - Garage Garage in a block of two with direct vehicular access to courtyard parking area of this property and next door.
Parking - Allocated Parking Allocated parking space to the right of the garages. Additional visitor parking if required.
Value & comps
No previous sales on record.
Returns
Set an offer; the calculator follows it.
We're still gathering serviced-accommodation data for this area.
Archie refurb estimate: a Pro feature
0.0% below asking
This is not financial or investment advice. Prop AI Deals is not authorised by the Financial Conduct Authority (FCA) to provide investment advice.
All investment calculators, property analyses, and AI-generated insights are for informational purposes only. Property investment carries risk and may result in financial loss. All calculations should be independently verified and you should consult with FCA-authorised financial advisers before making any investment decisions.
Past performance does not guarantee future results. Tax implications vary by individual circumstances.
Deal
Properties like this can earn 2–3x BTL yields when converted to HMO, with retrofit costs around £10k/room. Sign in to see the full tier, yield projection, and cost breakdown.
Commercial properties like this can earn 30-50% higher yields when converted to residential under Class MA / Q / P / PA, with prior approval costing ~GBP 96/unit. Sign in to see the recommended route, yield uplift, and cost breakdown.
BRRR-suited properties can recycle 80-100% of investor capital on refi, leaving a high-yielding rental with most of the money out. Sign in to see the refurb cost stack, ARV projection, and refinance maths.
Detached + large garden = sub-division play. Pro tier unlocks the tier badge, plot size, uplift estimate, and regional land benchmark.
Short-lease flats trade at deep discount, but extending under the 1993 Act often costs far less than the discount. Pro tier unlocks the tier badge, premium breakdown, long-lease ARV and arbitrage maths.
See projected short-stay revenue vs a vanilla BTL for this property.
See real sub-let margins (HMO room rates & SA nightly rates) vs the landlord rent.
Area
Agent & docs
FAQ
About 10 Shamrock Way, Southampton
Explore nearby