We've tightened what earns a Pursue. A home now needs a published valuation, a strategy that still makes money after real running costs and lender stress tests, and no listing problems that would stop a mortgage. You'll see fewer Pursues, and each one has been checked harder.
See how verdicts work4-bedroom bungalow · SO45 5AQ
Listing removedListed 318 days
Opportunity summary
See Archie’s verdict, returns by strategy and what to check before viewing.
About
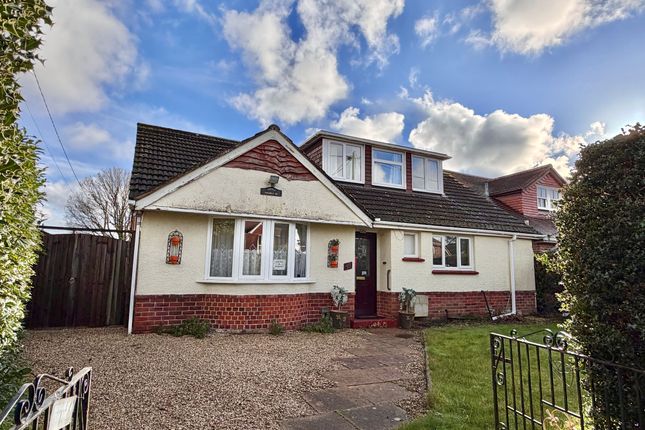
Offered with no forward chain this charming detached bungalow is nestled within the popular Mountfield estate.
Boasting 4 bedrooms and 2 bathrooms, this property is the epitome of comfort and elegance.
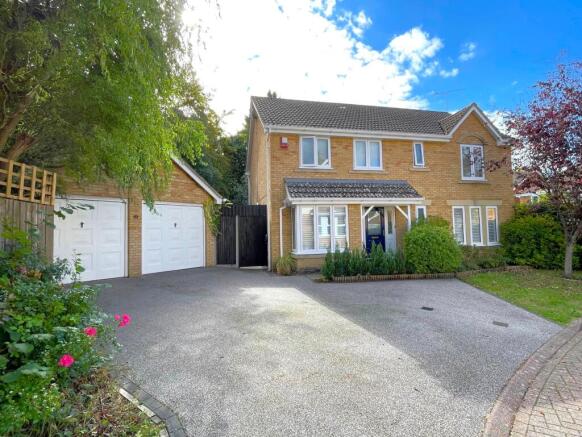
The spacious lounge dining room provides the perfect space for entertaining guests and the property also includes a double garage and lovely gardens, offering ample space for outdoor activities and storage.
The bungalow is situated within walking distance to the picturesque market town of Hythe known for its charming high street, bustling market, and stunning waterfront views.
Residents can take leisurely strolls along nearby walking paths or relax at one of the many cafes and restaurants in the area.
Don't miss out on the opportunity to view this stunning property and experience the beauty and tranquillity that the Mountfield estate has to offer.
Arrange a viewing today and make this bungalow your new dream home.
Hallway As you enter the property via the white UPVC door you are immediately greeted by the light and spacious feel of the bungalow.
The hallway has attractive wooden flooring and this flows through to the lounge. There is a full height storage cupboard, ideal for storing coats and shoes.
There is a loft hatch with pull down ladder leading to a part boarded loft space with light.
Lounge/diner 19' 9" x 14' 4" (6.02m x 4.37m) With double doors leading from the entrance hall, the generous lounge/diner has a large front aspect window overlooking the front garden.
There are also patio doors leading out onto the rear garden, making this a lovely light and airy room.
The wooden flooring continues from the hall, and there is ample room for living and dining furniture.
The modern white wood feature fireplace with electric fire and white marble hearth, adds a cosy feel to the room.
Kitchen 13' 1" x 8' 9" (3.99m x 2.67m) This light and bright room has a good range of base units and drawers, and wall units in a modern white finish, complimented with light grey worktops and cream tiled splashbacks.
There is a 1 1/2 bowl stainless steel sink and drainer with chrome mixer tap, and there is a wall mounted Worcester boiler. There is a free standing Zanussi electric oven and Zanussi extractor hood.
There is space and plumbing for a washing machine and space for a fridge freezer.
The kitchen has a half glazed UPVC door with side windows which allow plenty of natural light into the room, and the door leads out to the rear garden.
The kitchen benefits from a full height pantry, providing yet more useful storage.
Bedroom one 15' 10" x 10' 9" (4.83m x 3.28m) Bedroom 1 is a generous size and has a window overlooking the front of the property, making the room light and airy.
It has wooden flooring, that continues from the hallway, and there is a range of built in wardrobes in an attractive white wood finish.
There is room for a bed and additional bedroom furniture and this bedroom benefits from an en-suite.
Ensuite 5' 9" x 6' 4" (1.75m x 1.93m) The en-suite shower room has a modern white suite with a pedestal vanity wash basin and a low level W.C.
There is an enclosed walk -in quadrant shower cubicle with a mains waterfall shower. The room has marble panelled walls for easy cleaning, and vinyl flooring..
There is a large heated chrome towel rail, and the privacy window lets natural light into the room.
Bedroom two 15' 10" x 8' 5" (4.83m x 2.57m) Bedroom 2 has a front aspect window overlooking the front garden, and the wooden flooring matches the hallway.
There is a built in double wardrobe providing ample storage. Bedroom three 13' 2" x 8' 10" (4.01m x 2.69m) Another double bedroom, this with a window overlooking the rear garden.
The room has lovely wooden flooring that continues from the hallway and the rest of the bungalow.
Bedroom four 11' 1" x 9' 6" (3.38m x 2.9m) This bedroom is currently being used as a study, but would easily make an additional bedroom.
The rear aspect window allows light into the room, and the wooden flooring matches the hallway and other rooms.
Bathroom 5' 9" x 7' 2" (1.75m x 2.18m) The bathroom is accessed from the hallway and has a modern white suite comprising of a pedestal vanity wash basin and a low level W.C.
There is an enclosed walk in quadrant shower cubicle with fitted mains shower and is fully tiled with modern white tiling.
There is a privacy window giving natural light, and there is attractive vinyl flooring. The room benefits from a large heated chrome towel rail.
Double garage 18' 6" x 16' 1" (5.64m x 4.9m) The double garage is joined to the next door garage and has 2 separate electric doors, light and power and has the added benefit of a useful side door giving access to the rear garden.
The garage also has a large loft space with access ladder and light. Outside front Set in a quiet cul de sac the bungalow has a driveway with parking, and access to the double garage.
The gardens are laid mainly to lawn and there are mature shrubs and trees.
Outside rear garden The lovely rear garden has a side gate with access to the front, and there is a useful side door giving access to the double garage.
Tucked away behind the garage there is a useful tool shed and a large greenhouse.
There is a lawn, and brick paved paths leading to a patio seating area at the rear of the garden, and to two further raised, walled seating areas, giving a choice of places to sit and relax, and to entertain family and friends.
There are mature shrubs and ornamental trees, and flower beds to add those splashes of colour. There is fencing to all sides making this a lovely private space.
Additional info This beautifully presented detached bungalow is one of the largest on Mountfield, and has 4 bedrooms and 2 bathrooms with 1 being 1 en-suite, a well fitted kitchen and a spacious lounge/dining room.
There is a double garage, private parking and a beautifully landscaped rear garden. The bungalow benefits from UPVC double glazing and gas central heating throughout.
With a double garage, private shared driveway and lovely front and rear gardens, this lovely home is set at the end of a quiet cul-de-sac.
Mountfield is just a short walk away from the lovely market town of Hythe where you will find shops including Waitrose & lidl, also Costa Coffee, restaurants, cafes, local amenities and a popular weekly market.
The New Forest and local beaches at Lepe and Calshot are only a short drive away.
There are good transport links with the M27, rail, (Southampton Central to London Waterloo) and Southampton Airport all easily accessible.
The historic Hythe Ferry, accessible from the pier, gives alternative travel to Southampton for further shopping.
Value & comps
No previous sales on record.
Returns
Set an offer; the calculator follows it.
We're still gathering serviced-accommodation data for this area.
Archie refurb estimate: a Pro feature
0.0% below asking
This is not financial or investment advice. Prop AI Deals is not authorised by the Financial Conduct Authority (FCA) to provide investment advice.
All investment calculators, property analyses, and AI-generated insights are for informational purposes only. Property investment carries risk and may result in financial loss. All calculations should be independently verified and you should consult with FCA-authorised financial advisers before making any investment decisions.
Past performance does not guarantee future results. Tax implications vary by individual circumstances.
Deal
Properties like this can earn 2–3x BTL yields when converted to HMO, with retrofit costs around £10k/room. Sign in to see the full tier, yield projection, and cost breakdown.
Commercial properties like this can earn 30-50% higher yields when converted to residential under Class MA / Q / P / PA, with prior approval costing ~GBP 96/unit. Sign in to see the recommended route, yield uplift, and cost breakdown.
BRRR-suited properties can recycle 80-100% of investor capital on refi, leaving a high-yielding rental with most of the money out. Sign in to see the refurb cost stack, ARV projection, and refinance maths.
Detached + large garden = sub-division play. Pro tier unlocks the tier badge, plot size, uplift estimate, and regional land benchmark.
Short-lease flats trade at deep discount, but extending under the 1993 Act often costs far less than the discount. Pro tier unlocks the tier badge, premium breakdown, long-lease ARV and arbitrage maths.
See projected short-stay revenue vs a vanilla BTL for this property.
See real sub-let margins (HMO room rates & SA nightly rates) vs the landlord rent.
Area
Agent & docs
FAQ
About 14, Mountfield, Southampton
Explore nearby