We've tightened what earns a Pursue. A home now needs a published valuation, a strategy that still makes money after real running costs and lender stress tests, and no listing problems that would stop a mortgage. You'll see fewer Pursues, and each one has been checked harder.
See how verdicts work4-bedroom house · WN8 6SG
Listing removedListed 787 days
Opportunity summary
See Archie’s verdict, returns by strategy and what to check before viewing.
About
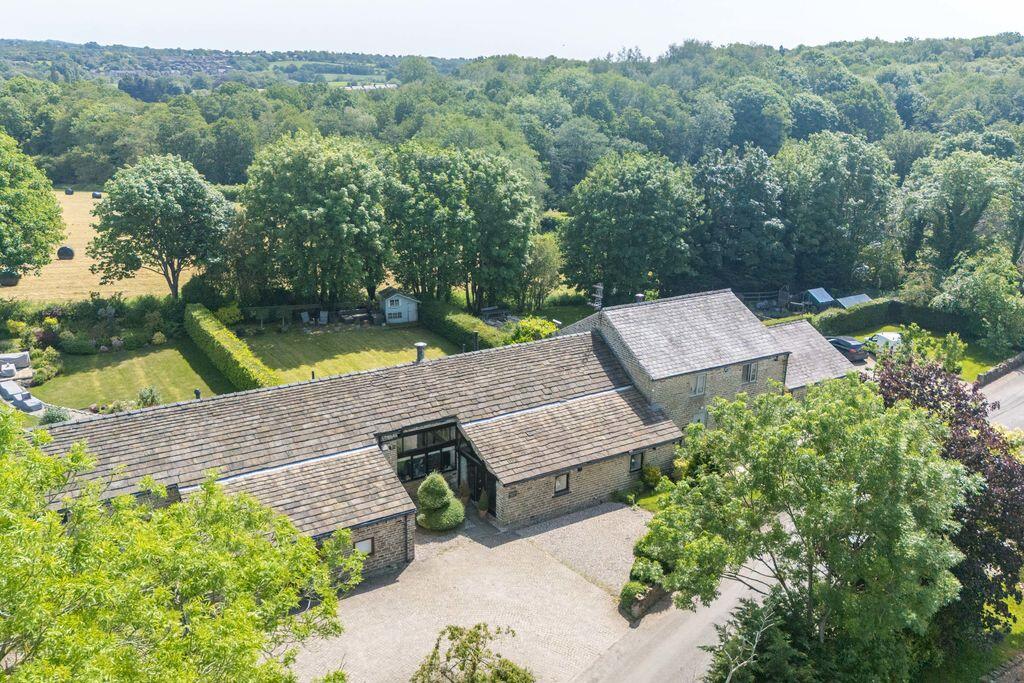
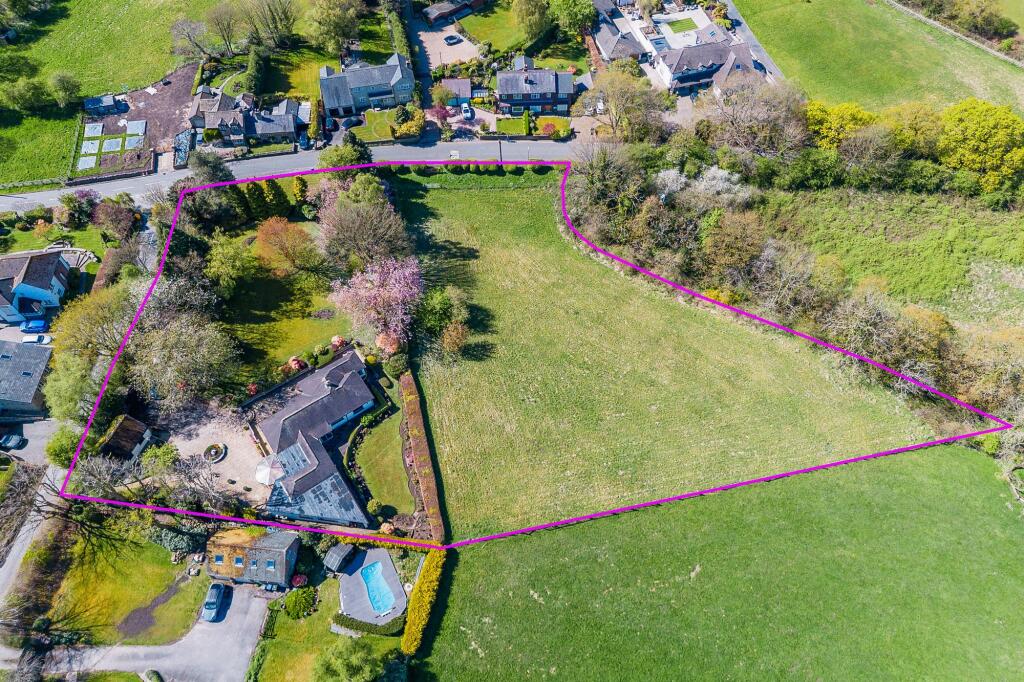
Arnold & Phillips are delighted to present ‘Smith’s Barn’ - a prestigious Grade II listed four-bedroom contemporary barn conversion, nestled within a generous plot along the tranquil and tree-lined Elmers Green in Skelmersdale, West Lancs.
Dating back in part to the 1600’s, this character full property offers the perfect blend of character and contemporary convenience, with this impressive residence having been thoughtfully converted to an exceptional standard.
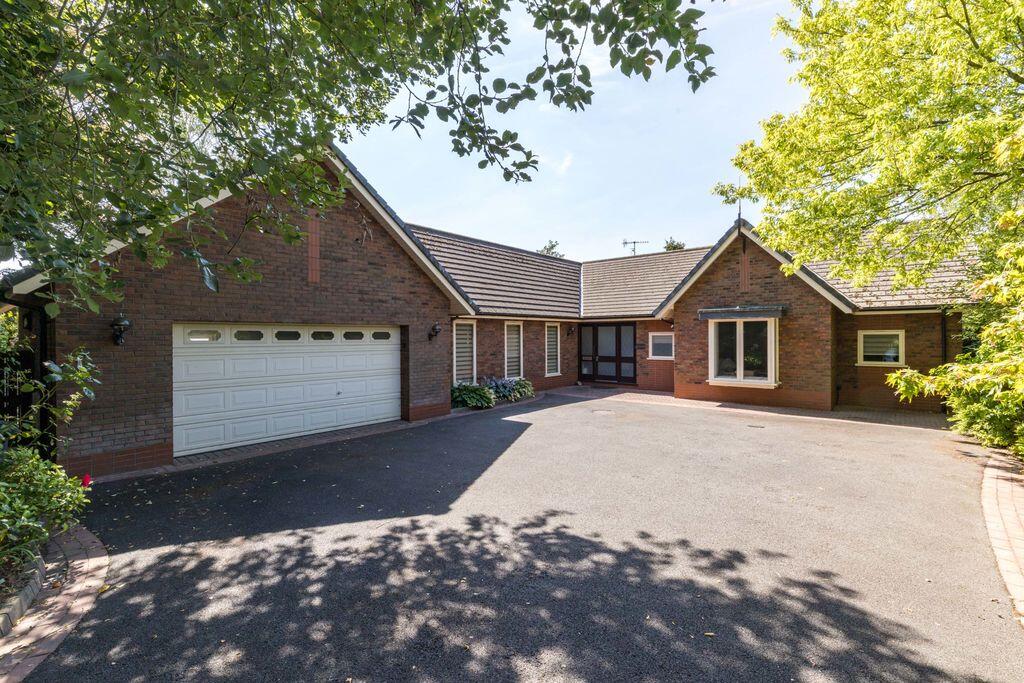
The property is approached via a private road, with access secured by electric gates, leading to off-road parking and a double garage.
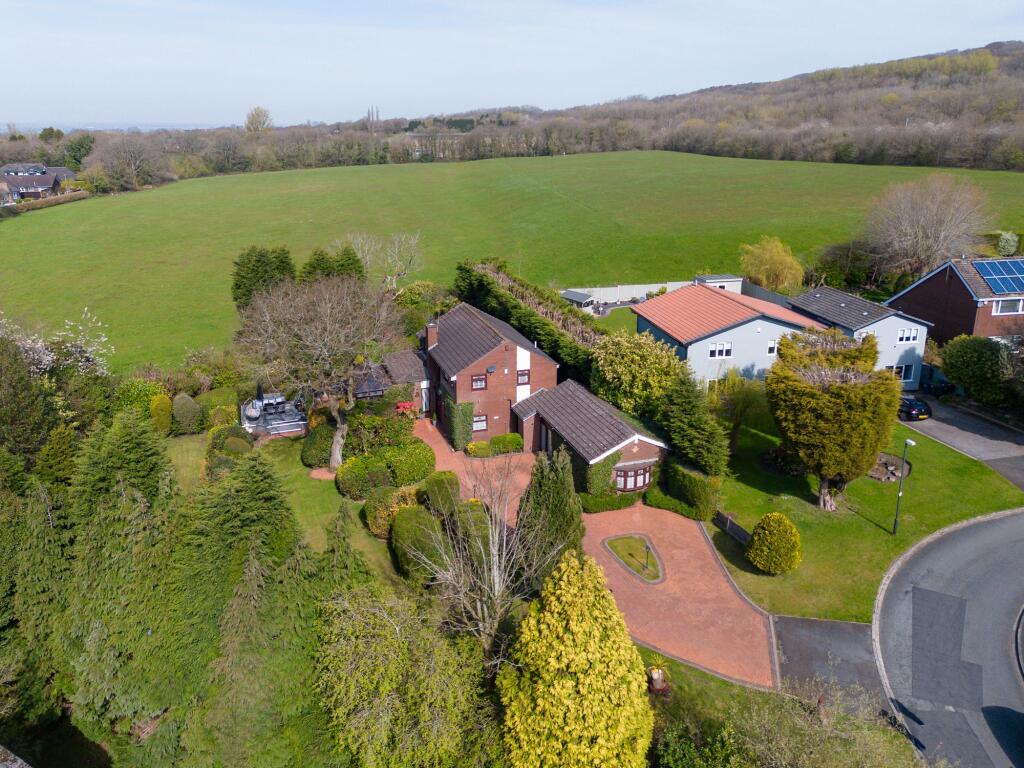
Surrounded by meticulously maintained gardens, this unique home boasts an inverted living design that maximizes natural light and captures the stunning views of the surrounding countryside.
Located in the peaceful and semi-rural setting of Elmers Green, this property offers the best of both worlds—secluded countryside living while still being within easy reach of local amenities, well-regarded schools, and transport links.
The M58 motorway is just a short drive away, providing swift access to Liverpool, Manchester, and the surrounding areas, making it ideal for commuters and families seeking both serenity and convenience.
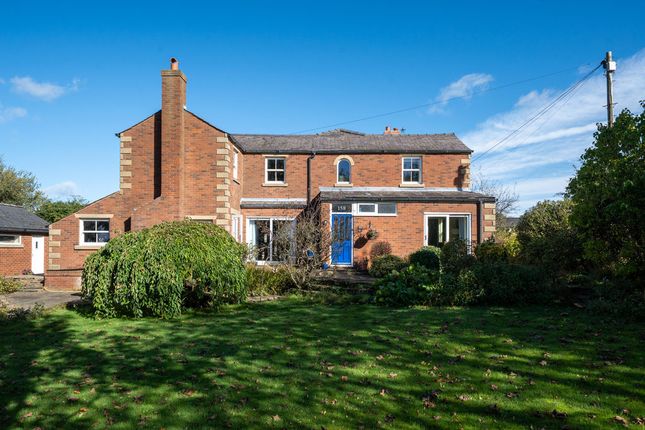
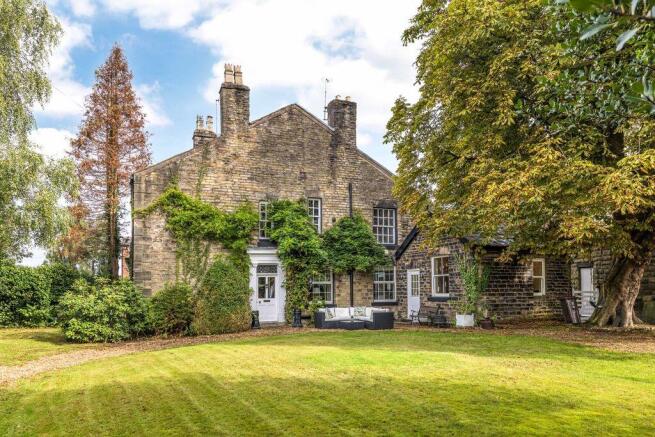
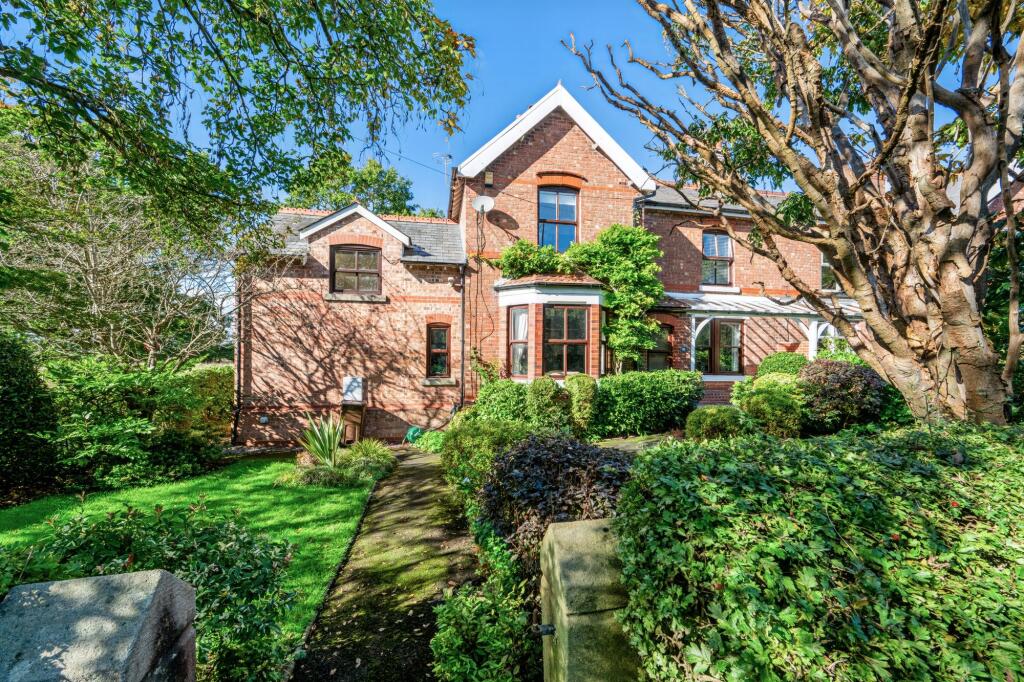
The exterior of this charming property exudes rustic appeal, with traditional stonework and large, picturesque windows.
The approach is impressive, with secure electric gates opening onto a sweeping driveway lined with mature trees, leading to a spacious double garage.
The well-maintained gardens encircle the home, with beautifully landscaped lawns, established borders, and a peaceful pond that serves as a focal point for the grounds—perfect for relaxing weekends or enjoying activities like fishing.
The ground floor is home to three generously sized bedrooms, each tastefully decorated with a seamless mix of period charm and modern luxury.
Two of the bedrooms benefit from lavish en-suite bathrooms, while the family bathroom offers a striking design with a freestanding pebble bath, WC, vanity wash basin, and a walk-in double shower.
Integrated wardrobes and a spacious walk-in dressing room provide ample storage solutions. The double garage offers further utility space, completing the versatile ground floor layout.
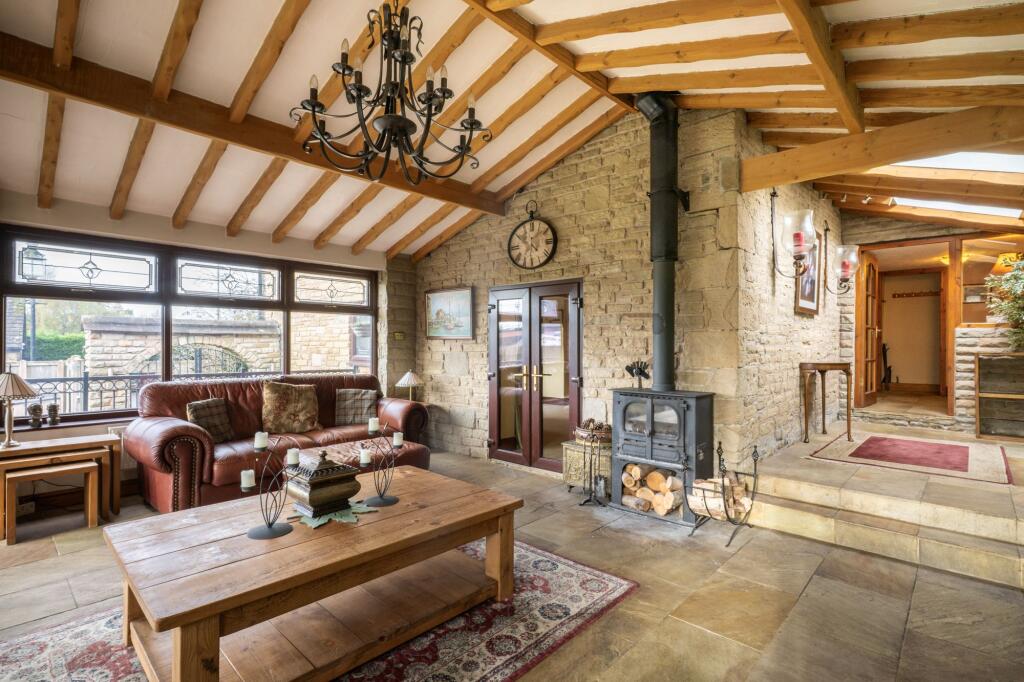
Ascending to the first floor, you’ll discover a magnificent open-plan living area that showcases the perfect harmony between the old and the new.
An additional room, which could serve as either a fourth bedroom or a second reception room, is also located on this level.
The bespoke, premium fitted kitchen is the heart of this home, boasting a range of stylish wall, base, and tower units, premium contrasting work surfaces, a central feature island, and a host of high-end integrated appliances.
Utilising the clean lines and contrasting style of glass and exposed timber, the adjoining dining area is filled with natural light, making it an ideal space for entertaining.
The main living area is a showstopper, featuring an authentic exposed wall with original wattle and daub construction—a unique element that adds both warmth and historical character to this stunning home.
The expansive gardens are a true delight, wrapping around the property with sprawling lawns, established woodland, and the picturesque pond mentioned earlier.
The current owners have taken significant steps to enhance the property’s eco-friendliness, installing solar panels, battery storage systems, a cutting-edge ground source heat pump, and a home EV charging point—ensuring both sustainability and reduced running costs, with an Energy performance rating of B.
Extending to approximately 3,500 square feet, this outstanding home of character combines modern luxury with historic charm.
Its desirable location, impressive eco-credentials, and exquisite design make it a truly special offering. Early internal inspection is highly recommended.
For more information or to arrange a viewing, please contact our Ormskirk branch, where our dedicated team will be delighted to assist you.
Tenure: We are advised by our client that the property is Freehold Council Tax Band: F Every care has been taken with the preparation of these property details, but they are for general guidance only and complete accuracy cannot be guaranteed.
If there is any point, which is of particular importance professional verification should be sought. These property details do not constitute a contract or part of a contract.
We are not qualified to verify tenure of property.
Prospective purchasers should seek clarification from their solicitor or verify the tenure of this property for themselves by visiting mention of any appliances, fixtures or fittings does not imply they are in working order.
Photographs are reproduced for general information, and it cannot be inferred that any item shown is included in the sale. All dimensions are approximate.
EPC Rating: B Disclaimer Every care has been taken with the preparation of these property details but they are for general guidance only and complete accuracy cannot be guaranteed.
If there is any point, which is of particular importance professional verification should be sought. These property details do not constitute a contract or part of a contract.
We are not qualified to verify tenure of property. Prospective purchasers should seek to obtain verification of tenure from their solicitor.
The mention of any appliances, fixtures or fittings does not imply they are in working order.
Photographs are reproduced for general information and it cannot be inferred that any item shown is included in the sale. All dimensions are approximate.
Value & comps
No previous sales on record.
Returns
Set an offer; the calculator follows it.
We're still gathering serviced-accommodation data for this area.
Archie refurb estimate: a Pro feature
0.0% below asking
This is not financial or investment advice. Prop AI Deals is not authorised by the Financial Conduct Authority (FCA) to provide investment advice.
All investment calculators, property analyses, and AI-generated insights are for informational purposes only. Property investment carries risk and may result in financial loss. All calculations should be independently verified and you should consult with FCA-authorised financial advisers before making any investment decisions.
Past performance does not guarantee future results. Tax implications vary by individual circumstances.
Deal
Properties like this can earn 2–3x BTL yields when converted to HMO, with retrofit costs around £10k/room. Sign in to see the full tier, yield projection, and cost breakdown.
Commercial properties like this can earn 30-50% higher yields when converted to residential under Class MA / Q / P / PA, with prior approval costing ~GBP 96/unit. Sign in to see the recommended route, yield uplift, and cost breakdown.
BRRR-suited properties can recycle 80-100% of investor capital on refi, leaving a high-yielding rental with most of the money out. Sign in to see the refurb cost stack, ARV projection, and refinance maths.
Detached + large garden = sub-division play. Pro tier unlocks the tier badge, plot size, uplift estimate, and regional land benchmark.
Short-lease flats trade at deep discount, but extending under the 1993 Act often costs far less than the discount. Pro tier unlocks the tier badge, premium breakdown, long-lease ARV and arbitrage maths.
See projected short-stay revenue vs a vanilla BTL for this property.
See real sub-let margins (HMO room rates & SA nightly rates) vs the landlord rent.
Area
Agent & docs

FAQ
About Elmers Green, Skelmersdale, WN8
Explore nearby