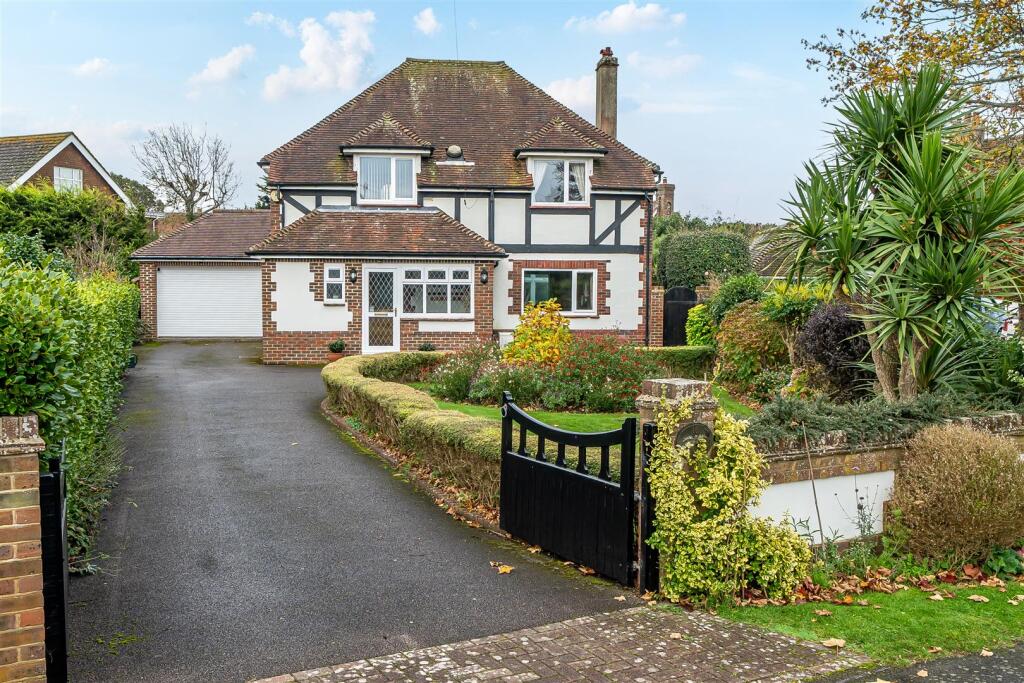
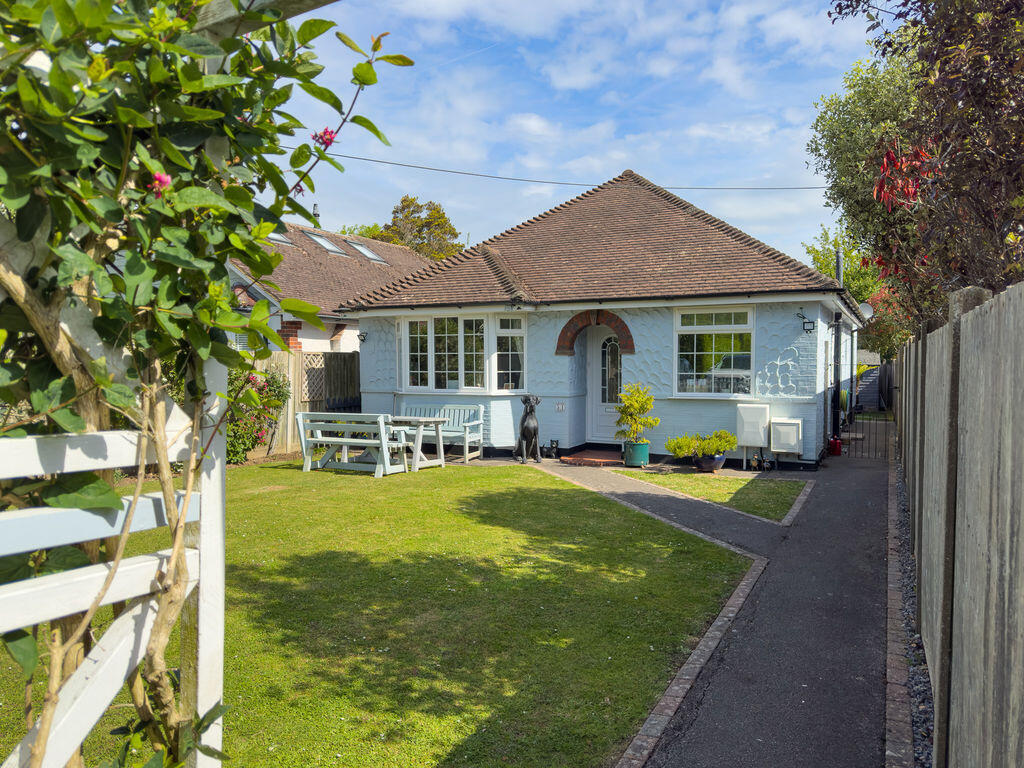
3-bedroom detached house · PO22 7NJ
Under offerListed 183 days
Opportunity summary
See Archie’s verdict, returns by strategy and what to check before viewing.
About
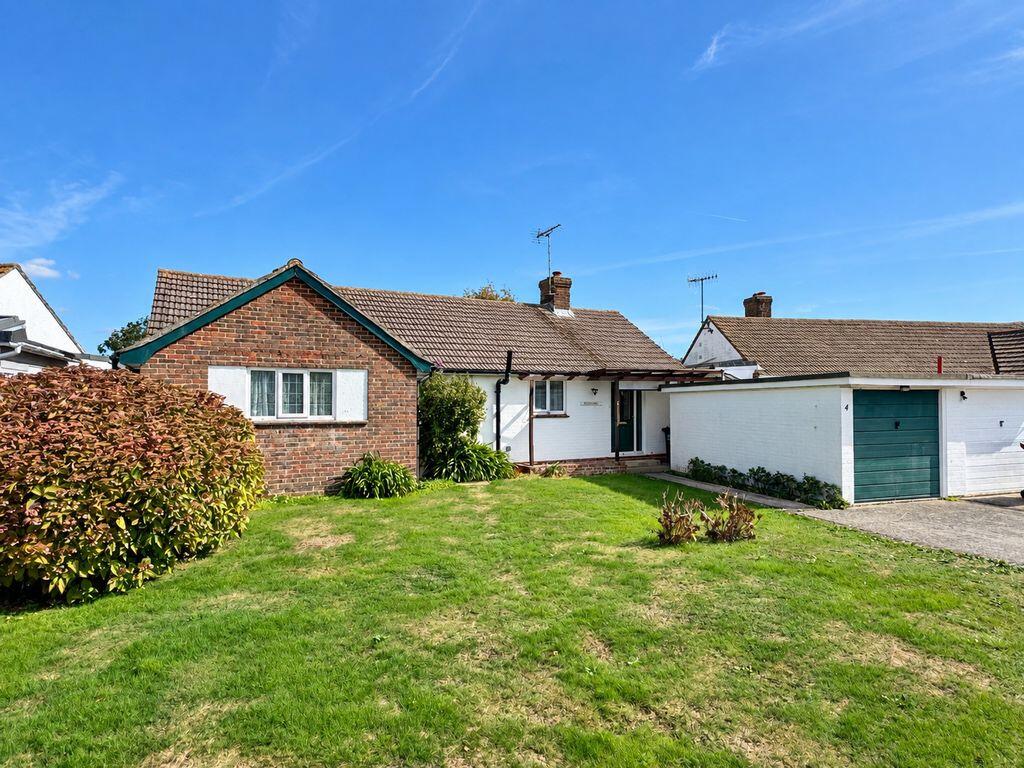
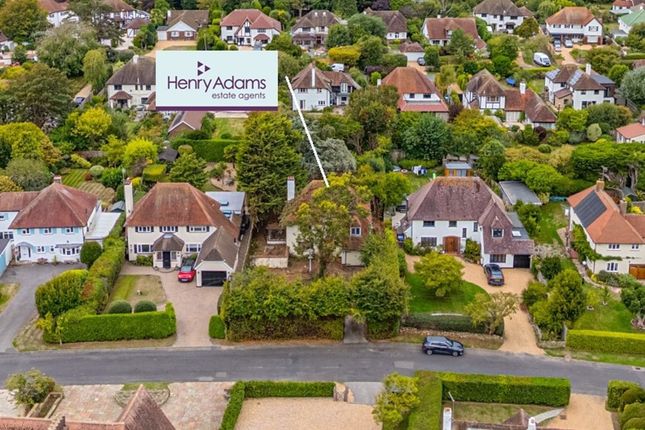
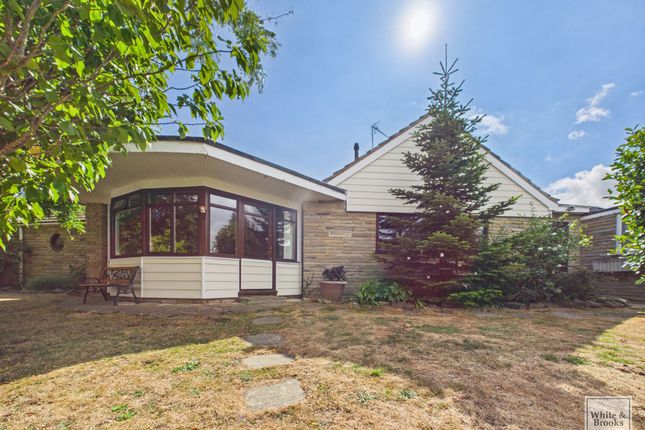
A 20 ft. square Drawing Room, plus a Kitchen/Dining Room extending to over 30 ft., 3 double bedrooms and a south facing rear garden having a depth of some 75 ft.
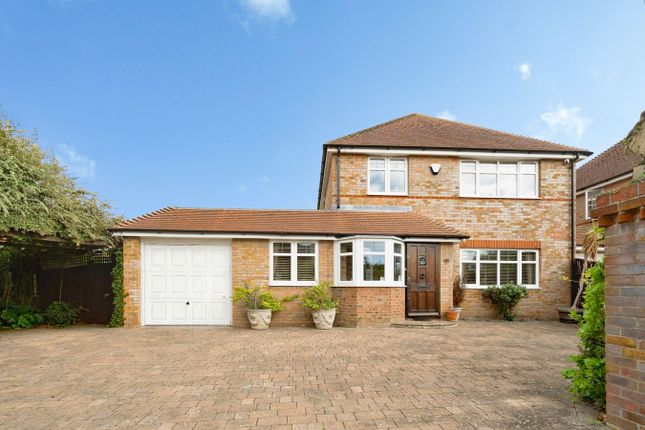
This is a brief summary of this INDIVIDUAL DETACHED FAMILY HOUSE but is a long way off describing the full picture.
Modernised over the years, the property has undoubtedly been upgraded with quality in mind with such features as pressurised hot water system, Miele and Gaggenau Kitchen ware, plus a replacement gas fired boiler in the dedicated Utility Room.
Fitted with 'plantation' blinds the double glazed windows are timber framed adding to the character of the property whilst the main living areas at ground floor level have oak strip flooring and ceramic tiling.
The property is situated on the private Summerley Estate, with Felpham village centre approximately 3/4 of a mile away offering a range of local shopping facilities, pubs, cafes, schools and sailing club.
Bognor Regis town centre lies approximately 1.5 miles further on, providing a wider selection of amenities, whilst larger centres including Chichester, Worthing and Brighton are all within reach.
Mainline railway stations can be found at Bognor Regis and Barnham, providing access along the south coast and to London.
The leisure opportunities of the South Downs National Park, along with the historic centres of Arundel and Chichester, are also within easy reach, whilst the renowned Festival of Speed and Revival at Goodwood provide added highlights to the local social calendar.
If you are looking for an opportunity to improve on the quality already in existence, this is a property that needs to be seen to understand the possibilities within.
Contact May's for an appointment to view - you too could be impressed with the size and layout. ENTRANCE HALL: With substantial oak front door; oak strip flooring; radiator.
CLOAKROOM: Low level W.C.; wash basin; radiator.
DRAWING ROOM: 20' 8'' x 20' 8'' (6.29m x 6.29m) A double aspect room, south and east; with full width combination of picture window flanked by twin doors overlooking the Garden; oak strip flooring; recessed firebox with fitted grill and slate hearth; TV and satellite aerial points (subject to subscription); telephone point; 2 radiators; opening to: KITCHEN/DINING ROOM: DINING SECTION: 12' 6'' x 11' 6'' (3.81m x 3.50m) A double aspect room, south and west accessed via double doors; twin radiators; ceramic tiled floor.
KITCHEN SECTION: 18' 8'' x 12' 6'' (5.69m x 3.81m) (maximum measurements over units).
Range of floor standing timber faced drawer and cupboard units having granite worktop and upstands incorporating inset stainless steel bowl and a half sink, plus 'Gagennau' gas and electric hob units with plate warmer beneath; further island unit with inset single bowl sink and incorporating dishwasher plus further cupboard units beneath; additional matching tall storage units incorporating Miele eye level oven and microwave flanked by pull out larder units and glazed display cabinet; 'american' style fridge/freezer; ceramic tiled floor; glazed panelled door to side; door to Garage/Store; door to: UTILITY ROOM: 9' 9'' x 3' 9'' (2.97m x 1.14m) With radiator; wall mounted gas fired boiler; ;ceramic tiled floor; space and plumbing for washing machine.
FIRSST FLOOR LANDING: Approached via winding staircase and having shelved linen store, cupboard housing pressurised hot water cylinder; trap hatch to roof space.
BEDROOM 1: 17' 0'' x 9' 4'' (5.18m x 2.84m) A double aspect room, with triple built in wardrobe cupboard; radiator; steps to: EN-SUITE BATH/SHOWER ROOM/W.C.: 9' 3'' x 7' 6'' (2.82m x 2.28m) max.
Matching white suite of panelled bath, twin wash basins with cabinets beneath; close coupled W.C.
with concealed cistern; fully tiled shower cubicle with sliding glazed door; radiator; heated towel rail.
BEDROOM 2: 20' 6'' x 13' 2'' (6.24m x 4.01m) Double fitted wardrobe cupboard plus adjacent shelved store; 2 radiators; double aspect, south and east.
BEDROOM 3: 13' 4'' x 10' 8'' (4.06m x 3.25m) A double aspect room, south and west with double built in wardrobe cupboards; radiator; wall light points.
SHOWER ROOM/W.C.: Fully tiled cubicle having glazed door; wash basin inset in vanity unit; close coupled W.C. with concealed cistern; radiator; heated towel rail.
OUTSIDE AND GENERAL GARAGE/STORE: 10' 4'' x 9' 0'' (3.15m x 2.74m) A truncated area now providing storage space with power and light with double side hung timber doors; gas and electric meters.
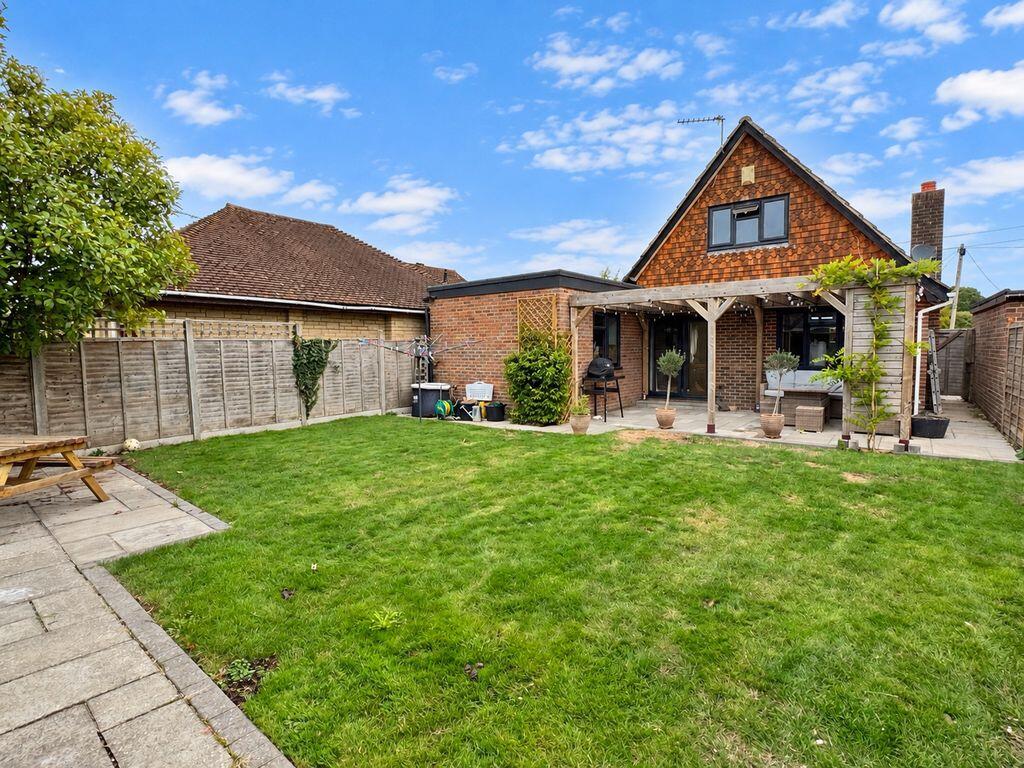
Personal door to Kitchen. GARDENS: The REAR GARDEN faces south and has a depth approaching 75 ft and a width of some 50 ft or thereabouts.
The area is laid principally to lawn surrounded by a combination of lapped timber fencing and matured shrubs.
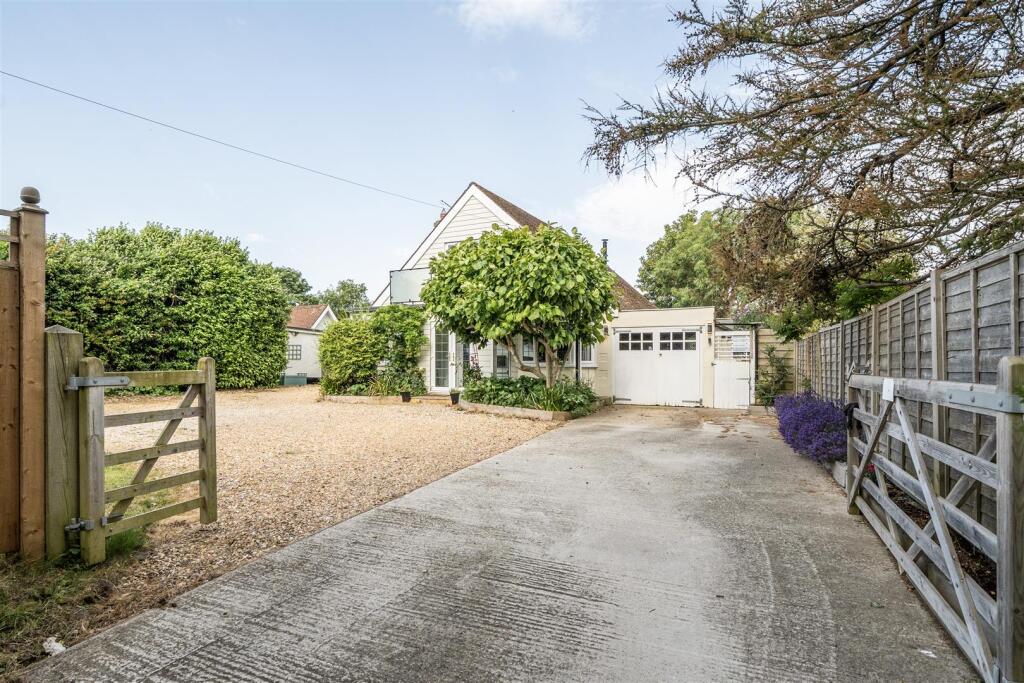
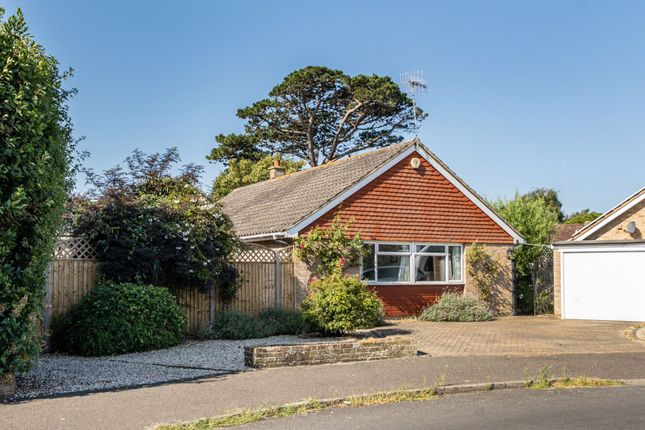
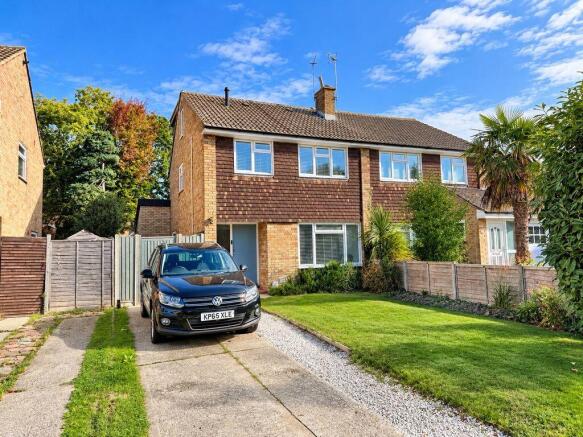
Paths lead either side to the FRONT GARDEN which has been largely paved to provide access to the Garage/Store plus additional off street parking.
To one side is a further lawned area bounded by a shrub bed and path to the front door.
Value & comps
No previous sales on record.
Returns
Set an offer; the calculator follows it.
We're still gathering serviced-accommodation data for this area.
Archie refurb estimate: a Pro feature
0.0% below asking
This is not financial or investment advice. Prop AI Deals is not authorised by the Financial Conduct Authority (FCA) to provide investment advice.
All investment calculators, property analyses, and AI-generated insights are for informational purposes only. Property investment carries risk and may result in financial loss. All calculations should be independently verified and you should consult with FCA-authorised financial advisers before making any investment decisions.
Past performance does not guarantee future results. Tax implications vary by individual circumstances.
Deal
Properties like this can earn 2–3x BTL yields when converted to HMO, with retrofit costs around £10k/room. Sign in to see the full tier, yield projection, and cost breakdown.
Commercial properties like this can earn 30-50% higher yields when converted to residential under Class MA / Q / P / PA, with prior approval costing ~GBP 96/unit. Sign in to see the recommended route, yield uplift, and cost breakdown.
BRRR-suited properties can recycle 80-100% of investor capital on refi, leaving a high-yielding rental with most of the money out. Sign in to see the refurb cost stack, ARV projection, and refinance maths.
Detached + large garden = sub-division play. Pro tier unlocks the tier badge, plot size, uplift estimate, and regional land benchmark.
Short-lease flats trade at deep discount, but extending under the 1993 Act often costs far less than the discount. Pro tier unlocks the tier badge, premium breakdown, long-lease ARV and arbitrage maths.
See projected short-stay revenue vs a vanilla BTL for this property.
See real sub-let margins (HMO room rates & SA nightly rates) vs the landlord rent.
Area
Agent & docs
FAQ
About Broomcroft Road, Felpham
Explore nearby