We've tightened what earns a Pursue. A home now needs a published valuation, a strategy that still makes money after real running costs and lender stress tests, and no listing problems that would stop a mortgage. You'll see fewer Pursues, and each one has been checked harder.
See how verdicts work3-bedroom semi-detached house · LS29 7NL
Opportunity summary
See Archie’s verdict, returns by strategy and what to check before viewing.
About
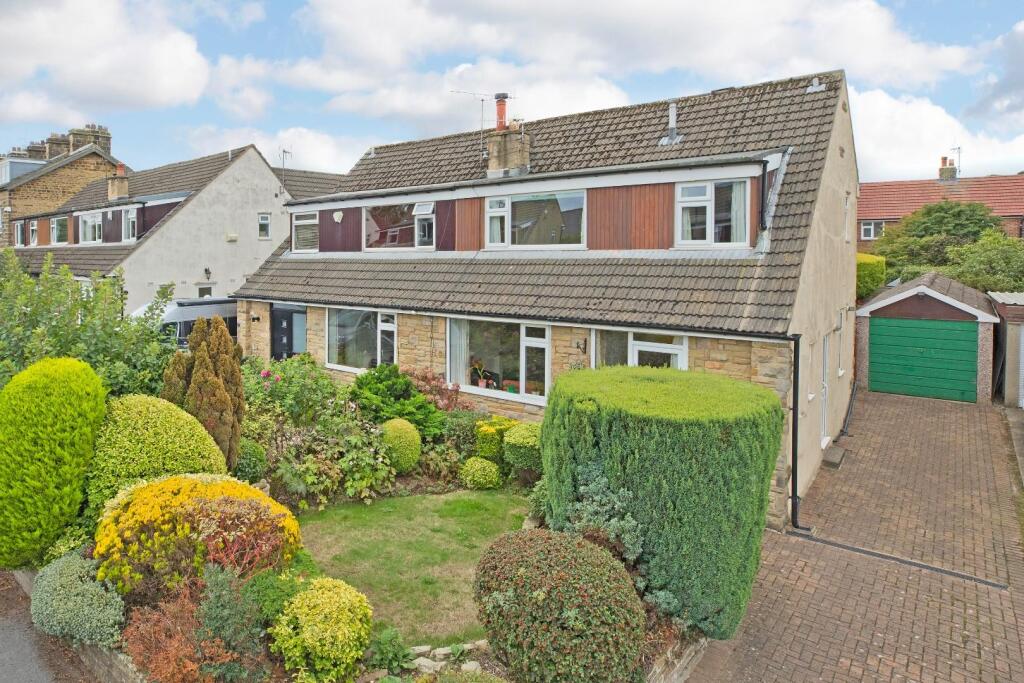
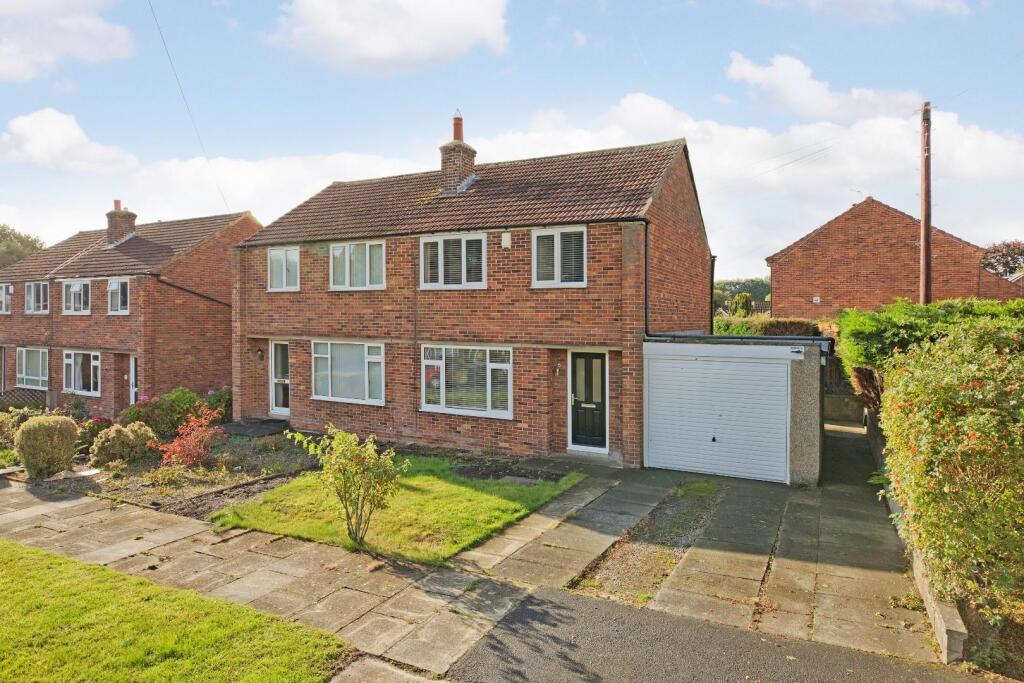
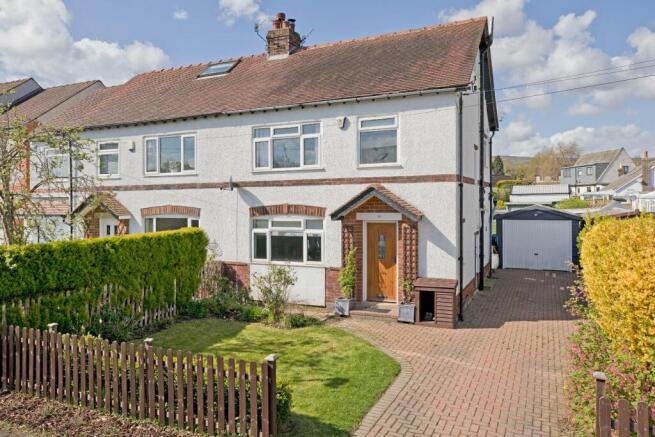
With no onward chain, a two/three bedroom, semi-detached house occupying a generous corner plot with south facing, rear garden and enjoying lovely, long distance views in a popular and convenient location close to excellent schools and the train station.
Now in need of modernisation, this is an exciting opportunity for somebody to put their own stamp on this lovely property to create a fabulous, family home.
A UPVC, double-glazed door with two glazed side panels allows the light to flood into the entrance hall. Doors open into the bathroom and through lounge dining room.
The dining area opens into the kitchen with a further door opening into the conservatory, which leads out into the rear, south facing garden.
To the first floor one finds two good-sized, double bedrooms and a third bedroom, which is also fitted with a basin and w/c.
The piece de la resistance is the generous corner plot and lovely lawned gardens. A driveway leading to a single garage and some beautiful far reaching countryside views complete the picture!
Burley in Wharfedale is a very popular and thriving village community in the heart of the Wharfe Valley, providing a good range of local shops including a Co-op local store, doctors’ surgery, library, two excellent primary schools, various inns and restaurants, butchers, delicatessen, cafes, churches of several denominations and a variety of sporting and recreational facilities.
A commuter rail service to Leeds/Bradford city centres, with commuting times of under 30 minutes and Ilkley in 5 minutes, is also available from the village station, only a short walk away.
With UPVC DOUBLE GLAZING and approximate room sizes, the accommodation comprises as follows: Ground Floor - Entrance Hall - A UPVC double glazed entrance door with opaque glazing flanked by matching tall windows opens into the carpeted entrance hall whilst allowing lots of natural light to flood in.
Carpeted flooring and a carpeted staircase leads to the first floor. An understairs cupboard provides useful storage.
Lounge & Dining Area - 7.21 x 3.23 (23'7" x 10'7") - A spacious through lounge/dining room benefitting from pleasant views to both aspects through two large UPVC double-glazed windows. Carpeting.
Space for a large dining table. Kitchen - 2.51 x 2.44 (8'2" x 8'0") - A half-glazed door opens from the conservatory into the kitchen. Fitted with base and wall units.
A UPVC double-glazed window affords a lovely view over the sizeable rear garden.
Conservatory - 3.15 x 2.12 (10'4" x 6'11") - A more recent addition, a great-sized UPVC conservatory, which has a rang of potential uses.
Filled with light and offering a wonderful aspect over the delightful gardens. Bathroom - Fitted with a panel bath, a pedestal washbasin and a low-level w/c.
A UPVC double-glazed window affords ample natural light. First Floor - Landing - A carpeted landing leading to three bedrooms. UPVC double-glazed window.
Bedroom One - 4.17 x 3.16 (13'8" x 10'4") - A spacious, double bedroom to the front of the property enjoying some lovely far reaching, countryside views. Carpeting.
Ample room for a double bed, wardrobes and chest of drawers.
Bedroom Two - 3.45 x 2.56 (11'3" x 8'4") - A second double bedroom to the south facing rear of the property affording a lovely outlook through the large UPVC double-glazed window.
Fitted furniture provides useful storage. Carpeting. Bedroom Three/ W.C.
- 2.51 x 2.44 (8'2" x 8'0") - This third bedroom has built-in furniture as with Bedroom Two and has more recently been fitted with a low/level w/c and a pedestal washbasin with monobloc tap.
Carpeting and a UPVC double-glazed window affording a pleasant view. Outside - Driveway Parking & Garage - A driveway leads up to the single garage with opening doors.
Gardens - A wrought iron gate to the front of the property opens onto a pathway leading to the front entrance door. The property is set well back from the road.
The fore garden is principally laid to level lawn with established borders and is bound by fencing.
The property enjoys a delightful, generous corner plot with neat, lawned front and side gardens with hedging and fencing maintaining privacy.
There are predominantly lawned areas to the south facing rear garden, perfect for al-fresco dining and entertaining. This really is a fantastic garden for adults to enjoy and children to play safely.
There is space to extend the property (STPC). Utilities & Services - The property benefits from mains gas, electricity and drainage.
There is Ultrafast Fibre Broadband shown to be available to this property. Please visit the Mobile and Broadband Checker Ofcom website to check Broadband speeds and mobile phone coverage.
We are required by HMRC to undertake Anti Money Laundering checks on all prospective buyers once the purchase price and terms have been agreed.
The cost payable by the successful buyer is £42 (inclusive of VAT) per named buyer. We will undertake a search with Experian for the purposes of verifying your identity.
We will also request proof of funding.
Please note that the property will not be marked as SSTC (sold subject to contract) until the checks have been satisfactorily completed so we therefore ask buyers for their prompt cooperation so that there is no delay.
An invoice will be issued to you once the sale has been agreed to be paid by bank transfer to Harrison Robinson.
Value & comps
No previous sales on record.
Returns
Set an offer; the calculator follows it.
We're still gathering serviced-accommodation data for this area.
Archie refurb estimate: a Pro feature
0.0% below asking
This is not financial or investment advice. Prop AI Deals is not authorised by the Financial Conduct Authority (FCA) to provide investment advice.
All investment calculators, property analyses, and AI-generated insights are for informational purposes only. Property investment carries risk and may result in financial loss. All calculations should be independently verified and you should consult with FCA-authorised financial advisers before making any investment decisions.
Past performance does not guarantee future results. Tax implications vary by individual circumstances.
Deal
Properties like this can earn 2–3x BTL yields when converted to HMO, with retrofit costs around £10k/room. Sign in to see the full tier, yield projection, and cost breakdown.
Commercial properties like this can earn 30-50% higher yields when converted to residential under Class MA / Q / P / PA, with prior approval costing ~GBP 96/unit. Sign in to see the recommended route, yield uplift, and cost breakdown.
BRRR-suited properties can recycle 80-100% of investor capital on refi, leaving a high-yielding rental with most of the money out. Sign in to see the refurb cost stack, ARV projection, and refinance maths.
Detached + large garden = sub-division play. Pro tier unlocks the tier badge, plot size, uplift estimate, and regional land benchmark.
Short-lease flats trade at deep discount, but extending under the 1993 Act often costs far less than the discount. Pro tier unlocks the tier badge, premium breakdown, long-lease ARV and arbitrage maths.
See projected short-stay revenue vs a vanilla BTL for this property.
See real sub-let margins (HMO room rates & SA nightly rates) vs the landlord rent.
Area
Agent & docs
FAQ
About Langford Road, Burley in Wharfedale
Explore nearby