3-bedroom semi-detached house · G83 8PL
For saleListed 1 day
Opportunity summary
See Archie’s verdict, returns by strategy and what to check before viewing.
About
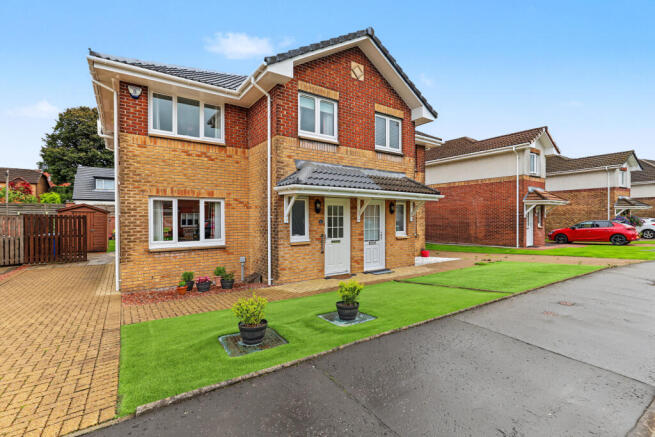
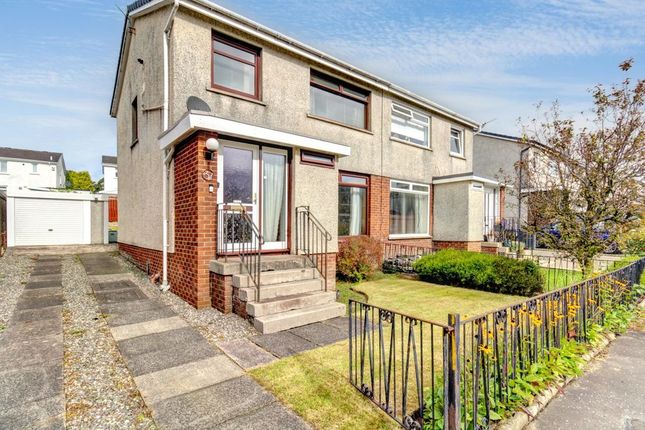
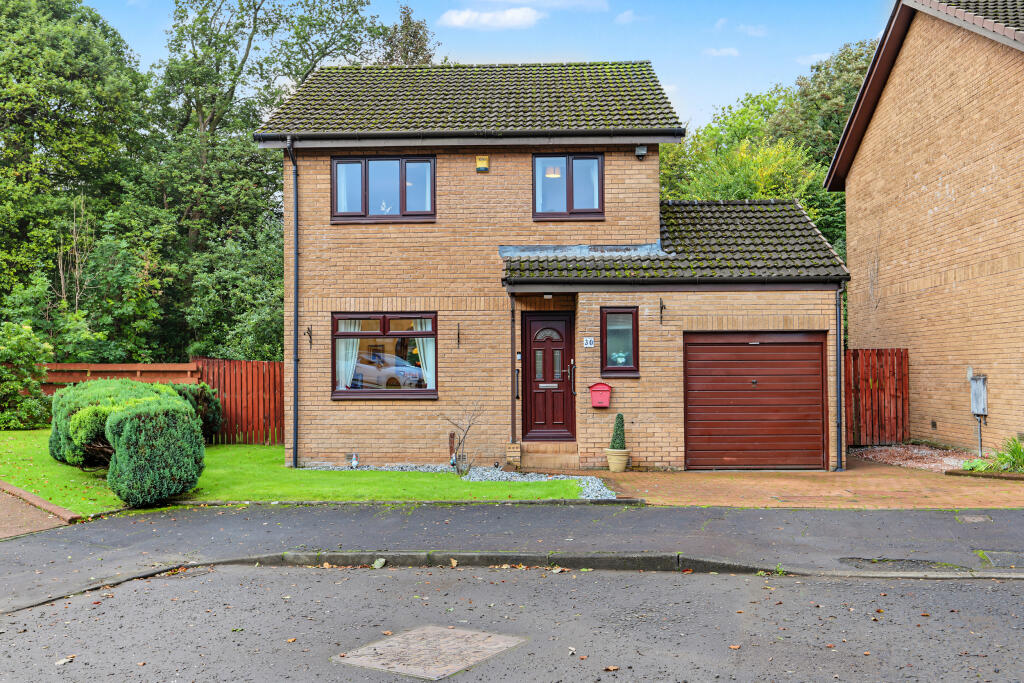
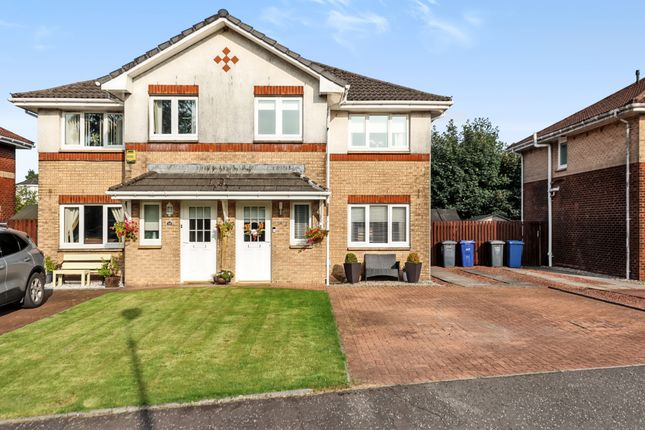
Haxton Property are delighted to present this highly sought after three bedroom semi detached villa, nestled within one of the area’s most desirable and beautifully maintained developments.
Enjoying a peaceful position with attractive outlooks and a sense of privacy, the home immediately conveys care and quality.
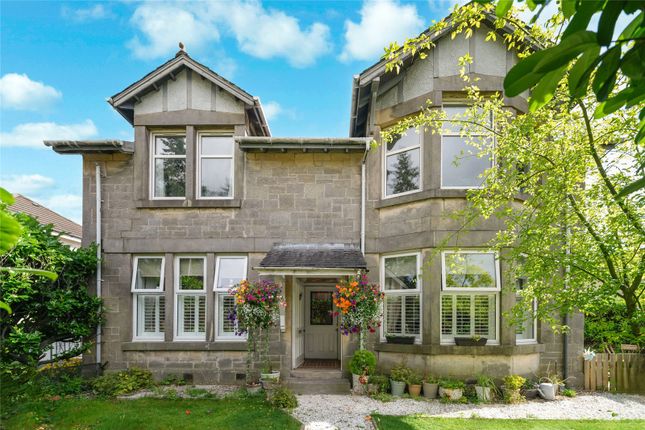
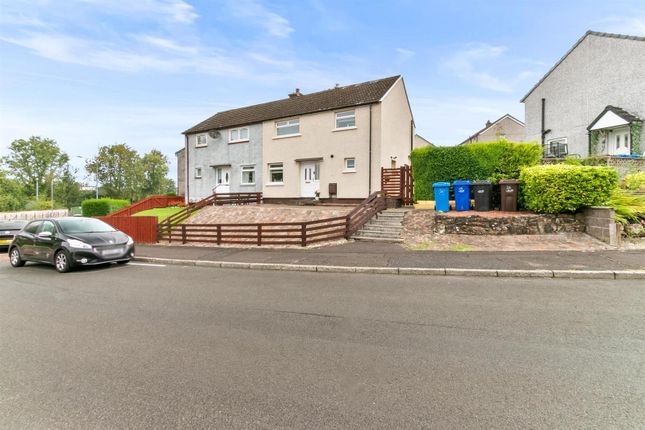
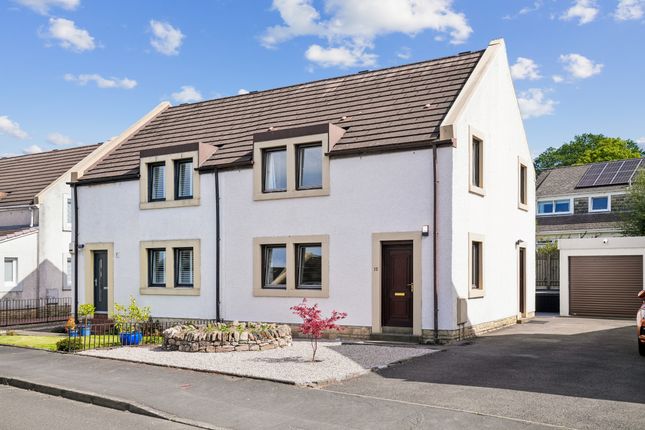
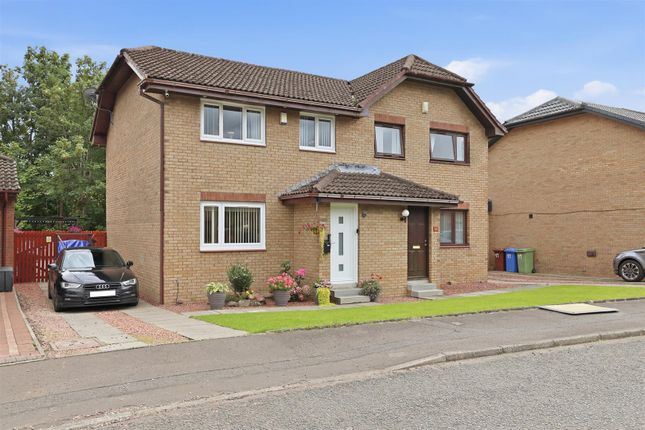
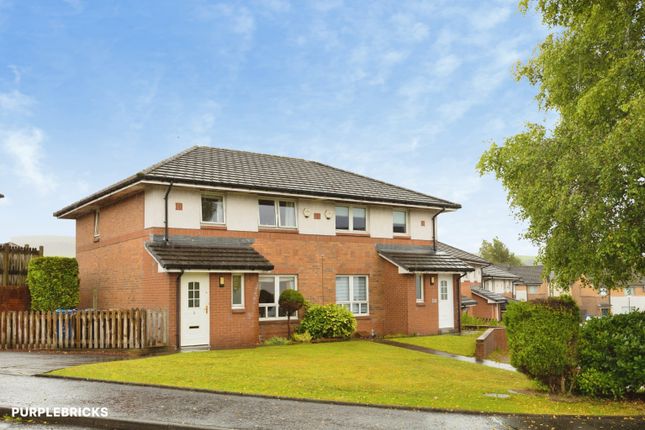
A timeless façade in warm stone tones is complemented by neat landscaping and a welcoming entrance, while a private monobloc driveway provides convenient parking.
The surrounding homes and tree lined backdrop create an atmosphere of quiet refinement, a perfect choice for those seeking a modern family villa within an exclusive residential pocket.
A bright and inviting entrance hall sets the tone, finished in soft neutral shades with a decorative glazed door and contemporary flooring.
Handy access leads to a WC/plumbed cloakroom fitted with a modern white two piece suite and tiling to half height, paired with matching contemporary flooring.
Generous proportions define the main living room, a space designed for comfort and relaxation.
Contemporary styling blends effortlessly with timeless appeal, showcased by a striking stone effect accent wall, modern fireplace with electric fire, and expansive window that fills the room with natural light.
An understairs storage cupboard adds practicality, while double glass doors open through to the dining kitchen, enhancing the home’s open, airy flow.
Instantly welcoming, this room is ideal for everyday living and entertaining, with thoughtful touches that reflect quality throughout.
At the heart of the home lies a beautifully designed dining kitchen that balances elegance with functionality.
Refaced cabinetry in a soft dove grey finish pairs with contrasting sleek worktops and upstands, creating a clean, cohesive aesthetic.
Integrated appliances include an induction hob, electric oven, under counter fridge and freezer, and washing machine.
Light and space have been maximised through a large window and glazed door leading directly to the rear garden, ensuring the room remains bright throughout the day.
A stylish dining area sits comfortably to one side, perfect for family meals or relaxed gatherings.
Modern herringbone vinyl flooring adds subtle warmth and texture, while the palette of dove greys and creams delivers a timeless, sophisticated feel.
Every detail has been carefully considered, resulting in a kitchen that is both inviting and effortlessly functional, a true reflection of the care invested in this sought after home.
Upstairs, the elegant theme continues across a bright landing finished in warm neutral tones and enhanced by a beautifully crafted oak balustrade.
Combining traditional oak with brushed metal spindles, this feature adds depth and refinement, offering a subtle contrast that feels both classic and contemporary.
Natural wood tones complement the décor perfectly, drawing the eye upward and giving the landing a sense of structure.
A feature window allows light to cascade through the space, creating a welcoming transition between rooms.
Additional practicality is provided by a loft hatch; the loft is partially floored, served with light, and benefits from a pull down aluminium ladder.
Immaculate family bathroom suite is tiled throughout in soft neutral tones with a delicate mosaic border detail.
A modern white suite, including panelled bath, pedestal wash basin and low flush WC resulting in a fresh, serene finish that aligns perfectly with the home’s refined aesthetic.
Three beautifully presented bedrooms complete the upper accommodation, each offering comfort and individuality.
The principal bedroom enjoys generous proportions and a peaceful outlook, with elegant décor and a delicate botanical feature wall adding charm and character, a sleek built in wardrobe delivers ample storage space.
The second double bedroom is equally inviting, finished in soothing neutral tones with built in wardrobe provide excellent storage while maintaining the room’s clean, uncluttered aesthetic.
A third bedroom offers excellent flexibility, ideal as a child’s room, guest bedroom, home office or nursery, this room also benefits from a built in storage cupboard.
Double glazing and gas central heating add to the home’s appeal, delivering excellent warmth, efficiency and everyday comfort.
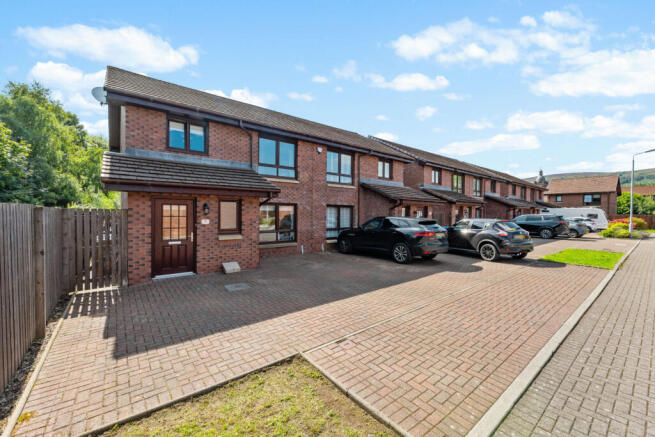
To the front, a spacious monobloc driveway offers excellent off street parking. Externally, the property continues to impress with its well maintained presentation and thoughtful layout.
A private rear garden offers a secure and easily managed outdoor space, finished with a mix of paving and artificial lawn for year round convenience.
Decorative fencing adds charm and definition, while the wider development is beautifully landscaped and highly regarded, with leafy outlooks and peaceful positioning that enhance the sense of exclusivity.
Positioned within an exclusive development surrounded by mature trees and open greenery, the villa enjoys a privileged setting.
From the front of the property, the outlook stretches toward the River Leven, offering glimpses of the water and a serene natural backdrop that changes beautifully with the seasons.
The landscape provides calm and privacy while remaining close to local amenities and transport links.
This highly sought after location combines the best of both worlds, peaceful riverside living within a modern, well connected community.
It is a setting that perfectly complements the home’s refined interior and thoughtful design, making this villa a truly exceptional opportunity.
Entrance Hall Plumbed Cloaks/Wc (0.98 x 2.09 (3'2" x 6'10")) Living Room (4.39 x 4.94 (14'4" x 16'2")) Kitchen (3.20 x 3.00 (10'5" x 9'10")) Dining Area (2.18 x 3.00 (7'1" x 9'10")) Upper Hall Bedroom One (3.18 x 4.10 (10'5" x 13'5")) Bedroom Two (3.18 x 2.94 (10'5" x 9'7")) Bedroom Three (2.64 x 2.97 (8'7" x 9'8")) Bathroom (2.10 x 1.90 (6'10" x 6'2"))
Value & comps
Land Registry doesn’t cover Scotland or Northern Ireland, so previous sales may not be on record.
Returns
Set an offer; the calculator follows it.
We're still gathering serviced-accommodation data for this area.
Archie refurb estimate: a Pro feature
0.0% below asking
This is not financial or investment advice. Prop AI Deals is not authorised by the Financial Conduct Authority (FCA) to provide investment advice.
All investment calculators, property analyses, and AI-generated insights are for informational purposes only. Property investment carries risk and may result in financial loss. All calculations should be independently verified and you should consult with FCA-authorised financial advisers before making any investment decisions.
Past performance does not guarantee future results. Tax implications vary by individual circumstances.
Deal
Properties like this can earn 2–3x BTL yields when converted to HMO, with retrofit costs around £10k/room. Sign in to see the full tier, yield projection, and cost breakdown.
Commercial properties like this can earn 30-50% higher yields when converted to residential under Class MA / Q / P / PA, with prior approval costing ~GBP 96/unit. Sign in to see the recommended route, yield uplift, and cost breakdown.
BRRR-suited properties can recycle 80-100% of investor capital on refi, leaving a high-yielding rental with most of the money out. Sign in to see the refurb cost stack, ARV projection, and refinance maths.
Detached + large garden = sub-division play. Pro tier unlocks the tier badge, plot size, uplift estimate, and regional land benchmark.
Short-lease flats trade at deep discount, but extending under the 1993 Act often costs far less than the discount. Pro tier unlocks the tier badge, premium breakdown, long-lease ARV and arbitrage maths.
See projected short-stay revenue vs a vanilla BTL for this property.
See real sub-let margins (HMO room rates & SA nightly rates) vs the landlord rent.
Area
Agent & docs
FAQ
About Honeysuckle Lane, Alexandria
Explore nearby